Back

1230 Brook Knoll Place

Lawrenceville, GA 30043

Larry Wise
call for more info
615-738-0015
Ask a Question
Send to a Friend
Schedule a Showing
Request More Info
More Homes In
Rivershyre
1219 Lochshyre Court, Lawrenceville
180 Shyrewood Drive, Lawrenceville
1390 Rivershyre Parkway, Lawrenceville
Smart Mortgage Options
Dalton Carter
Lender
Lic. 1566538
Office:
Direct: 678-425-4140
AP Mortgage
340 Jesse Jewell Parkway
Suite 500A
Gainesville, GA 30501
Apply for a Loan
For Sale
MLS Number 10857946
4 Bedrooms
2 Bathrooms
1 Half Baths
Square Footage Not Provided
Summary of 1230 Brook Knoll Place
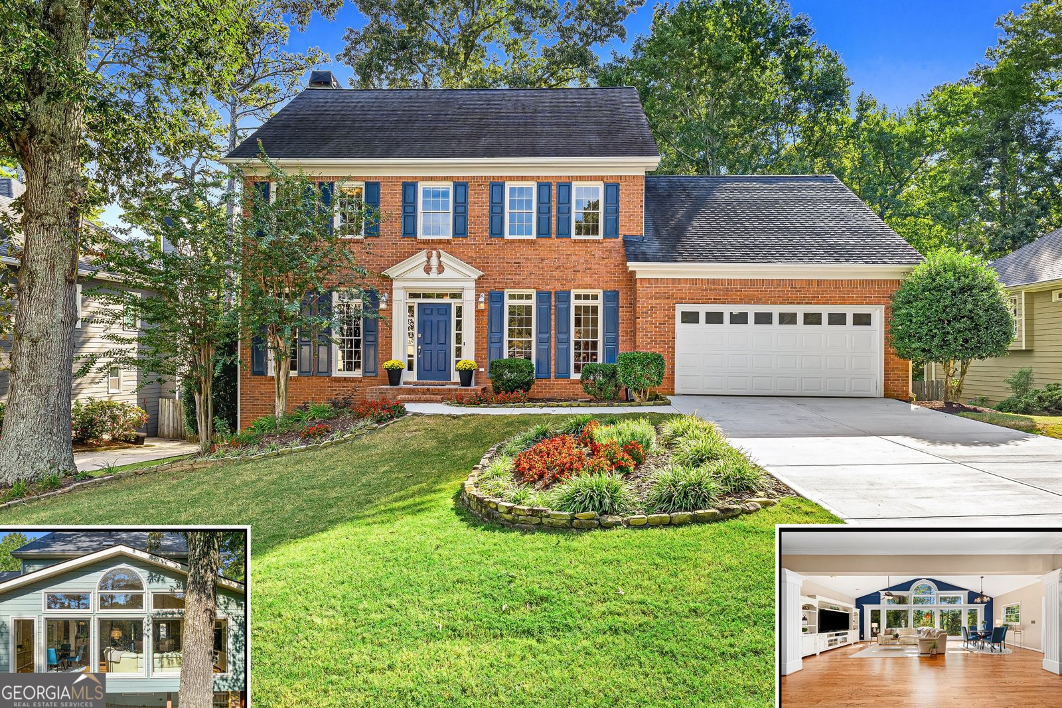
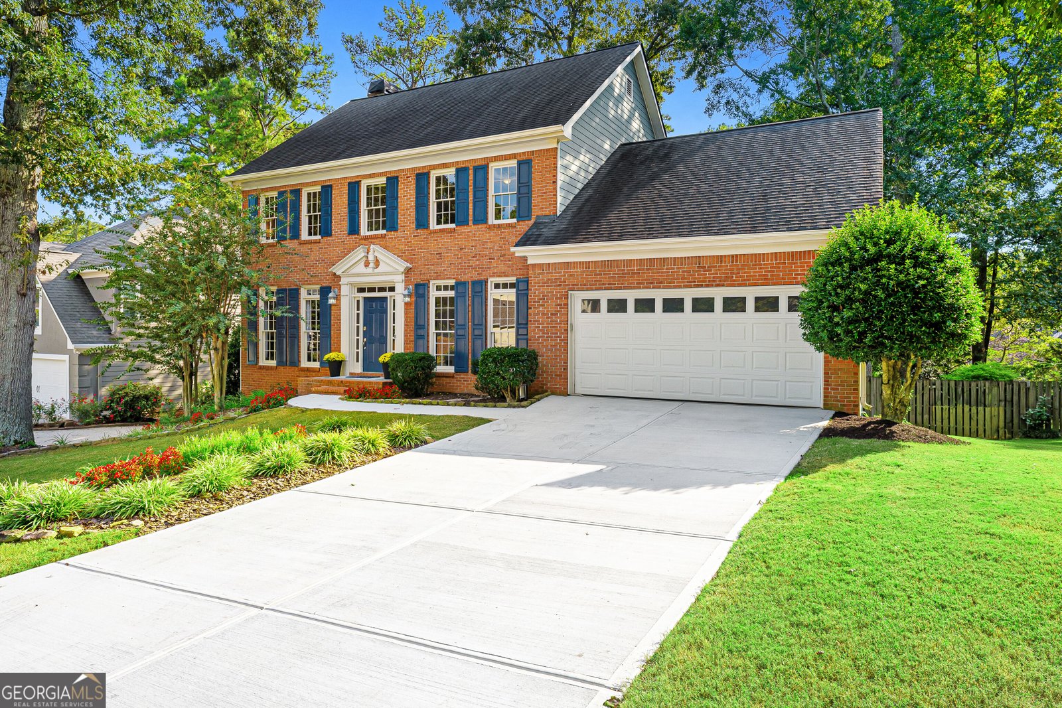
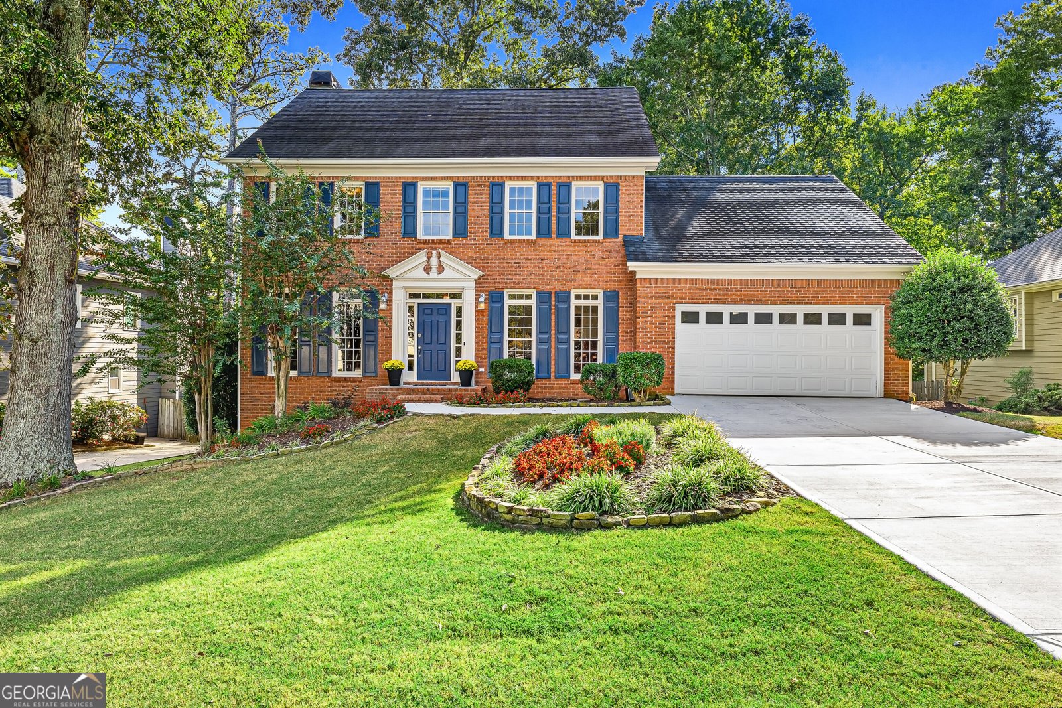
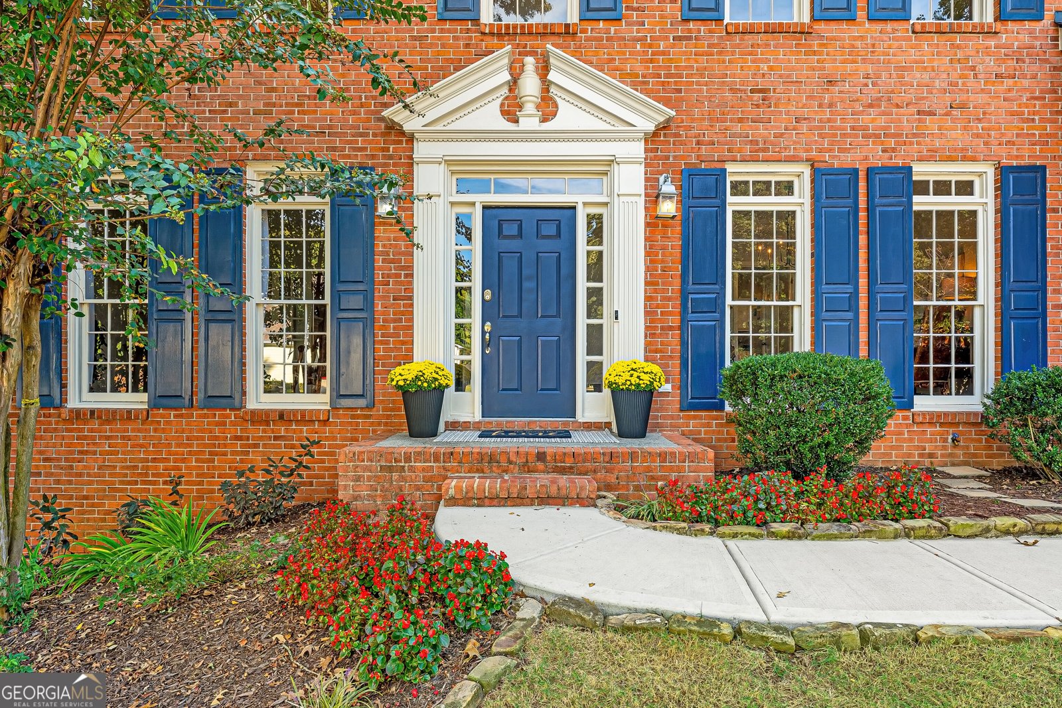
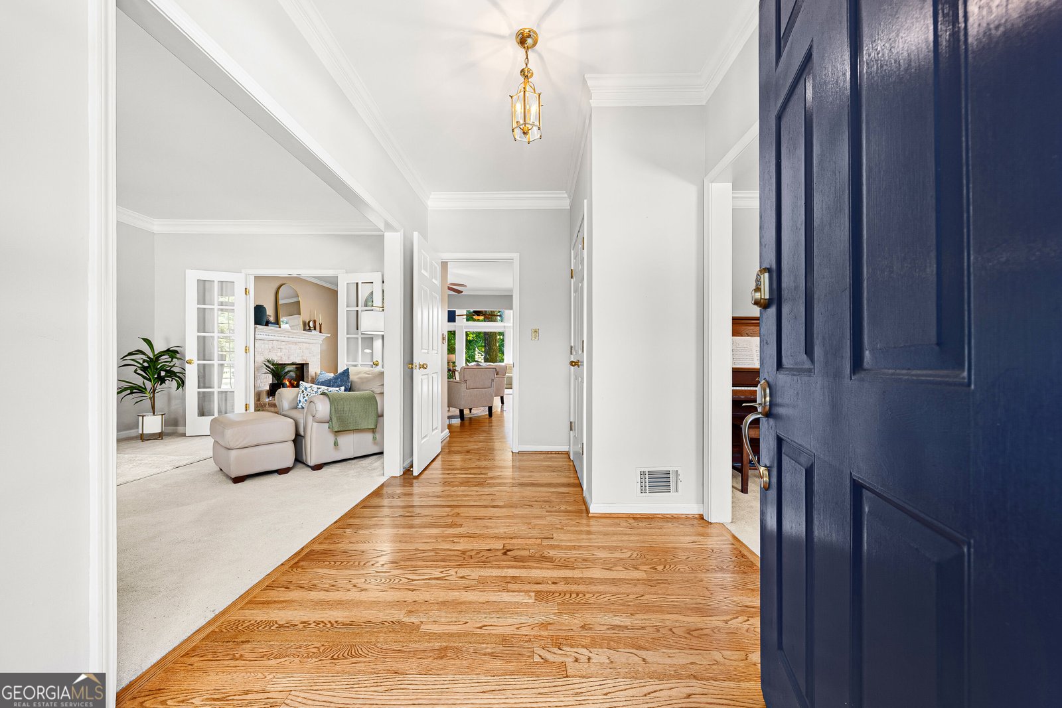
This beautiful home captures you as soon as you walk through the front door. With a beautiful amazing addition with large oversized windows along the back wall. With wonderful natural light and a view to your beautiful landscaped yard and mature trees. This amazing open floor plan with large great room with views to the kitchen, extra eating area and addition seating area with a fireplace. The very large kitchen has granite countertops and tiled back splash, extra bar countertop area for bar stools, lots of room for cooking. A separate desk or coffee station area with above cabinets. Two up front rooms can be a den, office, living room, dining room or music room, and more. The beautiful french doors truly add to this amazing home. Upstairs has 4 bedrooms and 2 full baths. The primary bedroom is oversized with trey ceil, walk in closet. The spa like primary updated bath has a free standing tub, large long counter two sinks, and a custom tiled walk in shower with glass doors.With a private toilet area. The other 3 bedrooms are good sized and two have walk in closets, There is a nice hall coset for all you linens and storage. Laundry room has above cabinets and shelves for hanging things and storage. The fully finished basement has large windows to add a lot of natural light in. One of these rooms has french door for additional privacy. There is room for a pool table and many more possibility. You can walkout to deck area from your great room, plenty of room for sitting for relaxing or eating, You can look out onto your beautiful landscaped yard and fire pit area with stepping stones. Completely fenced in private backyard. . The newly replace driveway and walkway all paired with the amazing landscape font yard has great curb appeal! Schedule your appointment today for an easy showing.
Welcome home to this spacious 4-bed, 2-bath residence nestled in Rivershyre in Lawrenceville, GA. Inside, the layout is designed for modern daily living with generous gathering spaces and private retreats. The kitchen functions as the heart of the home with ample counter space, storage, and a natural connection to the main living areas. A central family room and dining area provide a welcoming place to unwind, gather, and enjoy time together. Outside, the property offers approximately 0.28 acres, giving ample room to relax, play, or plan future outdoor projects. With parking available for multiple vehicles, the home provides flexible options for families and visitors. Set within Rivershyre in Lawrenceville, this home is close to schools, shopping, dining, and area attractions. On the market for about 13 days, this home offers an excellent opportunity in Lawrenceville. With an asking price of $498,500, this property represents an appealing opportunity in the current market.
▾ Show more
1230 Brook Knoll Place - Map & Directions
view in Google Maps
Facts & features
School District Information
High School
Middle School
Elementary School
Additional Information about
Rivershyre
Association
Yes
Association Fee Includes
Maintenance Grounds
Swimming
Tennis
Community Features
Clubhouse
Pickleball Court(s)
Playground
Pool
Sidewalks
Street Lights
Swim Team
Tennis Court(s)
Tennis Team
Neighborhood Tennis
Yes
Neighborhood Pool
Yes
Additional Information about
1230 Brook Knoll Place
County
Neighborhood
Year Built
1989
Appliances
Cooktop
Dishwasher
Disposal
Microwave
Refrigerator
Stainless Steel Appliance(s)
Architectural Style
Brick Front
Traditional
Basement
Daylight
Exterior Entry
Finished
Full
Interior Entry
Construction Materials
Concrete
Cooling
Ceiling Fan(s)
Central Air
Electric
Dining Room Features
Seats 12+,Separate Room
Fireplace Features
Family Room
Gas Starter
Flooring
Carpet
Hardwood
Laminate
Tile
Heating
Central
Forced Air
Natural Gas
Home Warranty
No
Interior Features
High Ceilings
Pulldown Attic Stairs
Separate Shower
Soaking Tub
Tile Bath
Tray Ceiling(s)
Vaulted Ceiling(s)
Walk-In Closet(s)
Laundry Features
In Hall,Upper Level
Levels
Three Or More
Selling Status
Resale
Roof
Composition
Rooms
Den
Family Room
Foyer
Great Room
Office
Sewer Type
Public Sewer
Total Fire Places
1
Utilities
Cable Available
Electricity Available
High Speed Internet
Natural Gas Available
Water Source
Public
Finished Basement
Yes
Land Information
Lot Size
Less than .5 Acres
Lot Features
Cul-De-Sac
Level
Private
Lot Size Estimated
0.28
Fencing
Back Yard
Fenced
Wood
Garages and Parking Information
Parking Total
2
Parking Features
Attached
Garage
Garage Door Opener
Kitchen Level
Tax Information
Taxes
$692
Tax Year
2025
Tax ID Number
R7050 201
▾ Show more
listed by real estate agent kelly hoffman and keller williams lake hartwell