Back

383 Patterson Road

Lawrenceville, GA 30044

Larry Wise
call for more info
615-738-0015
Ask a Question
Send to a Friend
Schedule a Showing
Request More Info
More Homes In
Saratoga
206 Comstock Court, Lawrenceville
Smart Mortgage Options
Dalton Carter
Lender
Lic. 1566538
Office:
Direct: 678-425-4140
AP Mortgage
340 Jesse Jewell Parkway
Suite 500A
Gainesville, GA 30501
Apply for a Loan
For Sale
MLS Number 10870829
4 Bedrooms
2 Bathrooms
1 Half Baths
3,140 Square Feet *estimated
Summary of 383 Patterson Road
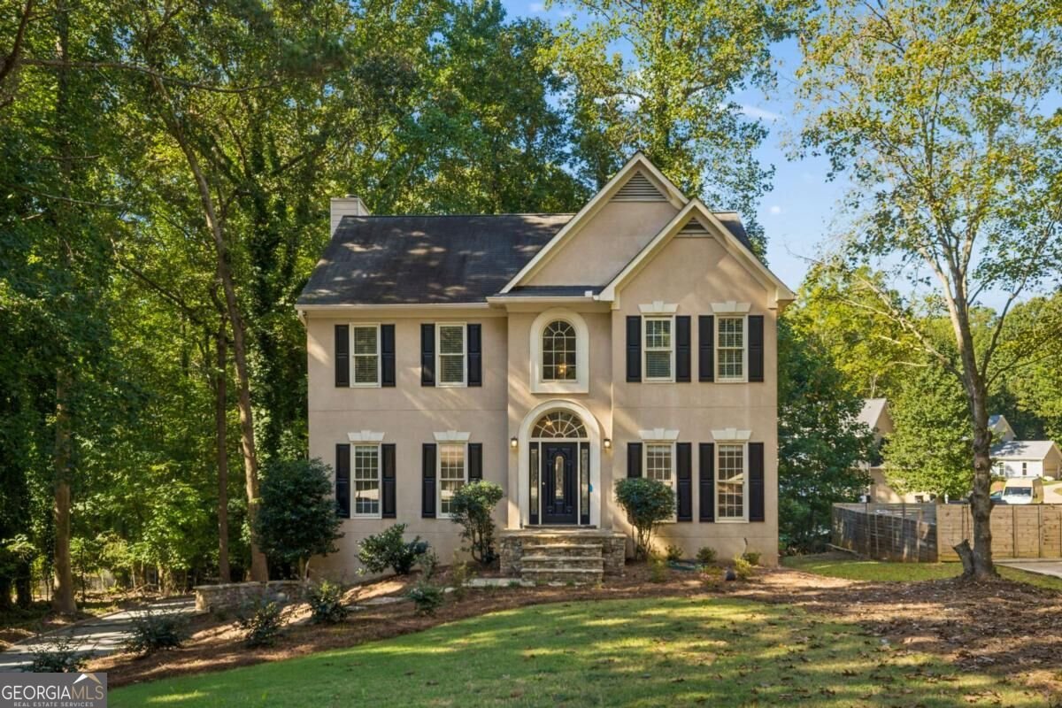
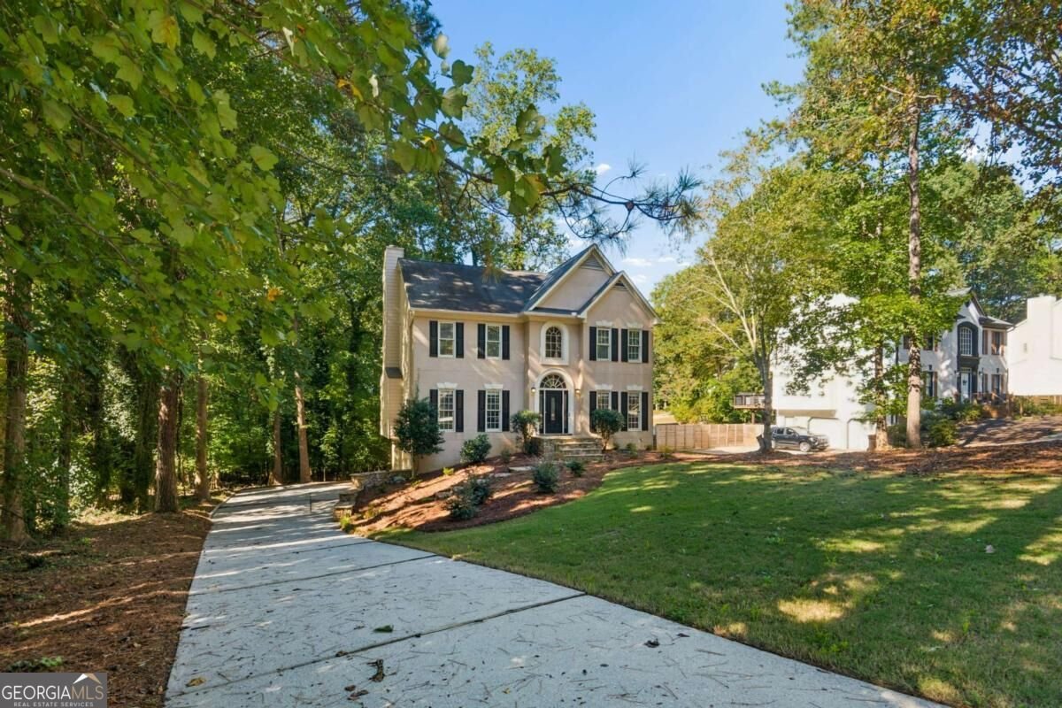
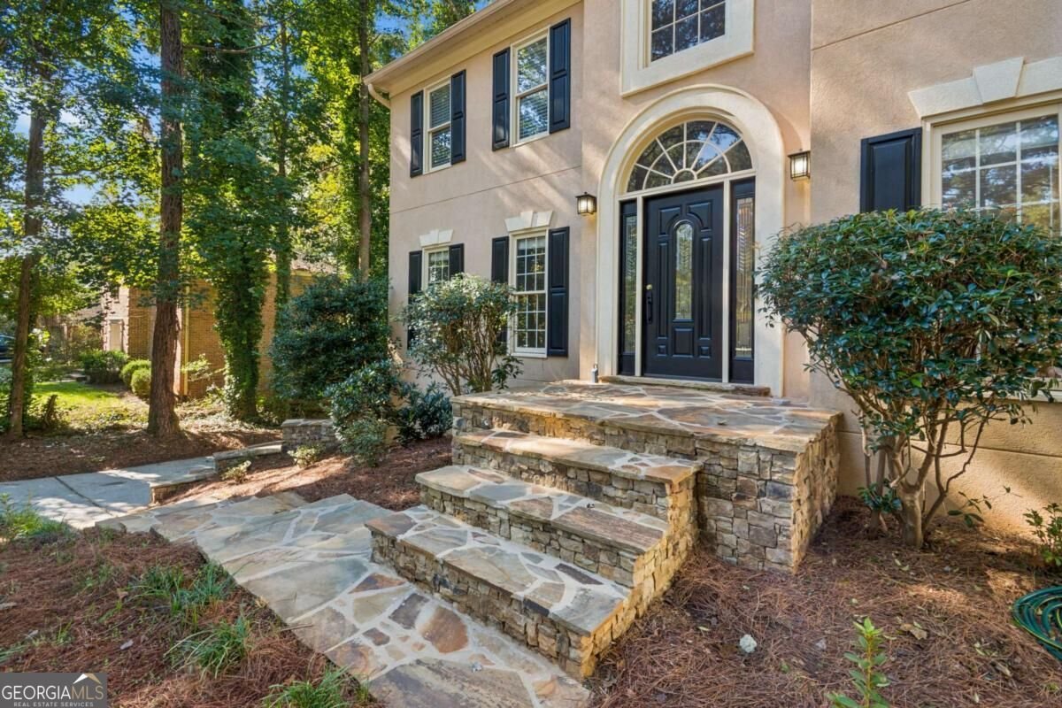
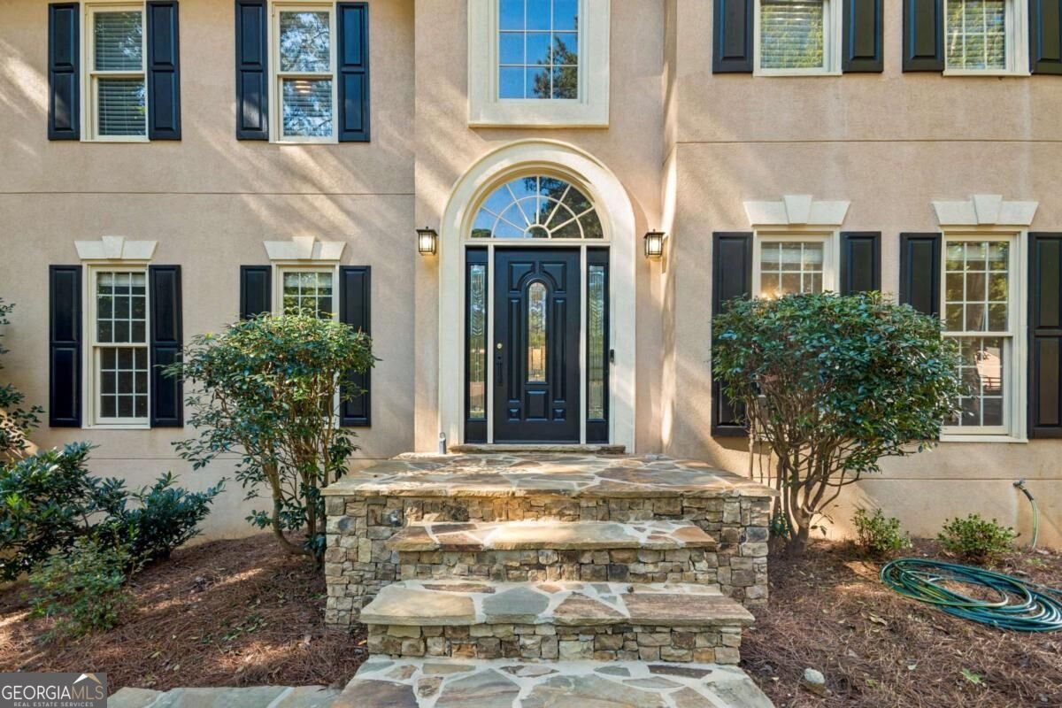
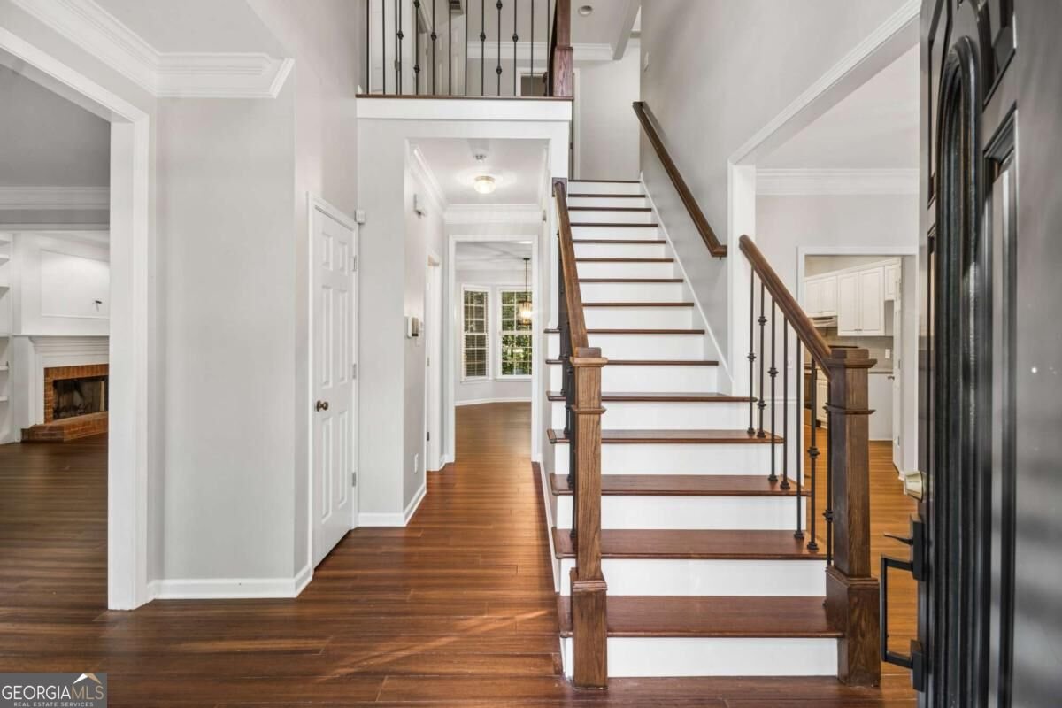
Welcome to this spacious, turn-key executive home set back from the road in one of Saratoga Springs' most popular swim and tennis communities. Combining classic curb appeal with thorough modern upgrades, this four-bedroom, 2.5-bath stucco and frame residence offers three fully finished levels designed for effortless entertaining and everyday living. Your arrival begins with a newly installed flagstone walkway and front porch, leading through a grand custom front door flanked by elegant sidelights. Step inside to discover gleaming, newly installed bamboo flooring that flows seamlessly across the main level, up the central staircase, and throughout the upper level. The main floor layout features a sunlit formal living room that opens directly into a comfortable family room with built-in bookshelves and a cozy brick gas fireplace, along with a separate formal dining room perfect for holiday gatherings. Direct access off the family room leads seamlessly out to the back deck, ideal for relaxing or hosting guests. At the heart of the home is the chef's kitchen, outfitted with white cabinetry, crisp subway tile backsplash, and sleek stainless steel appliances. It boasts a walk-in pantry, a bright eat-in breakfast area, and a central breakfast bar with seating for four. Upstairs, the primary suite serves as a private sanctuary. Highlighted by elegant trey ceilings, the bedroom opens into a brand-new luxury primary bath complete with dual vanities, a large custom tile shower, a deep vessel soaking tub, and dual walk-in closets. Three additional spacious bedrooms share a full bath with a tub/shower combo. The newly finished lower level adds flexible square footage, featuring one expansive bonus room-perfect for configuring a combined recreation, game, and media room. Complete with a two-car garage featuring brand-new garage doors and access to top-tier neighborhood amenities, this home delivers space, style, and community in one complete package.
Welcome to 383 Patterson Road in Saratoga, where this thoughtfully designed 4-bed, 2-bath home is ready for its next chapter. With 3,140 square feet of finished living space, this floor plan offers generous gathering spaces as well as comfortable private retreats. A bright, open kitchen offers generous workspace, storage, and a direct view into the main gathering spaces. The main living areas are filled with natural light and provide an easy flow for hosting friends or enjoying quiet evenings at home. Outside, the property offers approximately 0.35 acres, giving ample room to relax, play, or plan future outdoor projects. The property includes parking available for multiple vehicles, offering convenience for residents and guests. Set within Saratoga in Lawrenceville, this home is close to schools, shopping, dining, and area attractions. With roughly 6 days on the market, this property stands out for condition and location. Currently offered at $359,900, this home delivers a strong combination of space, condition, and location.

▾ Show more
383 Patterson Road - Map & Directions
view in Google Maps
Facts & features
School District Information
High School
Middle School
Elementary School
Additional Information about
Saratoga
Association
Yes
Association Fee
$450
Association Fee Includes
Swimming
Tennis
Community Features
Swim Team
Tennis Court(s)
Neighborhood Tennis
Yes
Additional Information about
383 Patterson Road
County
Neighborhood
Year Built
1993
Appliances
Dishwasher
Disposal
Microwave
Stainless Steel Appliance(s)
Architectural Style
European
Traditional
Basement
Exterior Entry
Finished
Interior Entry
Partial
Construction Materials
Concrete
Stucco
Cooling
Ceiling Fan(s)
Central Air
Dining Room Features
Separate Room
Fireplace Features
Gas Log
Flooring
Hardwood
Laminate
Tile
Heating
Natural Gas
Home Warranty
No
Interior Features
Bookcases
Double Vanity
Walk-In Closet(s)
Kitchen Features
Breakfast Area
Breakfast Bar
Pantry
Solid Surface Counters
Laundry Features
Upper Level
Levels
Three Or More
Financing Available
Cash
Conventional
FHA
VA Loan
Patio and Porch Features
Deck
Selling Status
Resale
Roof
Composition
Rooms
Foyer
Laundry
Sewer Type
Public Sewer
Total Finished Area
3,140
Total Fire Places
1
Utilities
Cable Available
Electricity Available
Natural Gas Available
Phone Available
Water Source
Public
Finished Basement
Yes
Land Information
Lot Size
Less than .5 Acres
Lot Features
Private
Lot Size Estimated
0.35
Garages and Parking Information
Parking Total
2
Parking Features
Attached
Basement
Garage
Garage Door Opener
Side/Rear Entrance
Tax Information
Taxes
$5,905
Tax Year
2025
Tax ID Number
R5052 427
▾ Show more
listed by real estate agent karen armstrong and northgroup real estate inc