Back

1490 Laurel Haven Court

Lawrenceville, GA 30043

Larry Wise
call for more info
615-738-0015
Ask a Question
Send to a Friend
Schedule a Showing
Request More Info
Smart Mortgage Options
Dalton Carter
Lender
Lic. 1566538
Office:
Direct: 678-425-4140
AP Mortgage
340 Jesse Jewell Parkway
Suite 500A
Gainesville, GA 30501
Apply for a Loan
For Sale
MLS Number 10808258
5 Bedrooms
3 Bathrooms
1 Half Baths
3,002 Square Feet *estimated
Summary of 1490 Laurel Haven Court
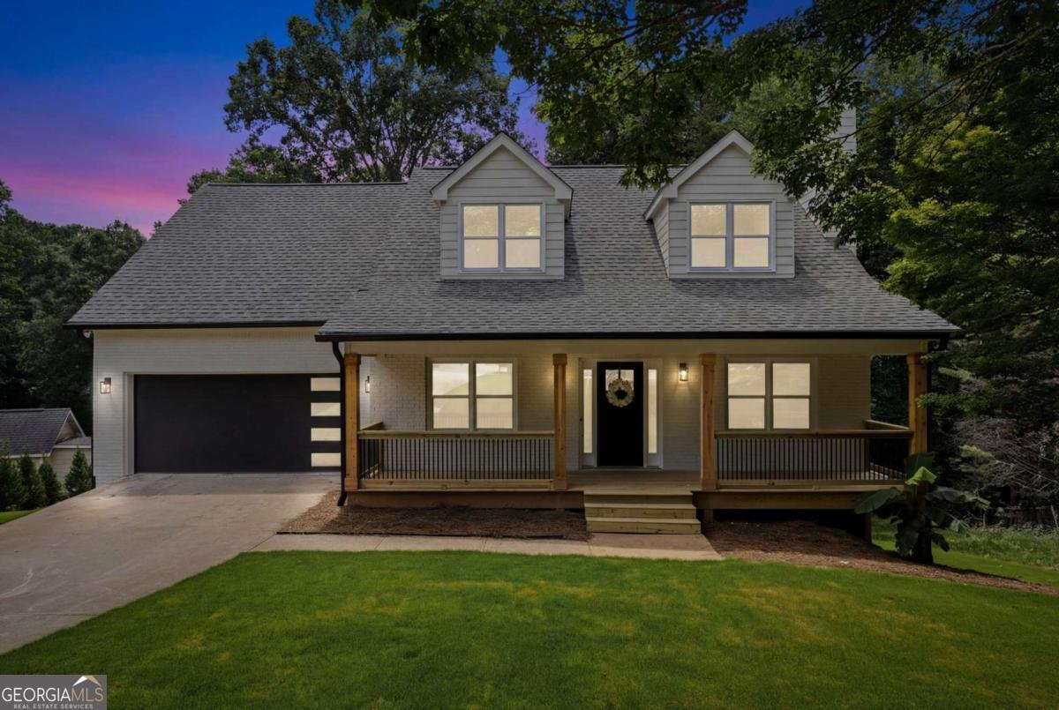
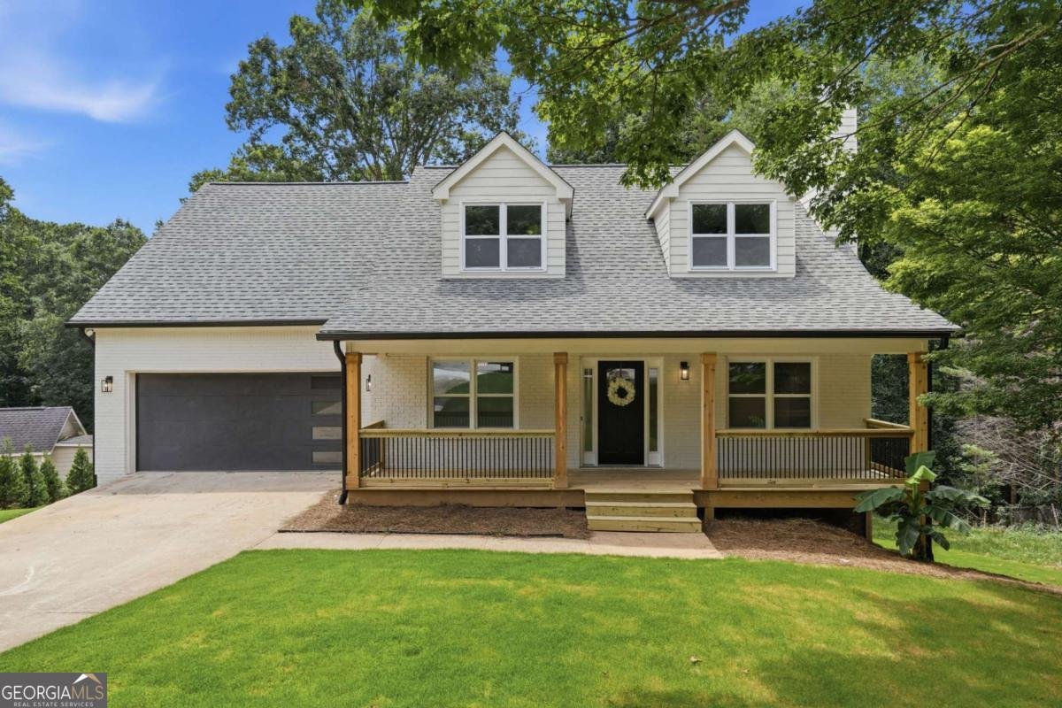
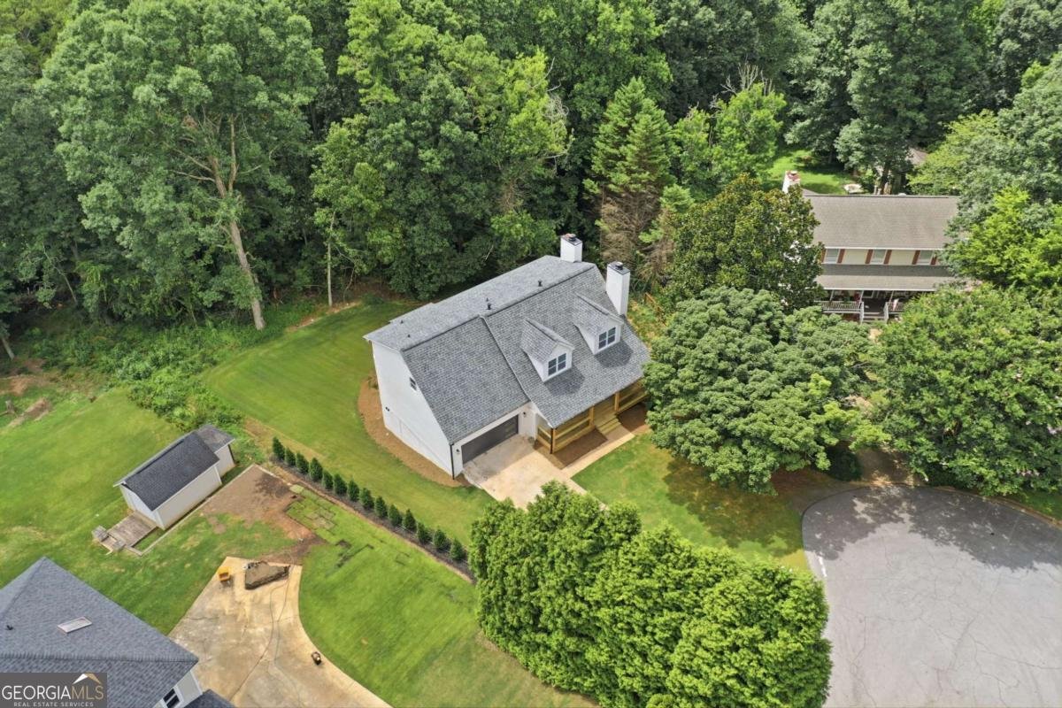
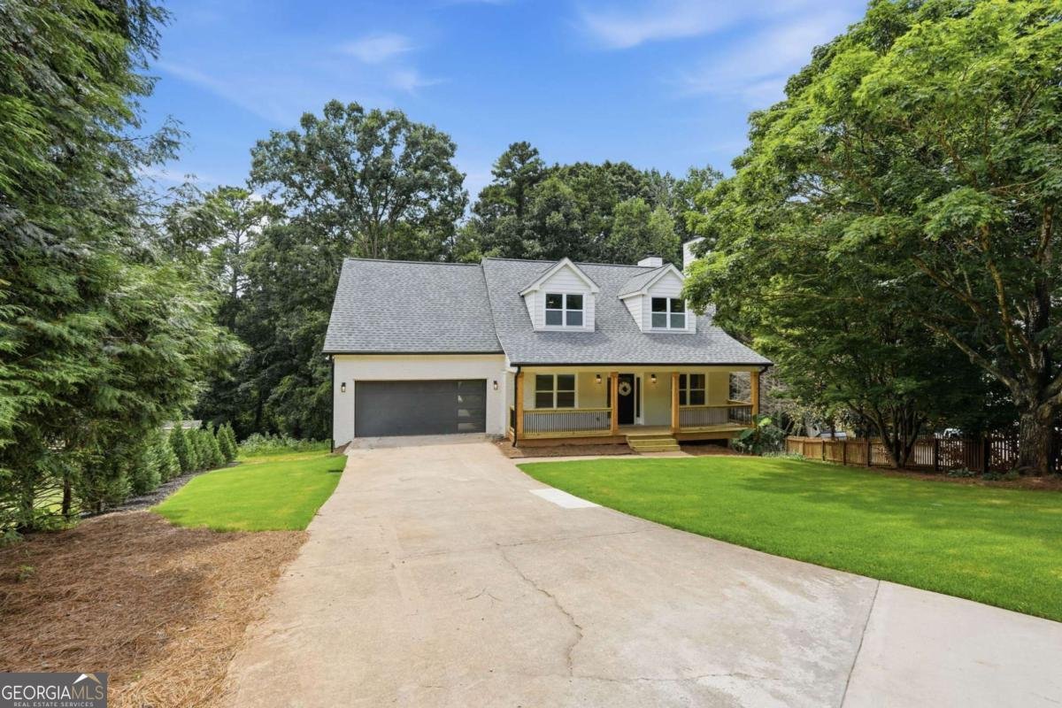
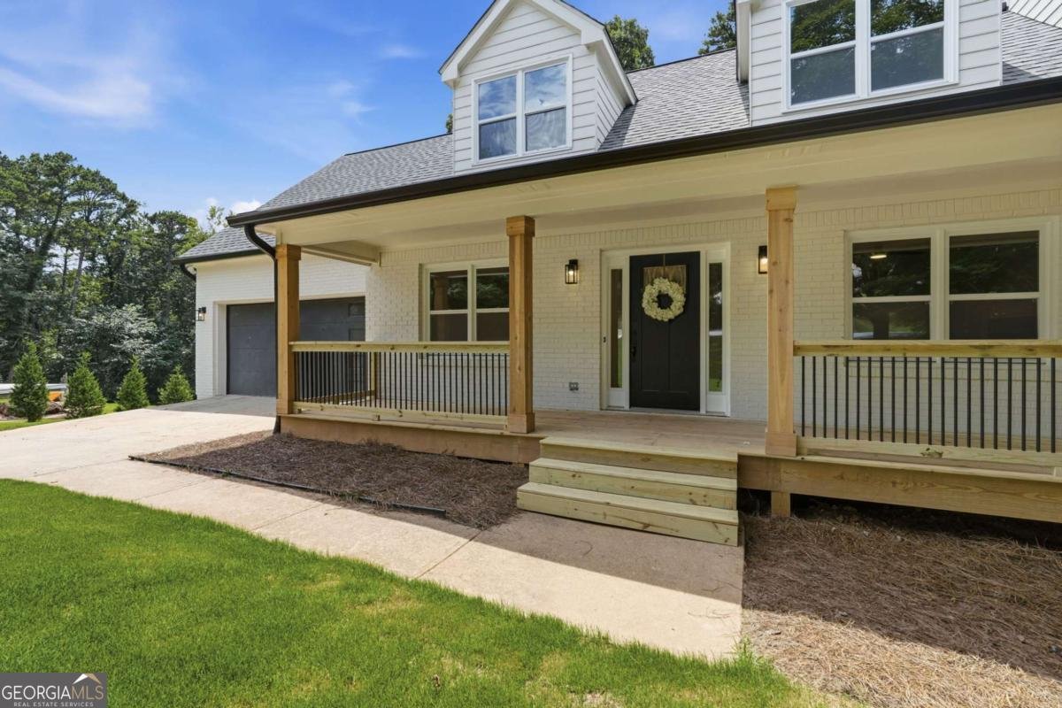
Why pay New Construction prices with tiny yards, when you can own this home where virtually EVERYTHING is already new? This home has been transformed from the inside out with new sheetrock, new paint (inside and out), new siding, new HVAC, new water heater, new appliances, new fixtures, new flooring, new HUGE deck...even the sod is brand new. It's the kind of renovation that's almost impossible to find. Then there's the backyard... Imagine your children catching fish in Wildcat Creek, splashing in the cool water on hot Georgia afternoons, or simply enjoying 1.44 acres of privacy that feels like a weekend getaway-without ever leaving home. Step inside and you'll discover a home that feels straight out of a magazine. The kitchen showcases gorgeous marble countertops and all-new stainless steel appliances, while the owner's suite delivers the kind of luxury you normally only see in custom homes. Picture yourself relaxing in the freestanding soaking tub with peaceful, private views after a long day. That's not just a bathroom-it's your personal spa. Need room to grow? The fully finished walkout basement opens the door to endless possibilities-a media room, home gym, guest suite, game room, teen retreat, or multi-generational living. This home even has two fireplaces!! And here's another bonus buyers love... You'll enjoy the freedom of a well-maintained NO HOA community, yet still have the option to join a neighborhood pool and tennis if you choose. When it's time to head out, you're just minutes from shopping, restaurants, coffee shops, parks, Highway 316, and I-85, making both daily errands and commuting incredibly convenient. If you've been waiting for a home that checks every box without the new construction price tag, your search may be over. Call Bryan Bachtel for a private showing.
Welcome to this beautifully maintained 5-bedroom, 3-bath home in the sought after Timber Laurel community of Lawrenceville. Thoughtfully planned, the interior provides 3,002 square feet of finished living space with an open, livable feel from room to room. A bright, open kitchen offers generous workspace, storage, and a direct view into the main gathering spaces. The main living areas are filled with natural light and provide an easy flow for hosting friends or enjoying quiet evenings at home. Outside, the property offers approximately 1.44 acres, giving ample room to relax, play, or plan future outdoor projects. The property includes parking available for multiple vehicles, offering convenience for residents and guests. Set within Timber Laurel in Lawrenceville, this home is close to schools, shopping, dining, and area attractions. Just listed within the last few days, this home is already drawing attention. Currently offered at $525,000, this home delivers a strong combination of space, condition, and location.
Show more
1490 Laurel Haven Court - Map & Directions
view in Google Maps
Facts & features
School District Information
High School
Middle School
Elementary School
Additional Information about
Timber Laurel
Association
No
Community Features
Playground
Pool
Tennis Court(s)
Walk To Schools
Walk To Shopping
Neighborhood Tennis
Yes
Neighborhood Pool
Yes
Additional Information about
1490 Laurel Haven Court
County
Neighborhood
Year Built
1987
Appliances
Dishwasher
Gas Water Heater
Oven (Wall)
Refrigerator
Stainless Steel Appliance(s)
Architectural Style
Country/Rustic
Craftsman
Other
Basement
Bath Finished
Daylight
Exterior Entry
Finished
Full
Construction Materials
Concrete
Cooling
Ceiling Fan(s)
Central Air
Electric
Fireplace Features
Family Room
Gas Starter
Living Room
Flooring
Laminate
Tile
Heating
Central
Natural Gas
Home Warranty
No
Interior Features
Double Vanity
In-Law Floorplan
Pulldown Attic Stairs
Walk-In Closet(s)
Kitchen Features
Breakfast Area
Breakfast Bar
Solid Surface Counters
Laundry Features
Laundry Closet
Levels
Two
Financing Available
1031 Exchange
Cash
Conventional
FHA
VA Loan
Patio and Porch Features
Deck
Porch
Selling Status
Resale
Roof
Composition
Rooms
Foyer
Laundry
Sewer Type
Septic Tank
Total Finished Area
3,002
Total Fire Places
2
Utilities
Cable Available
Electricity Available
Natural Gas Available
Phone Available
Sewer Available
Underground Utilities
Water Available
Water Source
Public
Window Features
Double Pane Windows
Finished Basement
Yes
Land Information
Lot Size
1 to 2 Acres
Lot Features
Cul-De-Sac
Private
Lot Size Estimated
1.44
Water Front Features
Creek
Garages and Parking Information
Parking Total
4
Parking Features
Garage
Garage Door Opener
Tax Information
Taxes
$1,249
Tax Year
2024
Tax ID Number
R7050-064
Show more
listed by real estate agent bryan bachtel and axen realty