Back

1851 Lacebark Elm Way

Lawrenceville, GA 30045

Larry Wise
call for more info
615-738-0015
Ask a Question
Send to a Friend
Schedule a Showing
Request More Info
More Homes In
Water Oak Estates
1050 Trident Maple Chase, Lawrenceville
1040 Trident Maple Chase, Lawrenceville
1070 Trident Maple, Lawrenceville
Smart Mortgage Options
Dalton Carter
Lender
Lic. 1566538
Office:
Direct: 678-425-4140
AP Mortgage
340 Jesse Jewell Parkway
Suite 500A
Gainesville, GA 30501
Apply for a Loan
For Sale
MLS Number 10757778
5 Bedrooms
4 Bathrooms
0 Half Baths
2,929 Square Feet *estimated
Summary of 1851 Lacebark Elm Way
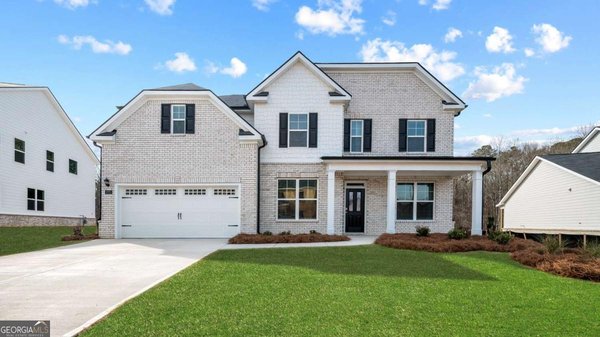
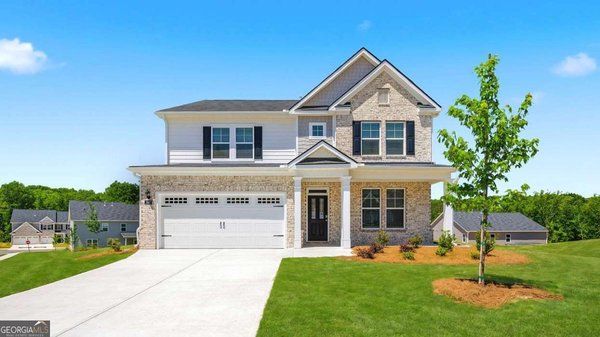
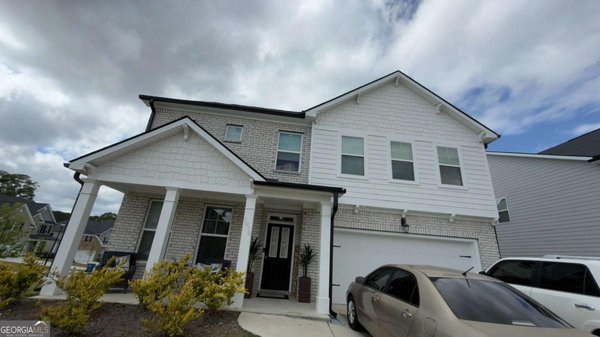
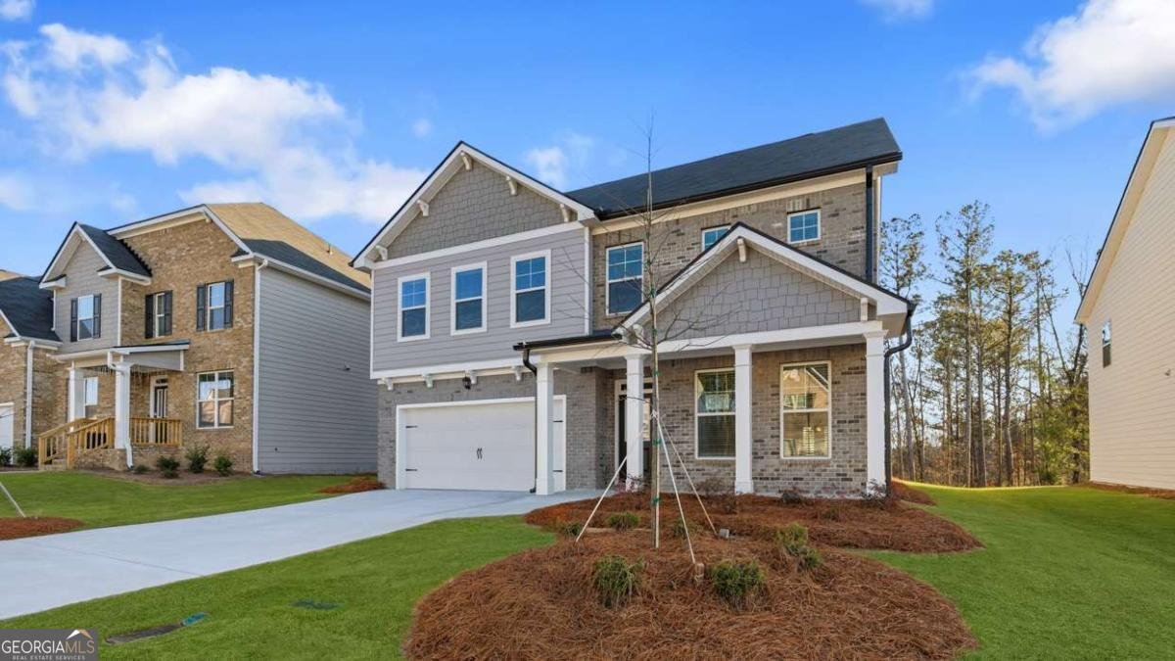
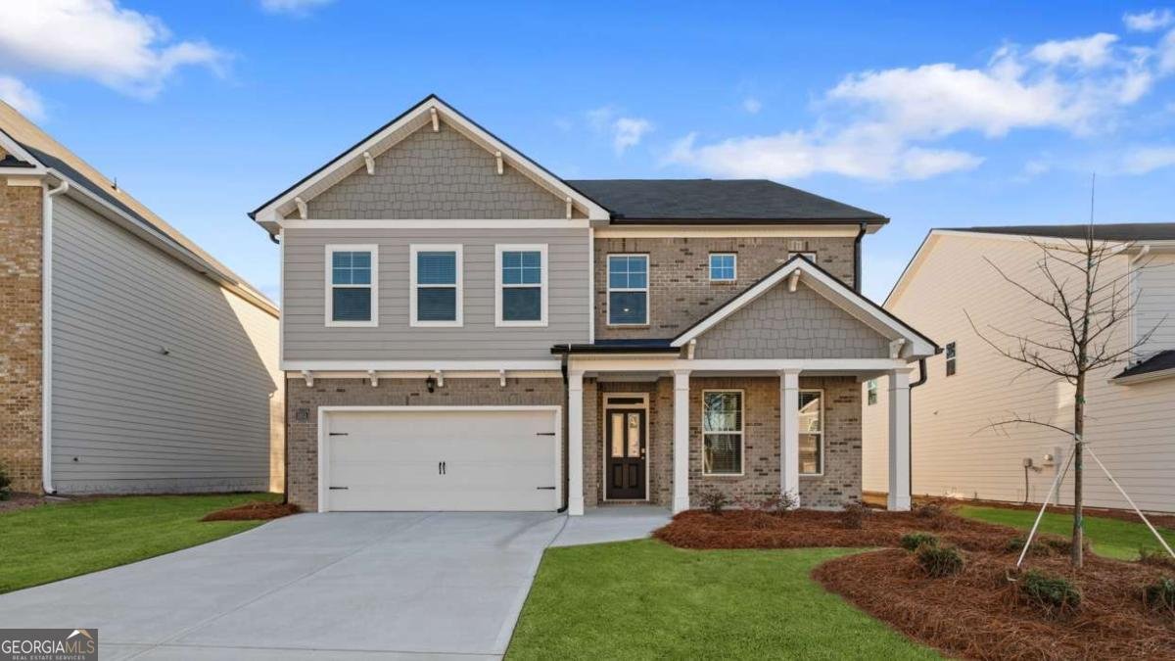
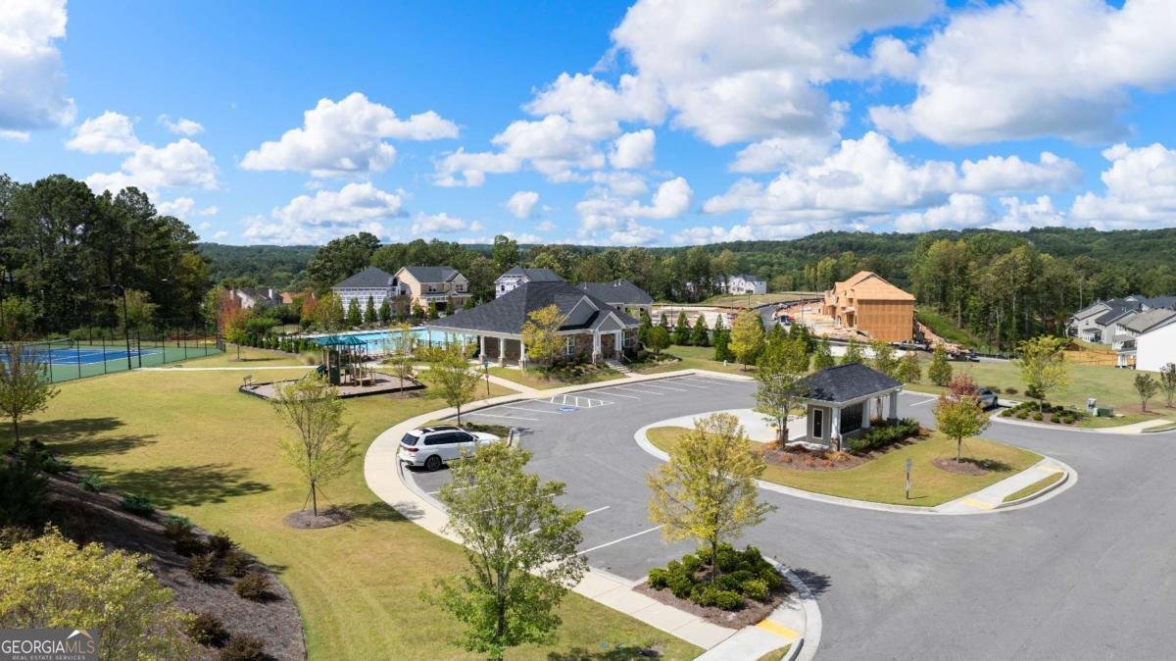
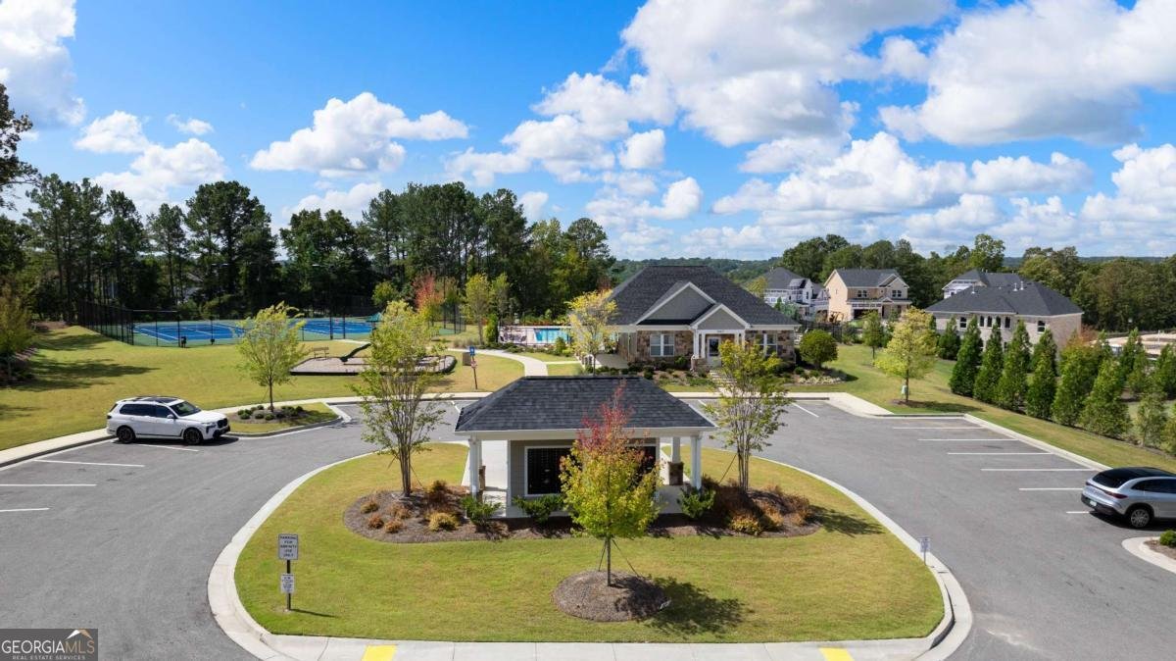
This new construction home is available now in Water Oak Estates, offering a perfect opportunity to enjoy new home living without the wait. Featuring the Summit floor plan with 5 bedrooms and 4 bathrooms, this home offers thoughtfully designed living spaces and modern comfort. Located on Lacebark Elm Way, this home is conveniently close to grocery stores, dining, several parks, downtown Lawrenceville Lawn, and Mall of Georgia, making it ideal for both convenience and lifestyle. Community amenities pool, club house, playground, and tennis courts creating an exceptional place to call home. Designed with an open-concept layout, this floor plan offers an effortless flow between the kitchen, dining, and living areas, making it ideal for entertaining and everyday living. The kitchen features spacious cabinetry, stainless steel appliances, and a large center island, creating a functional and inviting space for cooking and gathering. The primary suite provides a spacious bedroom, walk-in closet, and well-appointed bathroom designed for comfort and relaxation. Secondary bedrooms are versatile and well-sized, perfect for guests, children, or a home office. Schedule your private tour today and experience the benefits of owning a new construction home. *All photos are for illustrative purposes only, actual product, features, and finishes may vary.
Welcome to 1851 Lacebark Elm Way in Water Oak Estates, where this thoughtfully designed 5-bed, 4-bath home is ready for its next chapter. Inside, the home offers 2,929 square feet of finished living space, giving plenty of room for everyday living and easy entertaining. The kitchen functions as the heart of the home with ample counter space, storage, and a natural connection to the main living areas. The main living areas are filled with natural light and provide an easy flow for hosting friends or enjoying quiet evenings at home. Outdoor living is easy with a backyard that is well suited for grilling, gathering, or unwinding at the end of the day. Practical parking available for multiple vehicles makes everyday living easier for households with multiple vehicles. Water Oak Estates offers a well established community setting in Lawrenceville with convenient access to local shopping, dining, and major routes. Currently listed for about 25 days, this property combines space, style, and value. Currently offered at $502,457, this home delivers a strong combination of space, condition, and location.

Show more
1851 Lacebark Elm Way - Map & Directions
view in Google Maps
Facts & features
School District Information
High School
Middle School
Elementary School
Additional Information about
Water Oak Estates
Association
Yes
Association Fee
$700
Initiation Fee
$1,300
Association Fee Includes
Swimming
Tennis
Community Features
Playground
Pool
Sidewalks
Street Lights
Tennis Court(s)
Neighborhood Tennis
Yes
Neighborhood Pool
Yes
Additional Information about
1851 Lacebark Elm Way
County
Neighborhood
Year Built
2025
Appliances
Dishwasher
Disposal
Microwave
Stainless Steel Appliance(s)
Architectural Style
Brick Front
Traditional
Foundation
Slab
Construction Materials
Brick
Other
Cooling
Ceiling Fan(s)
Central Air
Zoned
Dining Room Features
Separate Room
Fireplace Features
Family Room
Gas Log
Flooring
Carpet
Hardwood
Tile
Heating
Central
Hot Water
Natural Gas
Zoned
Home Warranty
Yes
Interior Features
Double Vanity
High Ceilings
Pulldown Attic Stairs
Roommate Plan
Walk-In Closet(s)
Kitchen Features
Breakfast Area
Breakfast Room
Kitchen Island
Pantry
Solid Surface Counters
Walk-in Pantry
Laundry Features
Laundry Closet,Upper Level
Levels
Two
Financing Available
Cash
Conventional
FHA
VA Loan
Other Structures
Other
Patio and Porch Features
Patio
Selling Status
Under Construction
Roof
Composition
Rooms
Family Room
Foyer
Laundry
Loft
Media Room
Security Features
Smoke Detector(s)
Sewer Type
Public Sewer
Showing Info
Public Sewer
Listing Conditions
No Disclosure
Total Finished Area
2,929
Total Fire Places
1
Utilities
Cable Available
Electricity Available
High Speed Internet
Natural Gas Available
Underground Utilities
Water Available
Water Source
Public
Window Features
Double Pane Windows
Land Information
Lot Size
Less than .5 Acres
Lot Features
Open Lot
Fencing
Back Yard
Other
Water Front Features
No Dock Or Boathouse
Garages and Parking Information
Parking Total
2
Parking Features
Attached
Garage
Garage Door Opener
Kitchen Level
Tax Information
Taxes
Unknown
Tax Year
2024
Tax ID Number
R5235 273
Show more
listed by real estate agent daryl a.wheeler and d.r. horton realty of georgia, inc.