Back

2050 Wildcat Cliffs Way

Lawrenceville, GA 30043

Larry Wise
call for more info
615-738-0015
Ask a Question
Send to a Friend
Schedule a Showing
Request More Info
Smart Mortgage Options
Dalton Carter
Lender
Lic. 1566538
Office:
Direct: 678-425-4140
AP Mortgage
340 Jesse Jewell Parkway
Suite 500A
Gainesville, GA 30501
Apply for a Loan
For Sale
MLS Number 10806830
4 Bedrooms
2 Bathrooms
1 Half Baths
2,414 Square Feet *estimated
Summary of 2050 Wildcat Cliffs Way
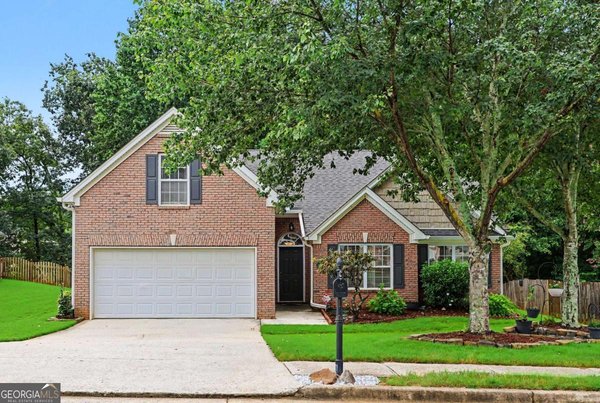
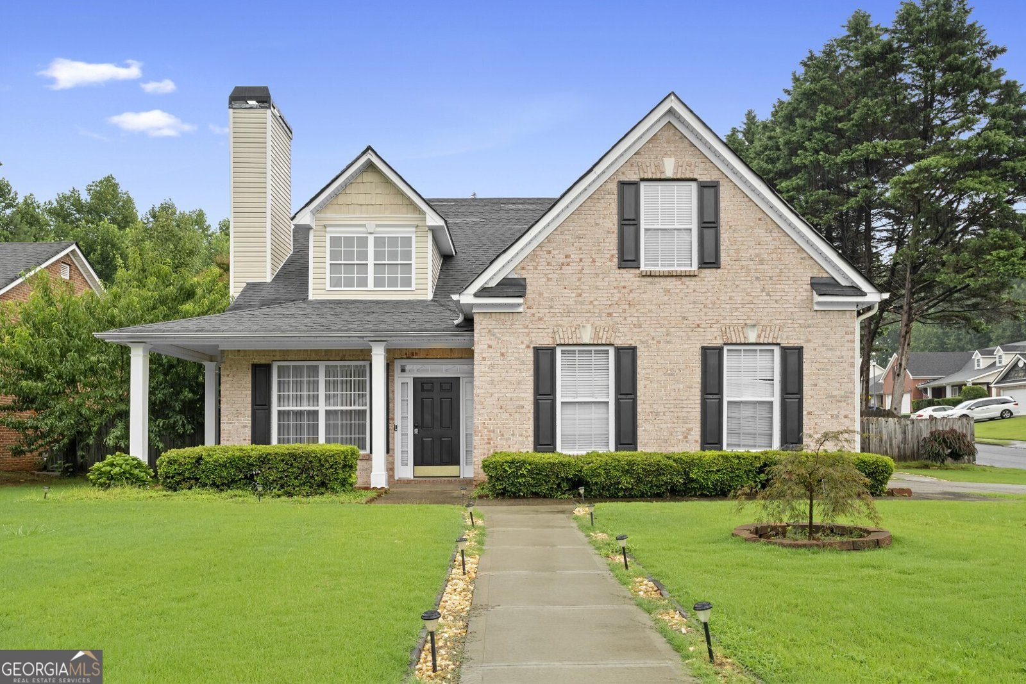
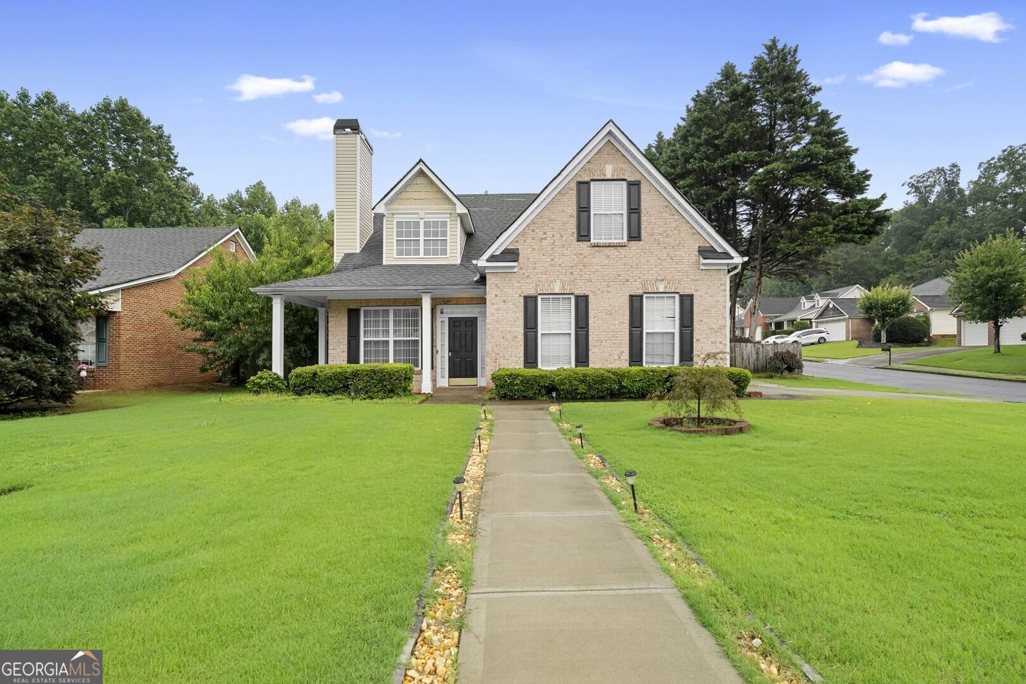
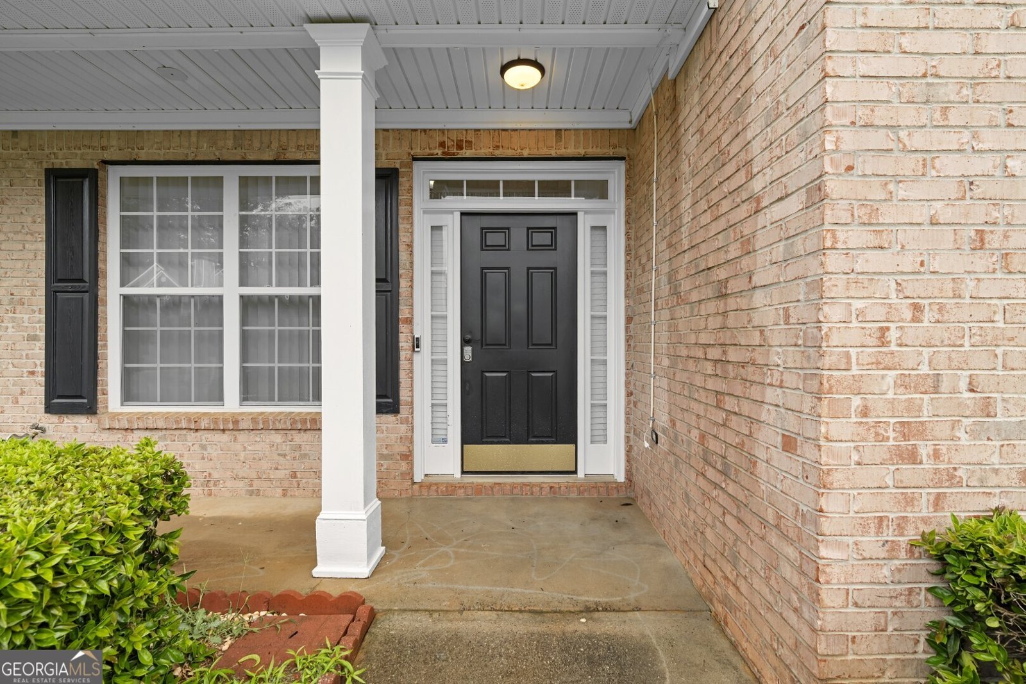
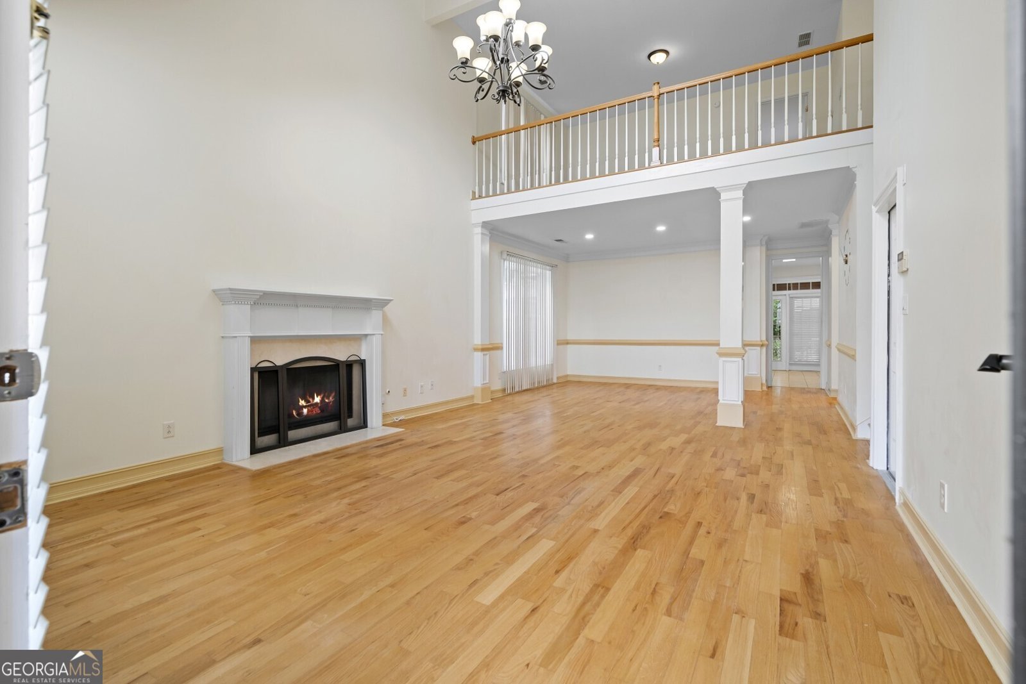
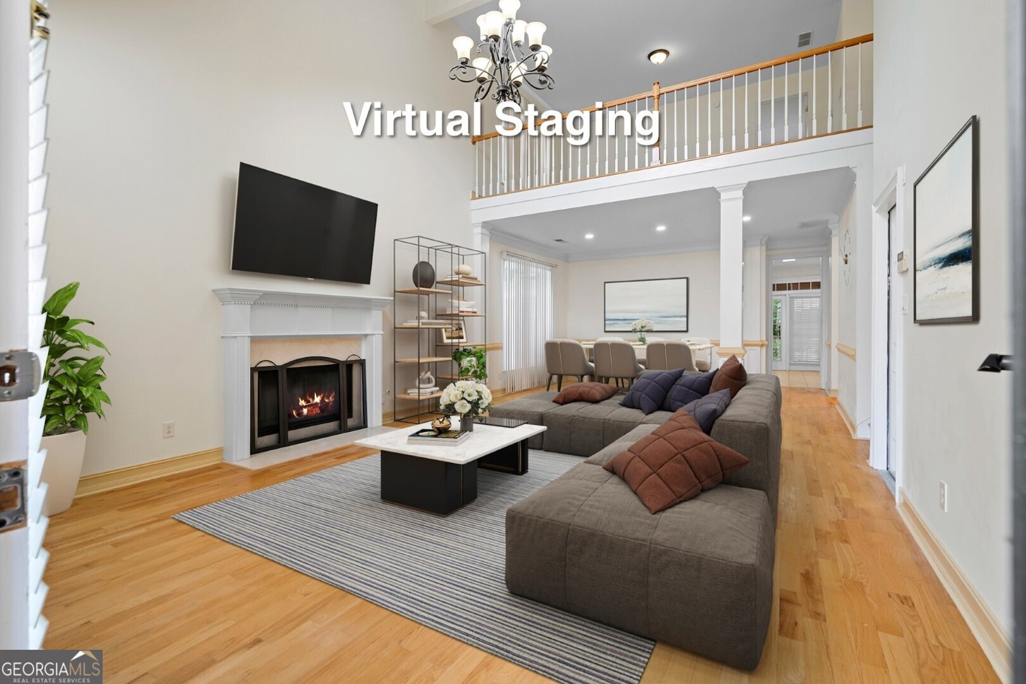
Welcome to your beautiful new home, Master on Main, Move-in Ready with curve appeal & brick front elevation. This inviting residence offers the perfect blend of comfort, functionality, style with wood floor and a warm/cozy Master suite is awaiting for you to relaxing retreat with plenty of space to unwind after your long day at work without climbing the stair case , while the additional bedrooms offer flexibility for family, guests or a home office. This spacious floor plan features a bright and open living area filled with natural light, creating an ideal space for both everyday living and entertaining. The open concept with big family room connecting to the dining room, and half bath for guest use. A Warm & welcome kitchen is designed for gathering , with ample cabinetry, pull out trash can cabinet and a generous counter space. The huge fenced back yard with cover porch is design for entertainment/party and for gardener lover, with plenty of herbs and vegetables had well established. The 3 rain barrels will save you lot of water bills. Entertaining your guests and relaxing in the covered cabana while enjoying watching your children play in the swing set. The back yard also offers you a big storage room for your garden tools with shelving, and second outdoor kitchen if needed. The second level offers you 3 bed rooms and 1 jack & Jill bath and a large open loft for your children use as study room/game room/office space. Only 10 minutes drive to GA Mall, Hwy 316 and GGC. Brand new electric water heater, 10 year old roof, and HVAC system. Makes it your home sweet home in this well maintenance and peaceful community. Schedule your private tour with your agent.
Set in the popular Wildcat Cliffs neighborhood, this 4-BR, 2-BA home offers a comfortable blend of space, style, and function. Inside, the home offers 2,414 square feet of finished living space, giving plenty of room for everyday living and easy entertaining. The kitchen functions as the heart of the home with ample counter space, storage, and a natural connection to the main living areas. The main living areas are filled with natural light and provide an easy flow for hosting friends or enjoying quiet evenings at home. Step outside to approximately 0.28 acres, creating a comfortable setting for outdoor living and weekend gatherings. The property includes parking available for multiple vehicles, offering convenience for residents and guests. Residents of Wildcat Cliffs enjoy a blend of neighborhood charm and easy access to everyday conveniences. Recently listed and already on many buyers radar, this home is a fresh opportunity. Currently offered at $419,999, this home delivers a strong combination of space, condition, and location.
Show more
2050 Wildcat Cliffs Way - Map & Directions
view in Google Maps
Facts & features
School District Information
High School
Middle School
Elementary School
Additional Information about
Wildcat Cliffs
Association
Yes
Association Fee
$375
Association Fee Includes
Management Fee
Additional Information about
2050 Wildcat Cliffs Way
County
Neighborhood
Year Built
2001
Appliances
Dishwasher
Disposal
Electric Water Heater
Ice Maker
Oven/Range (Combo)
Refrigerator
Stainless Steel Appliance(s)
Architectural Style
Brick Front
Traditional
Foundation
Slab
Construction Materials
Brick
Vinyl Siding
Cooling
Ceiling Fan(s)
Central Air
Electric
Dining Room Features
Seats 12+,Separate Room
Fireplace Features
Factory Built
Family Room
Gas Log
Gas Starter
Flooring
Carpet
Hardwood
Tile
Heating
Central
Forced Air
Natural Gas
Home Warranty
No
Interior Features
Attic Expandable
Double Vanity
High Ceilings
Master On Main Level
Pulldown Attic Stairs
Rear Stairs
Separate Shower
Soaking Tub
Tile Bath
Tray Ceiling(s)
Two Story Foyer
Walk-In Closet(s)
Kitchen Features
Breakfast Area
Solid Surface Counters
Laundry Features
In Hall,Other
Levels
Two
Other Structures
Gazebo
Patio and Porch Features
Patio
Porch
Selling Status
Resale
Roof
Composition
Rooms
Family Room
Foyer
Laundry
Loft
Security Features
Open Access
Sewer Type
Public Sewer
Showing Info
Public Sewer
Total Finished Area
2,414
Total Fire Places
1
Utilities
Cable Available
Electricity Available
High Speed Internet
Natural Gas Available
Phone Available
Sewer Available
Sewer Connected
Underground Utilities
Water Available
Water Source
Private
Master on the Main
Yes
Land Information
Lot Size
Less than .5 Acres
Lot Features
Corner Lot
Level
Private
Lot Size Estimated
0.28
Fencing
Back Yard
Fenced
View
Seasonal View
Garages and Parking Information
Parking Total
2
Parking Features
Detached
Garage
Detached Garage
Yes
Tax Information
Taxes
$4,752
Tax Year
25
Tax ID Number
R7088 425
Show more
listed by real estate agent doan tran and savoia realty