Back

1593 Walkway Court

Lilburn, GA 30047

Larry Wise
call for more info
615-738-0015
Ask a Question
Send to a Friend
Schedule a Showing
Request More Info
Smart Mortgage Options
Dalton Carter
Lender
Lic. 1566538
Office:
Direct: 678-425-4140
AP Mortgage
340 Jesse Jewell Parkway
Suite 500A
Gainesville, GA 30501
Apply for a Loan
For Sale
MLS Number 10774811
5 Bedrooms
2 Bathrooms
1 Half Baths
4,554 Square Feet *estimated
Summary of 1593 Walkway Court
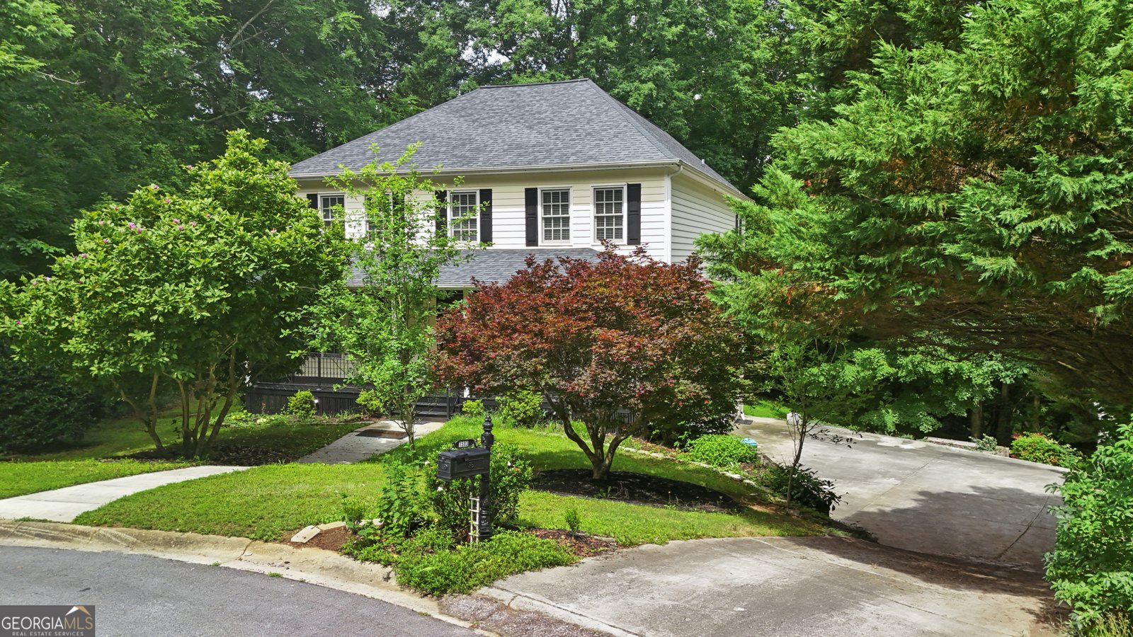
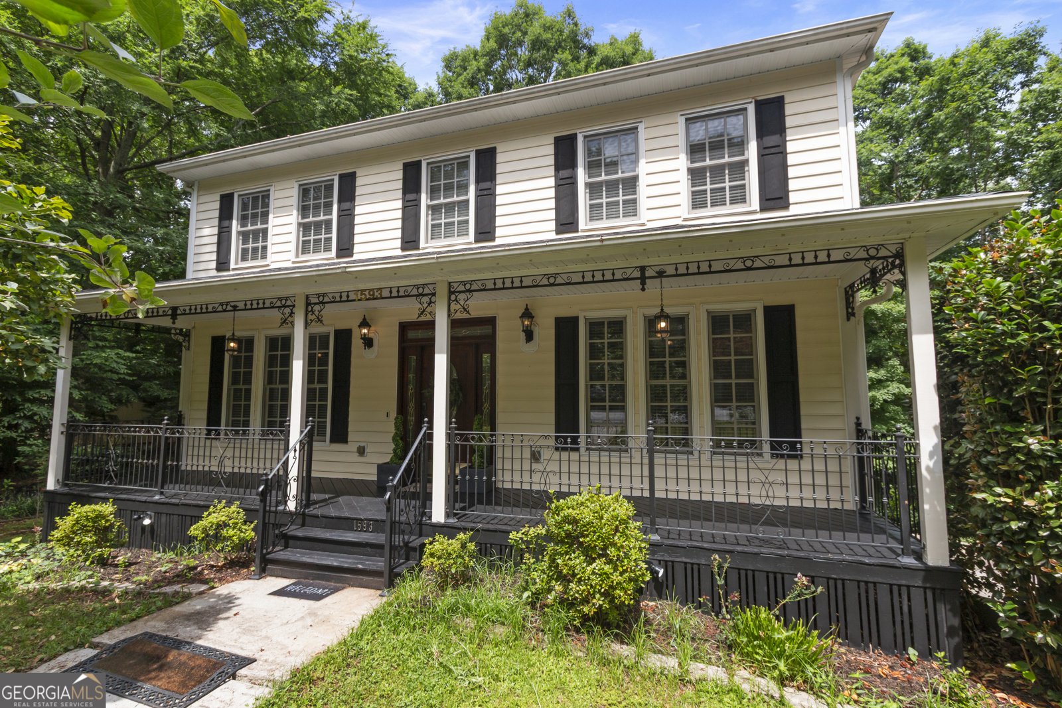
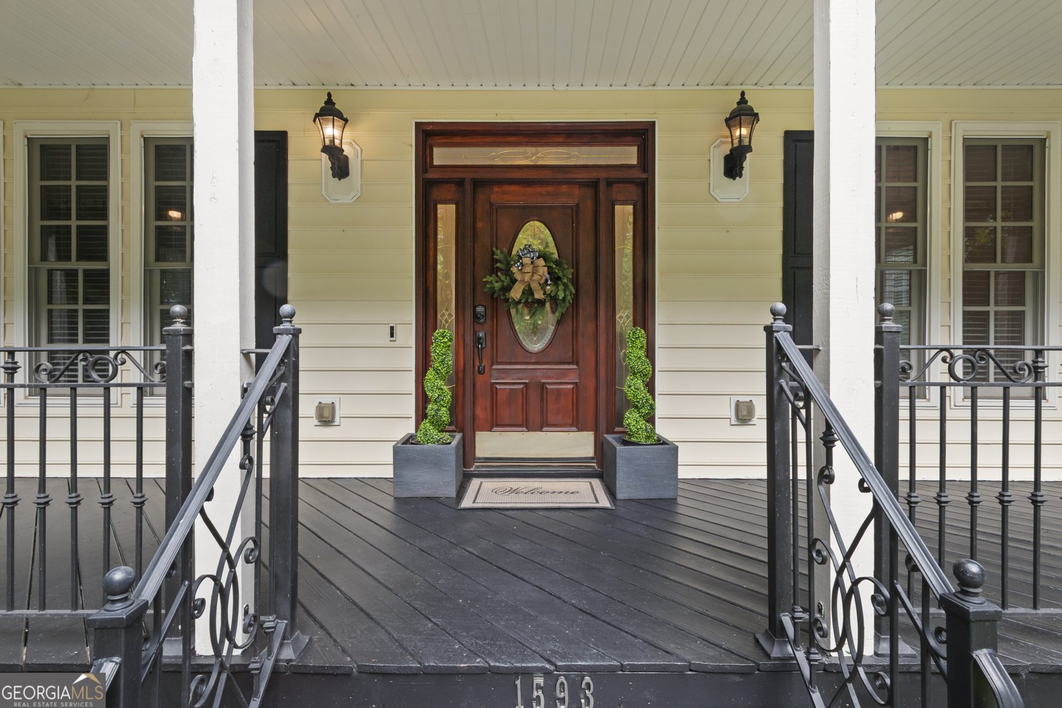
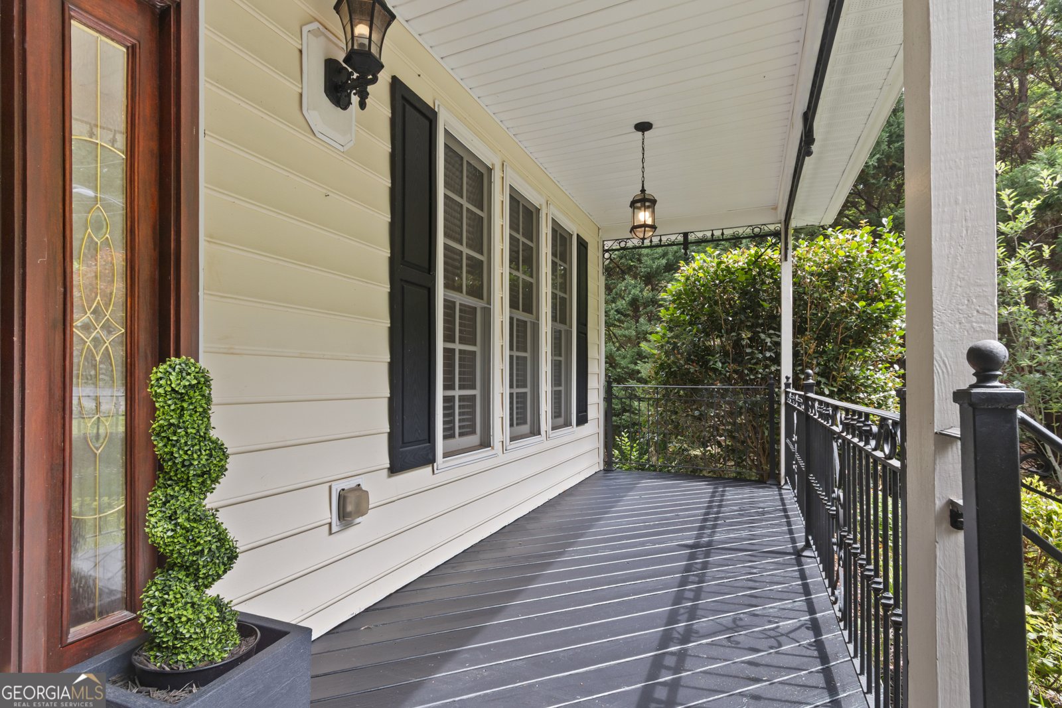
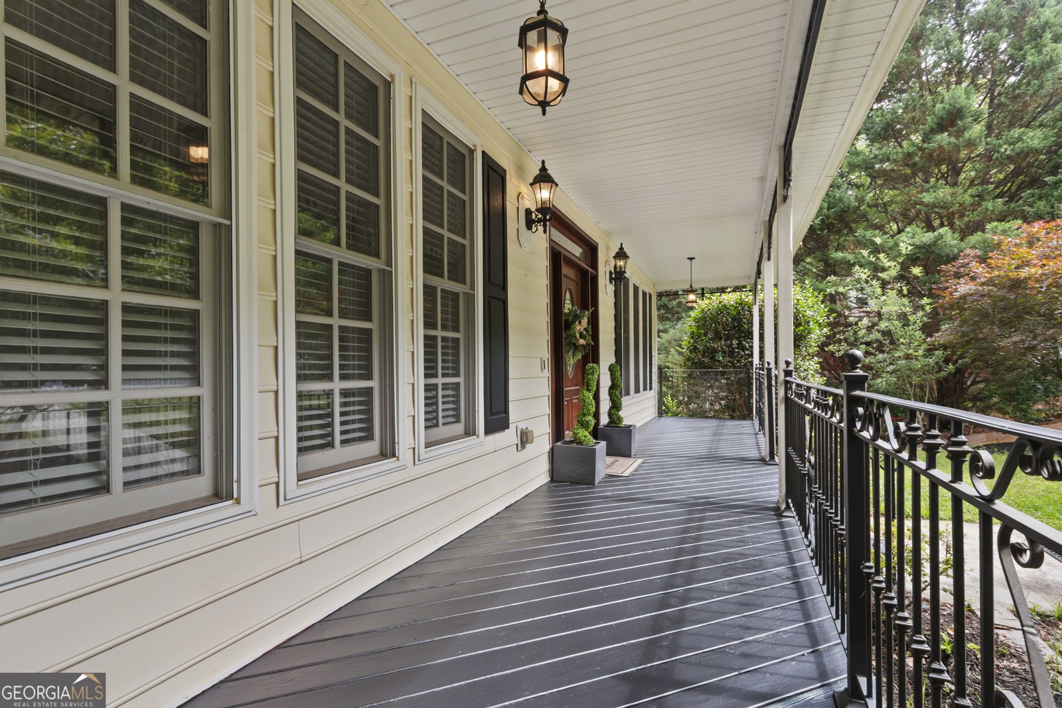
Beautiful home sitting on large cul-de-sac lot in high demand swim/tennis/pickleball neighborhood. The main level has a foyer, full dining room, a room that could be used as a bedroom/office or playroom. There's also a separate living room with gas fireplace and custom bookshelves. Kitchen has custom, wood cabinets and granite countertops with stainless steel dishwasher, microwave and a double oven. Additionally, there's a family room, breakfast nook and sunroom; all overlooking the private backyard. The sunroom and breakfast nook both have charming built-in corner cabinets! Enjoy bass fishing and kayaking in the Yellow River that flows at the back of the lot which is rare in this subdivision. Enjoy the sounds of the birds and views of the tranquil wooded sloping backyard. Upstairs has the oversized owner's suite with sitting area. The spacious primary bath has double vanities, double linen closets, walk-in shower and jet tub. Two additional roomy bedrooms, laundry room and full bath with tub/shower combo are also upstairs. You will love plenty of storage including his/hers walk-in closets, linen closets, walk-in pantry, additional pantry, secondary bedrooms upstairs even have two closets. The finished daylight basement offers much more room for storage or recreation. There are four additional rooms down here that could be used for game room/ media room/exercise room or additional bedroom with two closets. The basement level has a walk-out patio overlooking the backyard. This would be a great place to put a hot tub! The additional large storage outbuilding will hold all your lawn supplies and more. The subdivision has a pool, tennis court, pickleball, basketball, playground and grilling pavilion which are conveniently located near the house. Located in the Brookwood High School district, near shopping, restaurants, churches, parks and more. It's difficult to find a home that offers so much as this one! I believe you have found your new home.
Discover this inviting 5-bedroom, 2-bath home located in the well established community of Killian Forest. Thoughtfully planned, the interior provides 4,554 square feet of finished living space with an open, livable feel from room to room. The kitchen functions as the heart of the home with ample counter space, storage, and a natural connection to the main living areas. Open concept living and dining spaces create a comfortable setting for gatherings of all kinds. The outdoor space includes approximately 0.75 acres, ideal for gardening, outdoor activities, or simply enjoying the seasons. With parking available for multiple vehicles, the home provides flexible options for families and visitors. Residents of Killian Forest enjoy a blend of neighborhood charm and easy access to everyday conveniences. With only a few days on the market, this property is a must see for buyers watching the area. With an asking price of $574,900, this property represents an appealing opportunity in the current market.
Show more
1593 Walkway Court - Map & Directions
view in Google Maps
Facts & features
School District Information
High School
Middle School
Elementary School
Additional Information about
Killian Forest
Association
Yes
Association Fee
$500
Association Fee Includes
Swimming
Tennis
Community Features
Pickleball Court(s)
Playground
Pool
Street Lights
Tennis Court(s)
Neighborhood Tennis
Yes
Neighborhood Pool
Yes
Additional Information about
1593 Walkway Court
County
Neighborhood
Year Built
1999
Appliances
Cooktop
Dishwasher
Disposal
Double Oven
Gas Water Heater
Ice Maker
Microwave
Stainless Steel Appliance(s)
Architectural Style
Traditional
Basement
Daylight
Exterior Entry
Finished
Interior Entry
Partially Finished
Construction Materials
Vinyl Siding
Cooling
Ceiling Fan(s)
Central Air
Electric
Dining Room Features
Seats 12+,Separate Room
Exterior Features
Lighting
Fireplace Features
Gas Log
Gas Starter
Living Room
Flooring
Carpet
Hardwood
Tile
Vinyl
Heating
Central
Electric
Home Warranty
No
Interior Features
Bookcases
Double Vanity
High Ceilings
Pulldown Attic Stairs
Separate Shower
Tile Bath
Vaulted Ceiling(s)
Walk-In Closet(s)
Whirlpool Bath
Kitchen Features
Breakfast Room
Pantry
Solid Surface Counters
Walk-in Pantry
Laundry Features
Upper Level
Levels
Two
Financing Available
Cash
Conventional
FHA
VA Loan
Other Structures
Outbuilding
Patio and Porch Features
Patio
Porch
Selling Status
Resale
Roof
Composition
Rooms
Bonus Room
Family Room
Foyer
Laundry
Office
Security Features
Smoke Detector(s)
Sewer Type
Septic Tank
Showing Info
Septic Tank
Listing Conditions
Agent/Seller Relationship,Covenants/Restrictions
Total Finished Area
4,554
Total Fire Places
1
Utilities
Cable Available
Electricity Available
High Speed Internet
Natural Gas Available
Phone Available
Underground Utilities
Water Available
Water Source
Public
Window Features
Double Pane Windows
Finished Basement
Yes
Land Information
Lot Size
.5 to 1 Acre
Lot Features
Cul-De-Sac
Private
Sloped
Lot Size Estimated
0.75
View
River
Water Front Features
Creek
Garages and Parking Information
Parking Total
4
Parking Features
Garage
Garage Door Opener
Off Street
Side/Rear Entrance
Tax Information
Taxes
$6,244
Tax Year
25
Tax ID Number
R6071 216
Show more
listed by real estate agent karen pittman and maximum one grt. atl. realtors