Back

4729 Mockernut Court

Lilburn, GA 30047

Larry Wise
call for more info
615-738-0015
Ask a Question
Send to a Friend
Schedule a Showing
Request More Info
More Homes In
Ridgeland Forest
4690 Nutmeg Way, Lilburn
4732 Hickory Court, Lilburn
1526 Hickory Drive, Lilburn
Smart Mortgage Options
Dalton Carter
Lender
Lic. 1566538
Office:
Direct: 678-425-4140
AP Mortgage
340 Jesse Jewell Parkway
Suite 500A
Gainesville, GA 30501
Apply for a Loan
For Sale
MLS Number 10869065
3 Bedrooms
2 Bathrooms
0 Half Baths
3,684 Square Feet *estimated
Summary of 4729 Mockernut Court
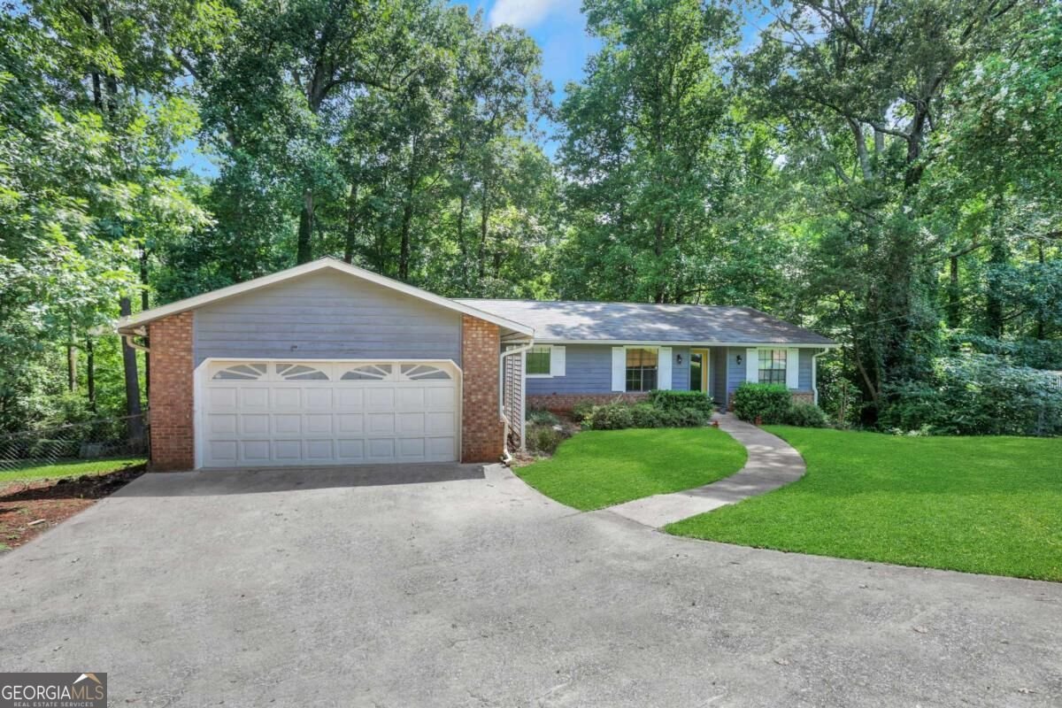
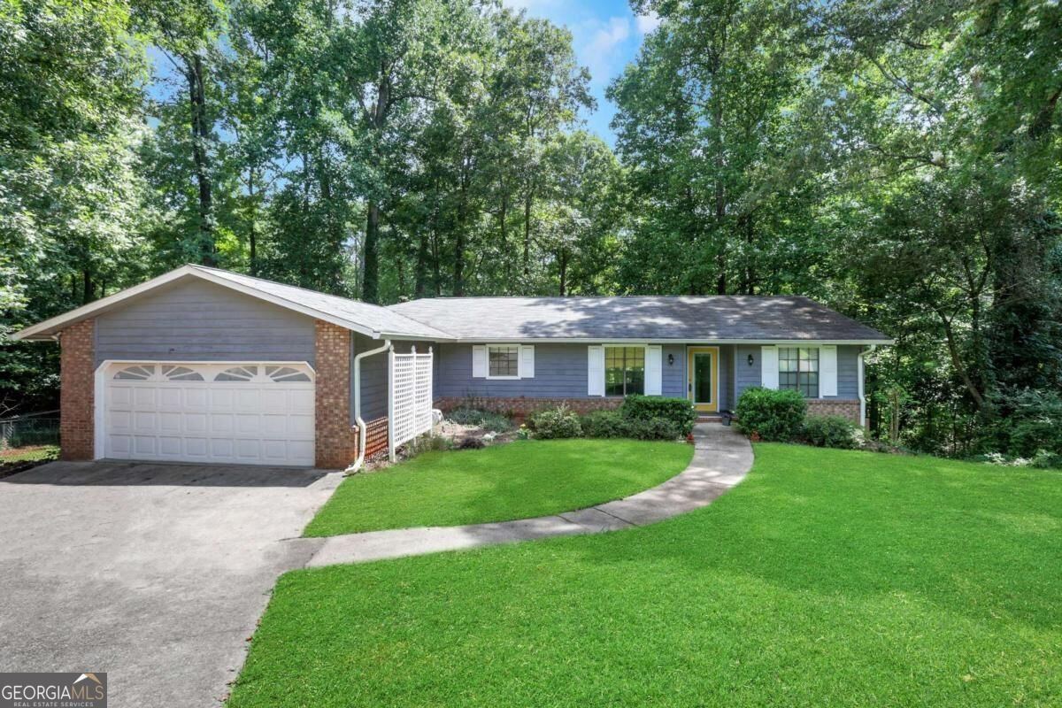
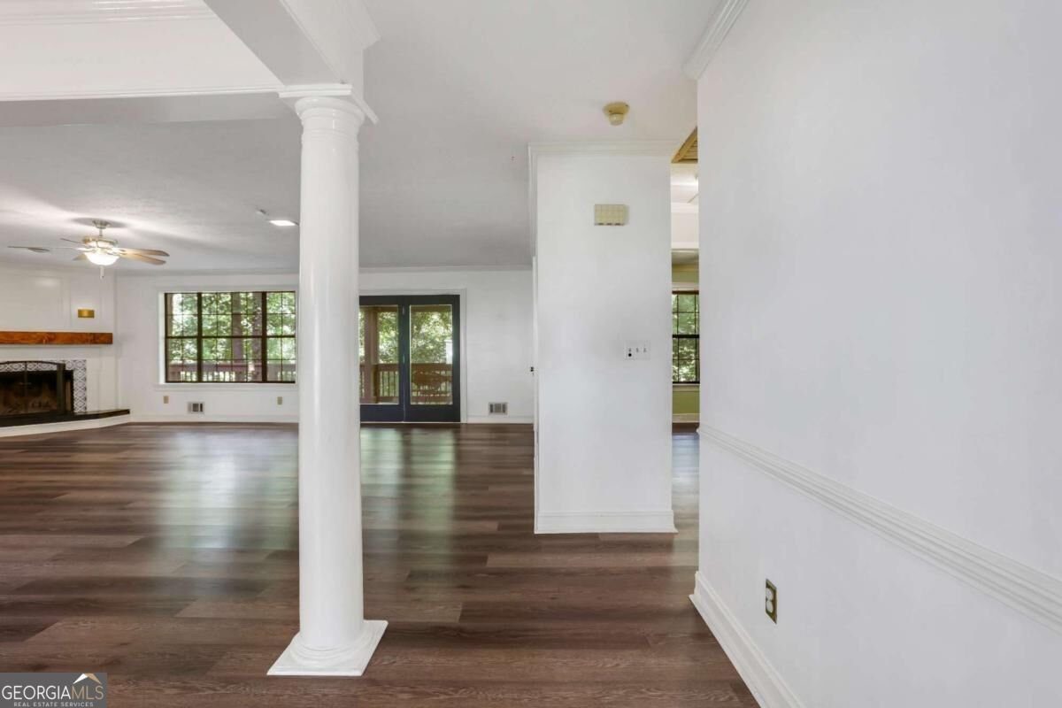
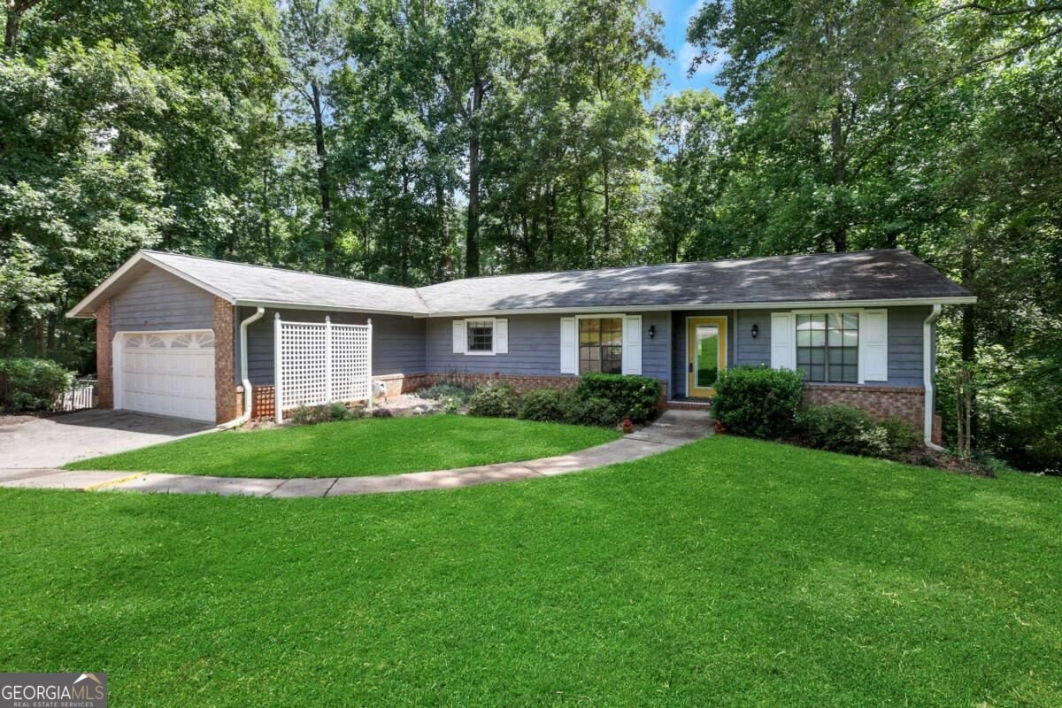
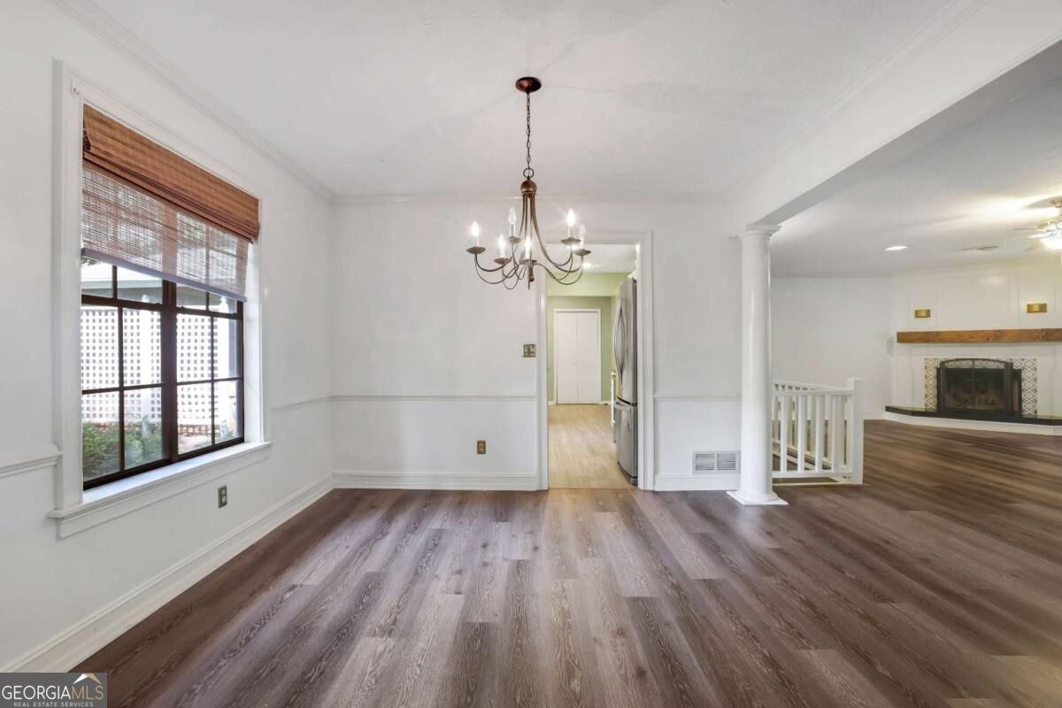
Welcome home to this spacious brick ranch tucked away at the end of a quiet cul-de-sac in established Ridgeland Forest! Situated on approximately half an acre with mature trees and a fenced backyard, this home offers plenty of space both inside and out. Step inside to an open and inviting floor plan featuring wood-look flooring, abundant natural light, and a spacious family room centered around a cozy fireplace. The updated kitchen offers white cabinetry, granite countertops, subway tile backsplash, stainless steel appliances, recessed lighting, and a breakfast bar that opens to the main living areas-perfect for everyday living and entertaining. The main level features three bedrooms and two full baths, including a generously sized primary suite with a private bath featuring a dual vanity, soaking tub, separate glass-enclosed shower, and skylight. Downstairs, you'll find an expansive finished space offering incredible flexibility for a media room, game room, home office, gym, playroom, or additional entertaining space, along with unfinished areas providing plenty of storage and a dedicated laundry area. One of the highlights of the home is the expansive covered rear deck overlooking the wooded backyard-a great spot for morning coffee, outdoor dining, or relaxing beneath the trees. The fenced yard provides plenty of room to enjoy the outdoors, while the attached two-car garage adds everyday convenience. Located in the Parkview High School district with neighborhood swim and tennis amenities and convenient access to schools, shopping, and nearby trails, this home offers space, privacy, and a fantastic Lilburn location. 4729 Mockernut Court SW is ready for its next chapter-come see everything this spacious cul-de-sac home has to offer!
Welcome to 4729 Mockernut Court in Ridgeland Forest, where this thoughtfully designed 3-bed, 2-bath home is ready for its next chapter. Inside, the home offers 3,684 square feet of finished living space, giving plenty of room for everyday living and easy entertaining. The kitchen was planned for both everyday meals and special occasions, with plenty of room to cook, serve, and connect. The main living areas are filled with natural light and provide an easy flow for hosting friends or enjoying quiet evenings at home. The outdoor space includes approximately 0.51 acres, ideal for gardening, outdoor activities, or simply enjoying the seasons. The property includes parking available for multiple vehicles, offering convenience for residents and guests. Residents of Ridgeland Forest enjoy a blend of neighborhood charm and easy access to everyday conveniences. This home has been available for approximately 7 days and continues to attract interest. Currently offered at $350,000, this home delivers a strong combination of space, condition, and location.

▾ Show more
4729 Mockernut Court - Map & Directions
view in Google Maps
Facts & features
School District Information
High School
Middle School
Elementary School
Additional Information about
Ridgeland Forest
Association
No
Community Features
Pool
Tennis Court(s)
Walk To Schools
Walk To Shopping
Neighborhood Tennis
Yes
Neighborhood Pool
Yes
Additional Information about
4729 Mockernut Court
County
Neighborhood
Year Built
1980
Appliances
Dishwasher
Oven/Range (Combo)
Architectural Style
Craftsman
Ranch
Traditional
Basement
Exterior Entry
Finished
Interior Entry
Partial
Construction Materials
Brick
Cooling
Ceiling Fan(s)
Central Air
Dining Room Features
Separate Room
Fireplace Features
Factory Built
Family Room
Flooring
Hardwood
Tile
Heating
Central
Home Warranty
No
Interior Features
Master On Main Level
Rear Stairs
Roommate Plan
Kitchen Features
Breakfast Room
Kitchen Island
Laundry Features
In Hall
Levels
Two
Financing Available
1031 Exchange
Cash
Conventional
FHA
VA Loan
Patio and Porch Features
Deck
Selling Status
Resale
Roof
Composition
Rooms
Foyer
Security Features
Smoke Detector(s)
Sewer Type
Septic Tank
Total Finished Area
3,684
Total Fire Places
1
Utilities
Cable Available
Electricity Available
Natural Gas Available
Phone Available
Underground Utilities
Water Available
Water Source
Public
Finished Basement
Yes
Master on the Main
Yes
Land Information
Lot Size
.5 to 1 Acre
Lot Features
Private
Lot Size Estimated
0.51
Fencing
Back Yard
Chain Link
Fenced
Water Front Features
No Dock Or Boathouse
Garages and Parking Information
Parking Total
2
Parking Features
Attached
Garage
Garage Door Opener
Kitchen Level
Tax Information
Taxes
$4,266
Tax Year
2025
Tax ID Number
R6081 363
▾ Show more
listed by real estate agent audrey bankhead and bolst