Back

3824 Shawnee Run

Lilburn, GA 30047

Larry Wise
call for more info
615-738-0015
Ask a Question
Send to a Friend
Schedule a Showing
Request More Info
More Homes In
Rivermist
1398 Rivermist Drive, Lilburn
1595 Stonelake Trail, Lilburn
3611 Preston Court, Lilburn
Smart Mortgage Options
Dalton Carter
Lender
Lic. 1566538
Office:
Direct: 678-425-4140
AP Mortgage
340 Jesse Jewell Parkway
Suite 500A
Gainesville, GA 30501
Apply for a Loan
For Sale
MLS Number 10835116
5 Bedrooms
3 Bathrooms
1 Half Baths
2,896 Square Feet *estimated
Summary of 3824 Shawnee Run
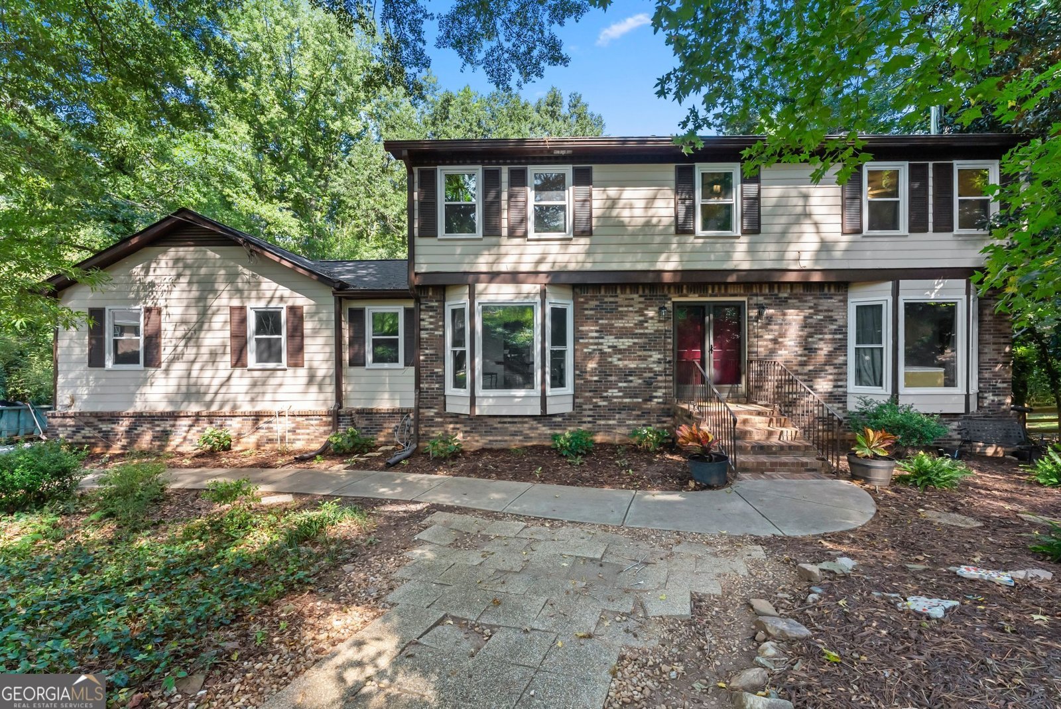
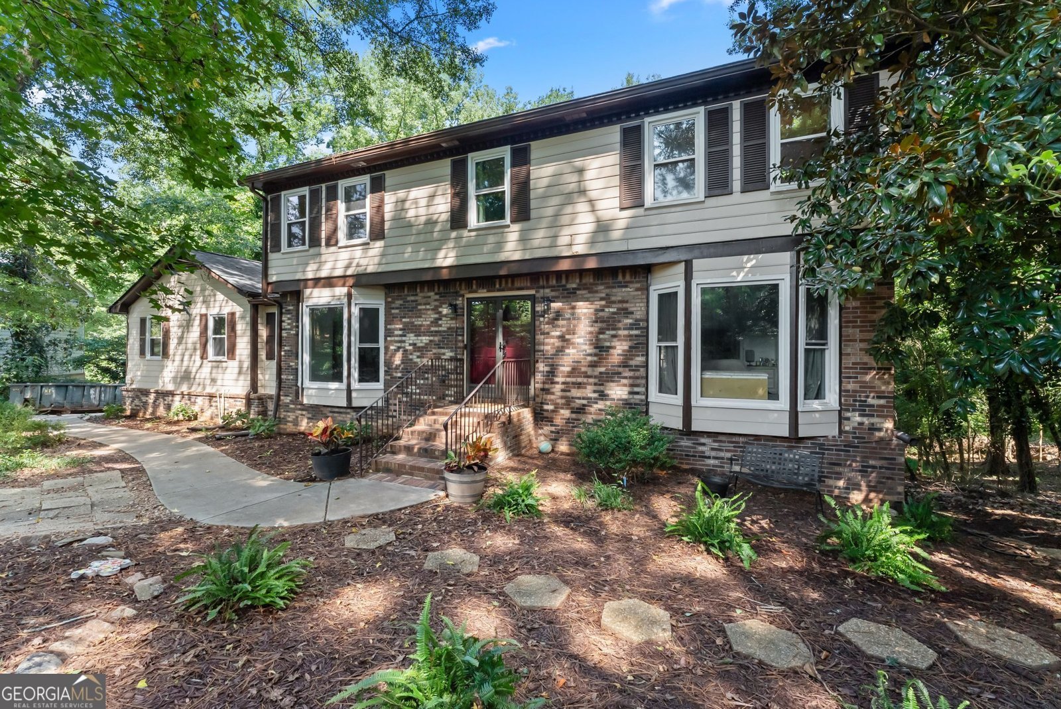
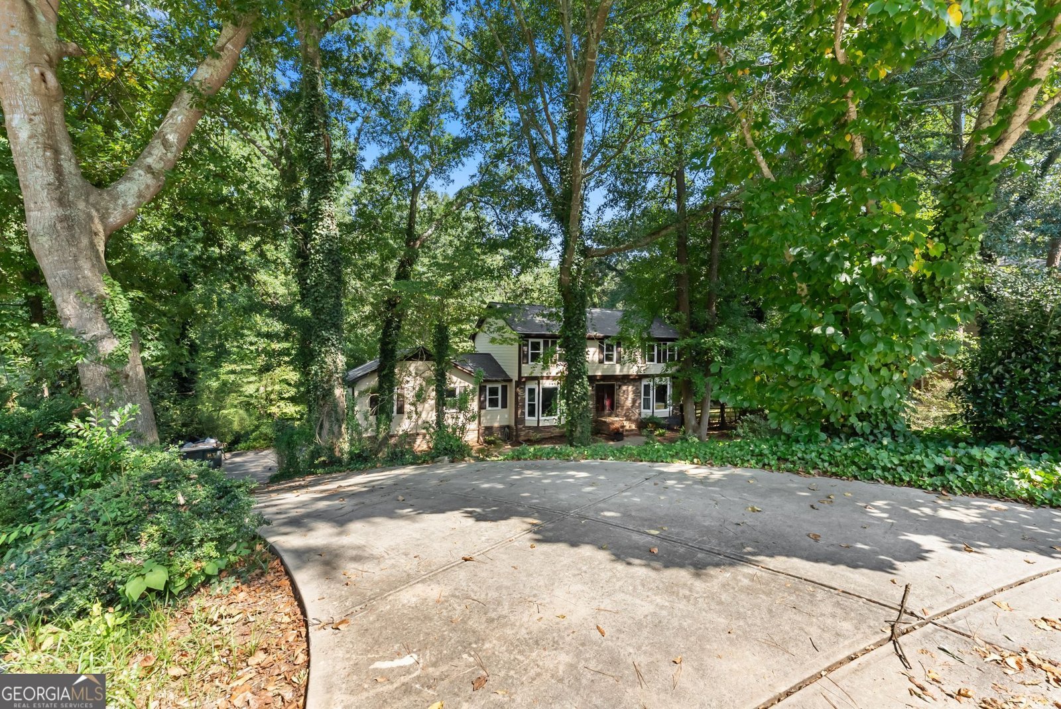
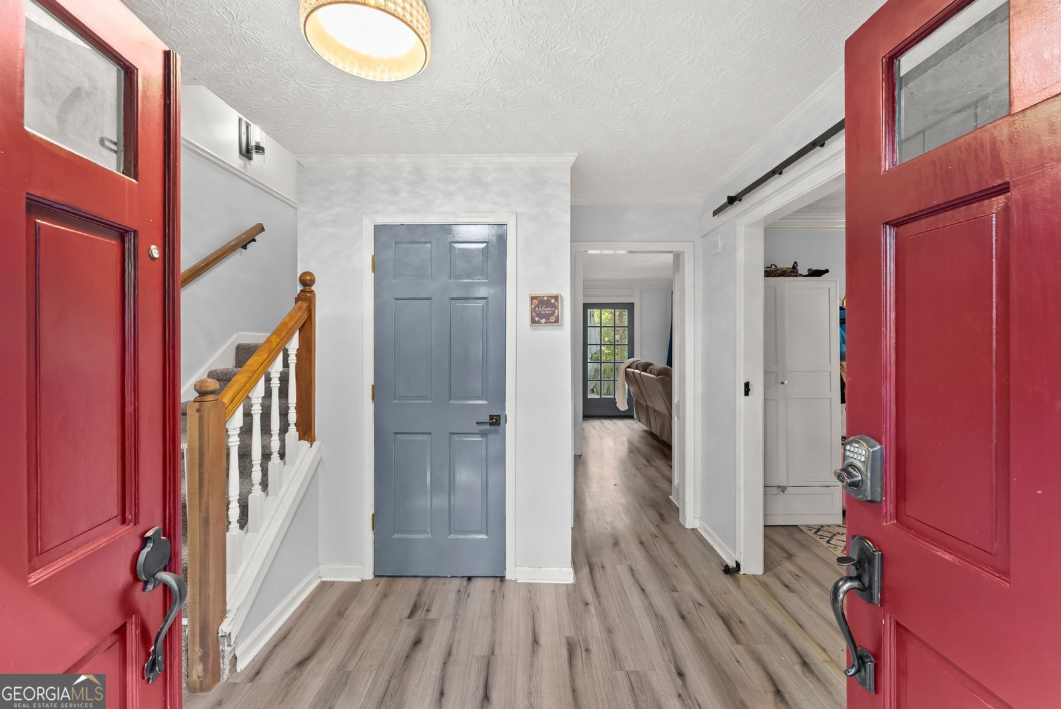
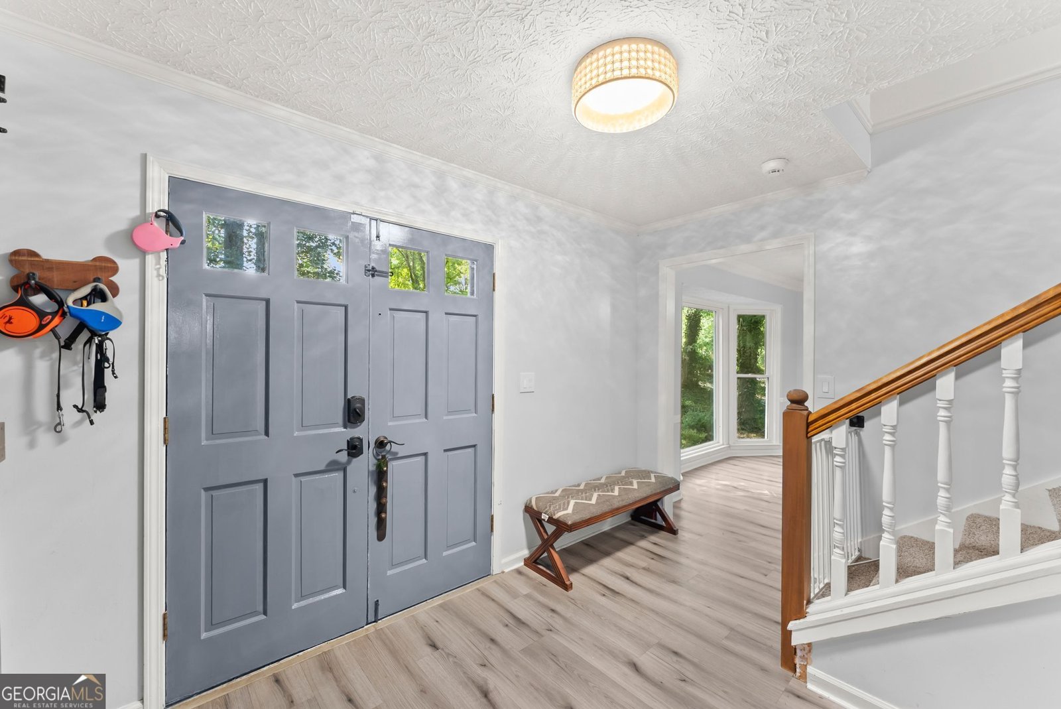
Welcome Home to Comfort, Character & Opportunity! Located in a sought-after neighborhood, this charming home offers a wonderful combination of comfortable living, recent updates, and the opportunity to make it your own. Fresh paint and updated spaces throughout the home create a bright, inviting feel, while select areas provide the perfect opportunity for the next owner to add their own personal style and updates. The home features spacious living areas, comfortable bedrooms, and a functional layout with plenty of room for everyday living and entertaining. Thoughtful improvements and fresh paint throughout provide a great starting point, while some areas remain ready for additional updating-making this an excellent opportunity for buyers looking to add value and customize a home to their taste. The basement offers fantastic additional living space and adds even more versatility to the home. Featuring a bedroom, full bathroom, and separate living space, it could be ideal for a guest suite, home office, recreation area, or extended living space. The basement does need some updating, but offers us potential to create a space that perfectly fits your needs. Outside, enjoy the peaceful, wooded setting and mature landscaping. The home is located in a highly desirable community with an optional HOA, giving homeowners the flexibility to enjoy neighborhood amenities including pool membership, a community pond, and pickleball courts. With a desirable location, fresh paint, numerous updates, a versatile basement, and the opportunity to further personalize select spaces, this home offers the best of both worlds-move-in ready in many areas with room to make it uniquely yours. Come see the possibilities!
Set in the popular Rivermist neighborhood, this 5-BR, 3-BA home offers a comfortable blend of space, style, and function. Thoughtfully planned, the interior provides 2,896 square feet of finished living space with an open, livable feel from room to room. A bright, open kitchen offers generous workspace, storage, and a direct view into the main gathering spaces. A central family room and dining area provide a welcoming place to unwind, gather, and enjoy time together. Step outside to approximately 1.38 acres, creating a comfortable setting for outdoor living and weekend gatherings. With parking available for multiple vehicles, the home provides flexible options for families and visitors. Rivermist offers a well established community setting in Lilburn with convenient access to local shopping, dining, and major routes. With roughly 5 days on the market, this property stands out for condition and location. Currently offered at $425,000, this home delivers a strong combination of space, condition, and location.
Show more
3824 Shawnee Run - Map & Directions
view in Google Maps
Facts & features
School District Information
High School
Middle School
Elementary School
Additional Information about
Rivermist
Association
Yes
Association Fee
$723
Initiation Fee
$723
Association Fee Includes
Management Fee
Swimming
Tennis
Community Features
Clubhouse
Lake
Pickleball Court(s)
Playground
Pool
Street Lights
Tennis Court(s)
Walk To Schools
Walk To Shopping
Neighborhood Tennis
Yes
Neighborhood Pool
Yes
Additional Information about
3824 Shawnee Run
County
Neighborhood
Year Built
1978
Appliances
Double Oven
Oven (Wall)
Oven/Range (Combo)
Refrigerator
Stainless Steel Appliance(s)
Architectural Style
Traditional
Basement
Bath Finished
Exterior Entry
Finished
Full
Construction Materials
Other
Cooling
Ceiling Fan(s)
Central Air
Window Unit(s)
Dining Room Features
Separate Room
Fireplace Features
Family Room
Gas Starter
Flooring
Carpet
Laminate
Other
Heating
Electric
Home Warranty
Yes
Interior Features
Bookcases
High Ceilings
Rear Stairs
Walk-In Closet(s)
Kitchen Features
Breakfast Area
Breakfast Room
Country Kitchen
Pantry
Laundry Features
In Kitchen
Levels
Two
Financing Available
Cash
Conventional
VA Loan
Patio and Porch Features
Deck
Selling Status
Resale
Roof
Composition
Rooms
Family Room
Laundry
Sun Room
Security Features
Carbon Monoxide Detector(s)
Smoke Detector(s)
Sewer Type
Septic Tank
Total Finished Area
2,896
Total Fire Places
1
Utilities
Cable Available
Electricity Available
Natural Gas Available
Phone Available
Water Available
Water Source
Public
Window Features
Double Pane Windows
Finished Basement
Yes
Land Information
Lot Size
1 to 2 Acres
Lot Features
Cul-De-Sac
Private
Sloped
Lot Size Estimated
1.38
Water Front Features
No Dock Or Boathouse
Garages and Parking Information
Parking Total
2
Parking Features
Garage
Kitchen Level
Side/Rear Entrance
Tax Information
Taxes
$5,169
Tax Year
2025
Tax ID Number
R6084 055
Show more
listed by real estate agent ashley kimble and dwelli