Back

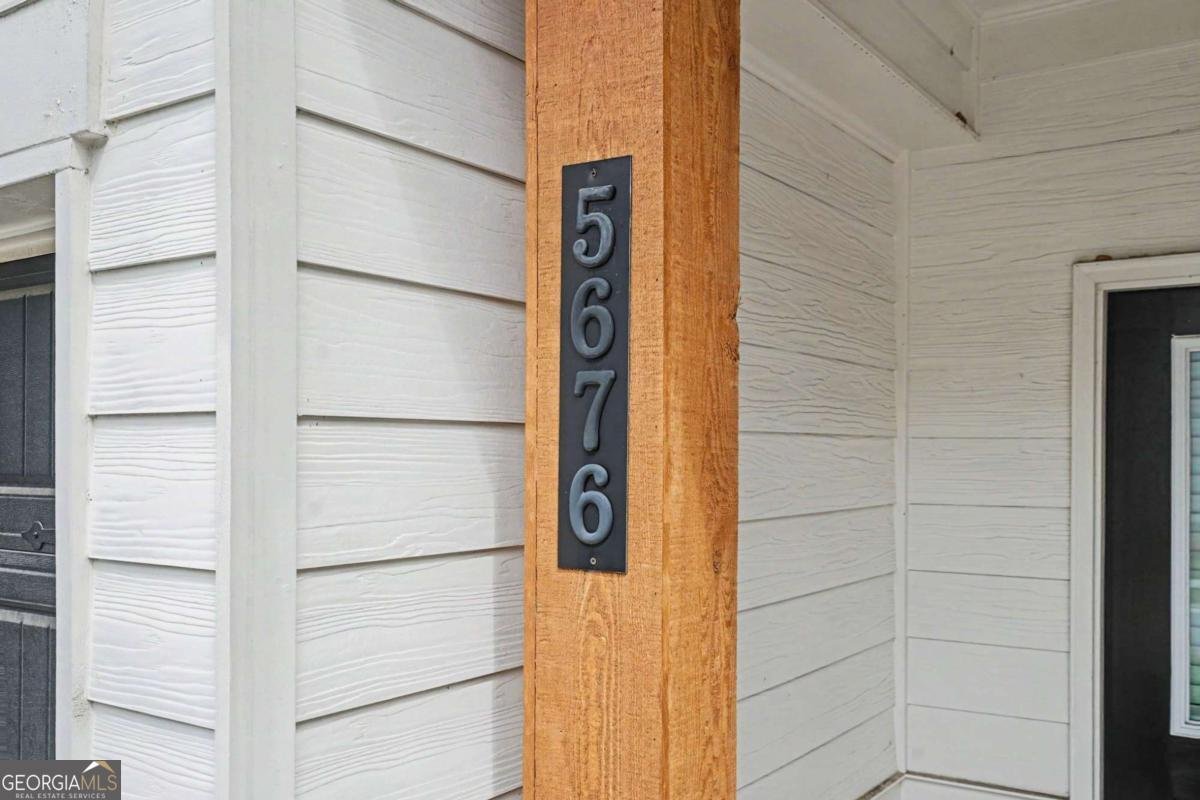
5676 Rockfern Drive

Lilburn, GA 30047

Larry Wise
call for more info
615-738-0015
Ask a Question
Send to a Friend
Schedule a Showing
Request More Info
Smart Mortgage Options
Dalton Carter
Lender
Lic. 1566538
Office:
Direct: 678-425-4140
AP Mortgage
340 Jesse Jewell Parkway
Suite 500A
Gainesville, GA 30501
Apply for a Loan
For Sale
MLS Number 10773466
3 Bedrooms
2 Bathrooms
1 Half Baths
1,970 Square Feet *estimated
Summary of 5676 Rockfern Drive
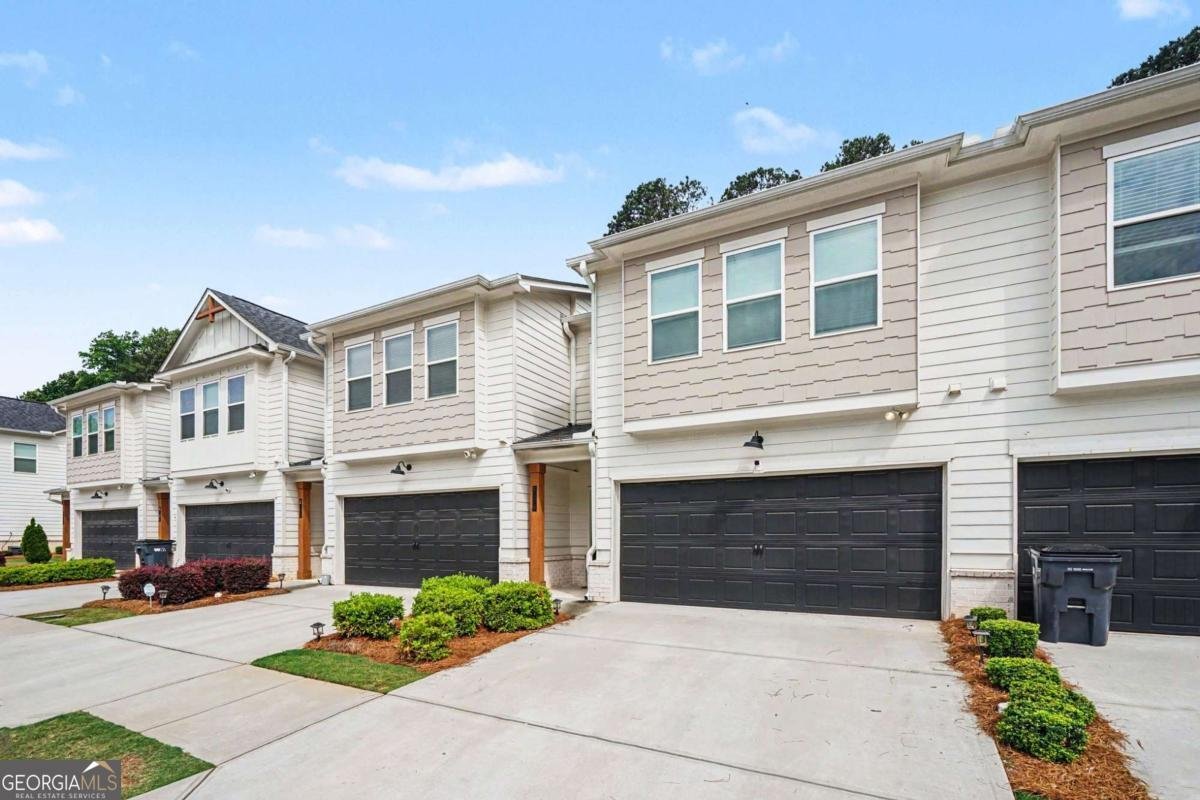
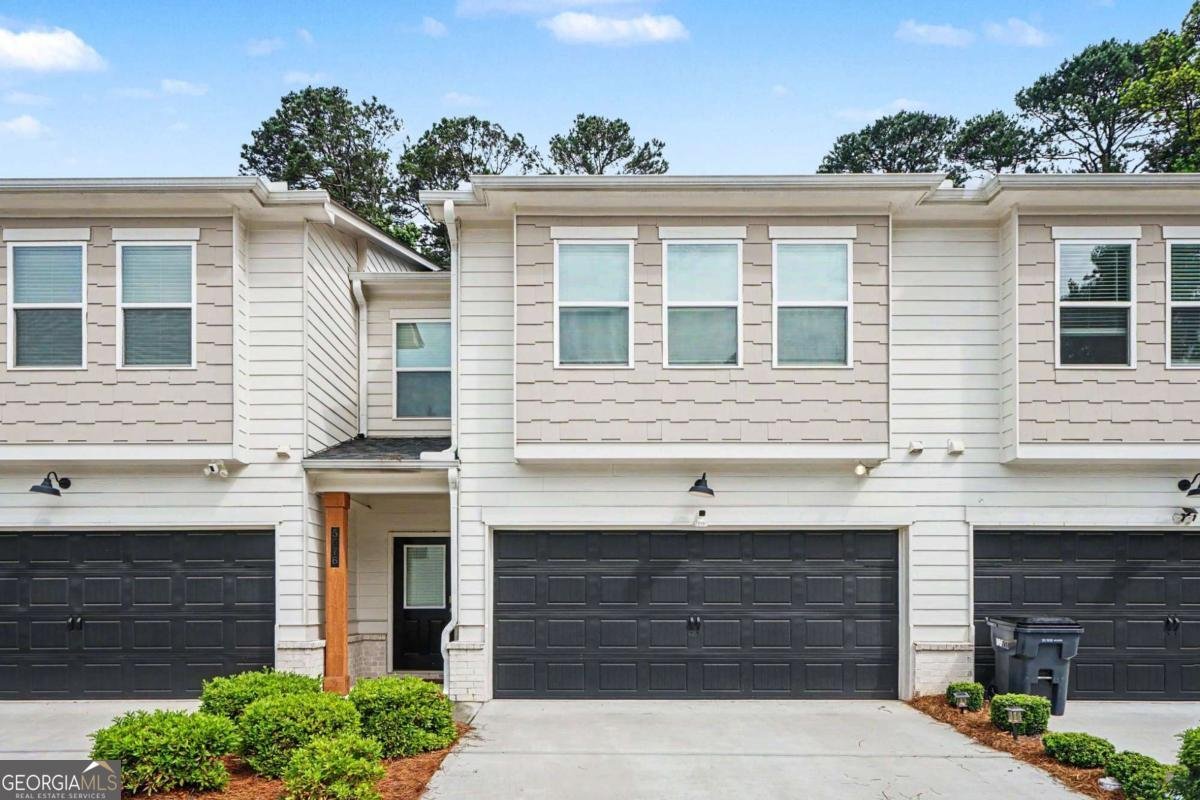
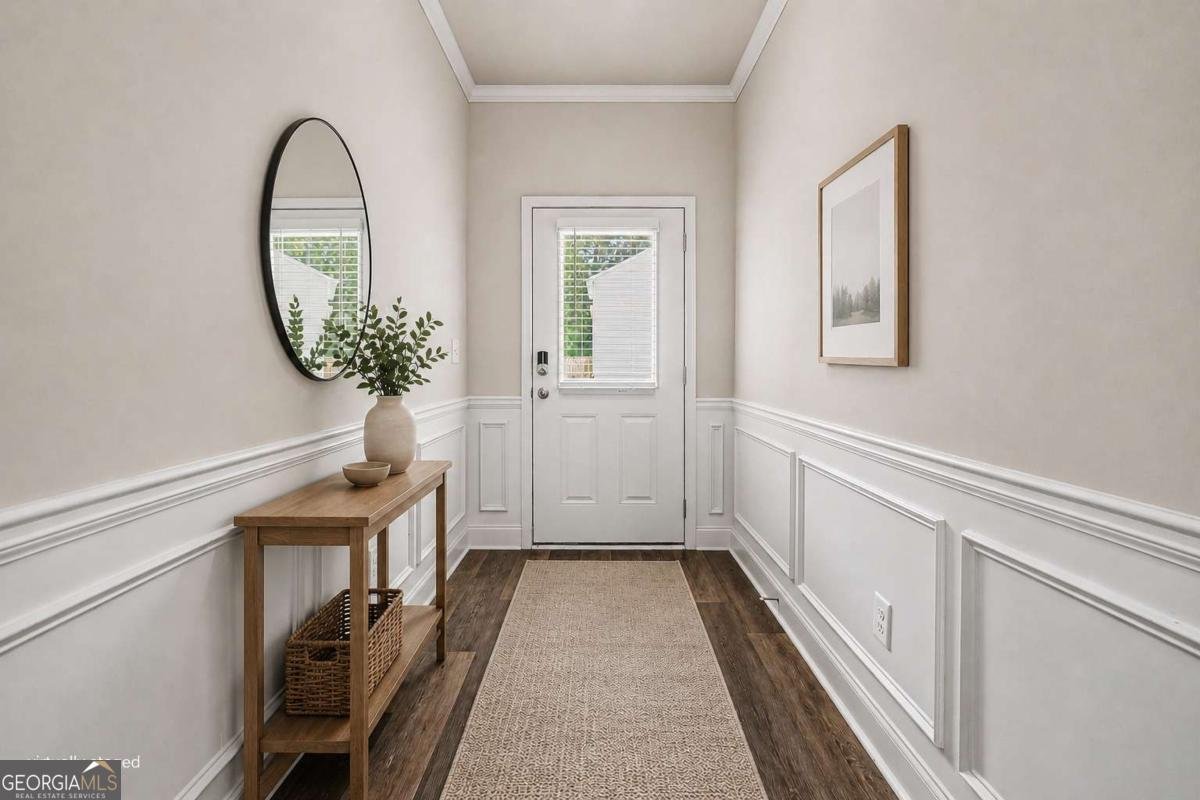
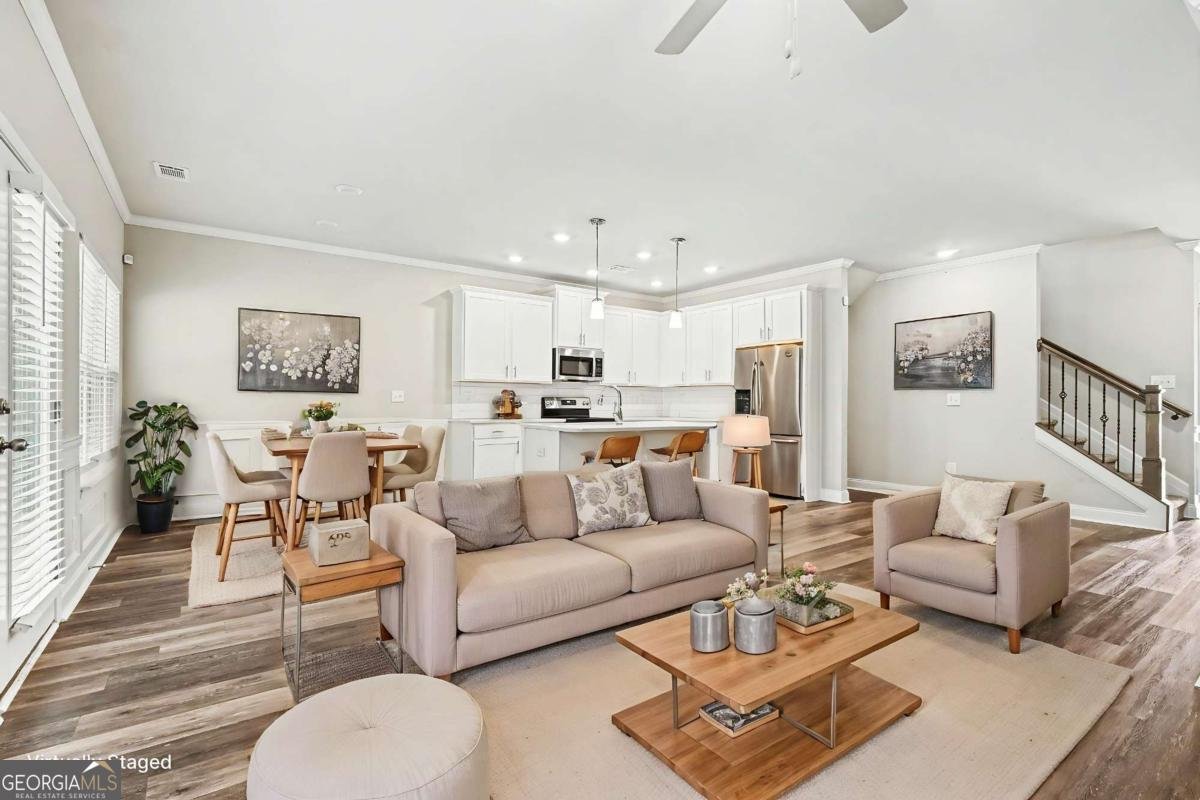
Welcome to this move in ready 3 bedroom, 2 full bath and 1 powder bath townhome located in the highly desirable Townes at Rockfern. Nestled on a quiet side of the cul de sac, this delightful layout offers the style, comfort, and energy efficiency of newer construction with thoughtfully selected finishes throughout. The bright open concept design features a stunning kitchen with quartz countertops, abundant cabinetry, black appliances, and a seamless connection to the dining and living spaces creating an ideal setting for every day or entertaining. Rich wooden floors span the main level, complemented by crown molding and soaring 9-foot ceilings that add character to the home. The spacious primary suite offers a relaxing retreat complete with a beautifully tiled walk-in shower, double vanity, and generous big closet. Two additional bedrooms provide versatility for guests, a home office, growing needs or fitness space. Step outside to a private covered back porch with an extended patio for outdoor enjoyment, perfect for relaxing mornings or peaceful evenings. Conveniently located across from Lions Club Park and a scenic walking trail leading to historic Olde Town Lilburn, residents enjoy easy access to local dining, shopping, highways and year-round community events. Schedule your private showing today and experience everything this exceptional home has to offer.
Discover this inviting 3-bedroom, 2-bath home located in the well established community of Townes At Rockfern. Thoughtfully planned, the interior provides 1,970 square feet of finished living space with an open, livable feel from room to room. The kitchen functions as the heart of the home with ample counter space, storage, and a natural connection to the main living areas. The main living areas are filled with natural light and provide an easy flow for hosting friends or enjoying quiet evenings at home. The outdoor space includes approximately 0.02 acres, ideal for gardening, outdoor activities, or simply enjoying the seasons. With parking available for multiple vehicles, the home provides flexible options for families and visitors. Residents of Townes At Rockfern enjoy a blend of neighborhood charm and easy access to everyday conveniences. This home has been available for approximately 4 days and continues to attract interest. At $390,000, this home is well positioned for buyers seeking value in Lilburn.
Show more
5676 Rockfern Drive - Map & Directions
view in Google Maps
Facts & features
School District Information
High School
Middle School
Elementary School
Additional Information about
Townes At Rockfern
Association
Yes
Association Fee
$1,440
Association Fee Includes
Maintenance Exterior
Maintenance Grounds
Additional Information about
5676 Rockfern Drive
County
Neighborhood
Year Built
2023
Appliances
Dishwasher
Double Oven
Microwave
Architectural Style
Contemporary
Foundation
Slab
Construction Materials
Other
Cooling
Ceiling Fan(s)
Central Air
Dining Room Features
Dining Rm/Living Rm Combo
Flooring
Carpet
Other
Tile
Heating
Central
Home Warranty
No
Interior Features
Double Vanity
High Ceilings
Roommate Plan
Tray Ceiling(s)
Walk-In Closet(s)
Kitchen Features
Breakfast Area
Breakfast Bar
Kitchen Island
Levels
Two
Financing Available
1031 Exchange
Cash
Conventional
Fannie Mae Approved
FHA
Freddie Mac Approved
VA Loan
Patio and Porch Features
Patio
Selling Status
Resale
Roof
Composition
Rooms
Foyer
Laundry
Other
Security Features
Smoke Detector(s)
Sewer Type
Public Sewer
Total Finished Area
1,970
Utilities
Cable Available
Electricity Available
Other
Phone Available
Sewer Available
Underground Utilities
Water Available
Water Source
Public
Window Features
Double Pane Windows
Land Information
Lot Size
Less than .5 Acres
Lot Features
Cul-De-Sac
Level
Lot Size Estimated
0.02
View
City
Water Front Features
No Dock Or Boathouse
Garages and Parking Information
Parking Total
2
Parking Features
Garage
Garage Door Opener
Tax Information
Taxes
$5,936
Tax Year
2025
Tax ID Number
R6136-269
Show more
listed by real estate agent sonia hellen and sra signature realty agents