Back

441 Village Green Court

Lilburn, GA 30047

Larry Wise
call for more info
615-738-0015
Ask a Question
Send to a Friend
Schedule a Showing
Request More Info
More Homes In
Village Green
4587 Town Crier Road, Lilburn
551 Village Green Court, Lilburn
Smart Mortgage Options
Dalton Carter
Lender
Lic. 1566538
Office:
Direct: 678-425-4140
AP Mortgage
340 Jesse Jewell Parkway
Suite 500A
Gainesville, GA 30501
Apply for a Loan
For Sale
MLS Number 10774060
4 Bedrooms
2 Bathrooms
1 Half Baths
2,236 Square Feet *estimated
Summary of 441 Village Green Court
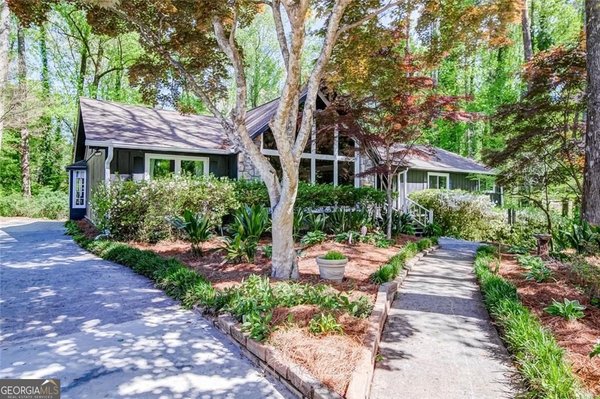
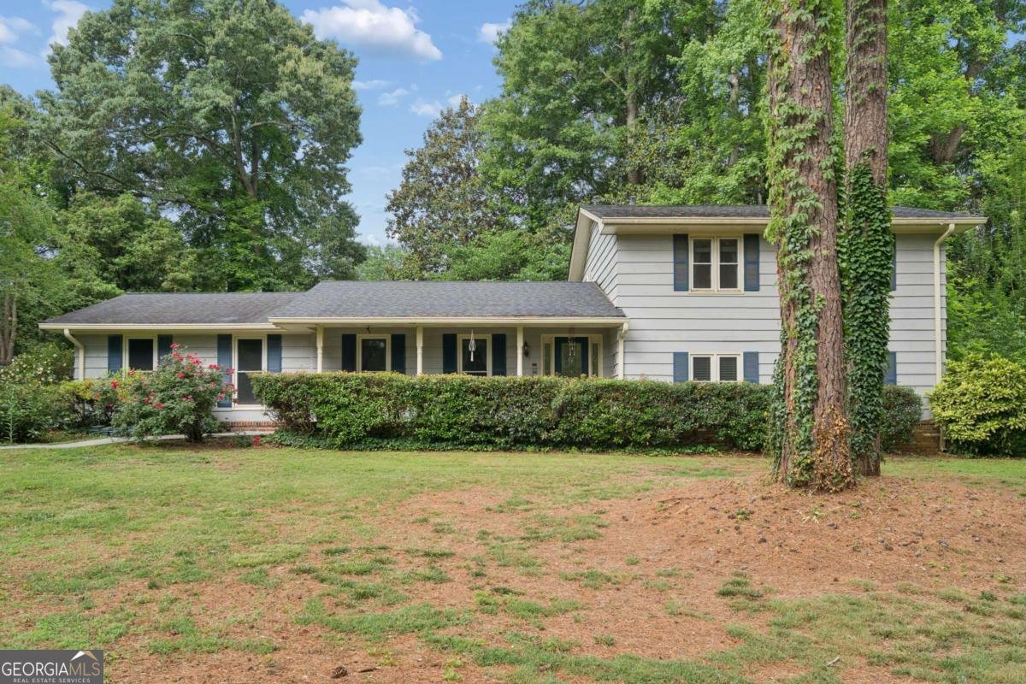
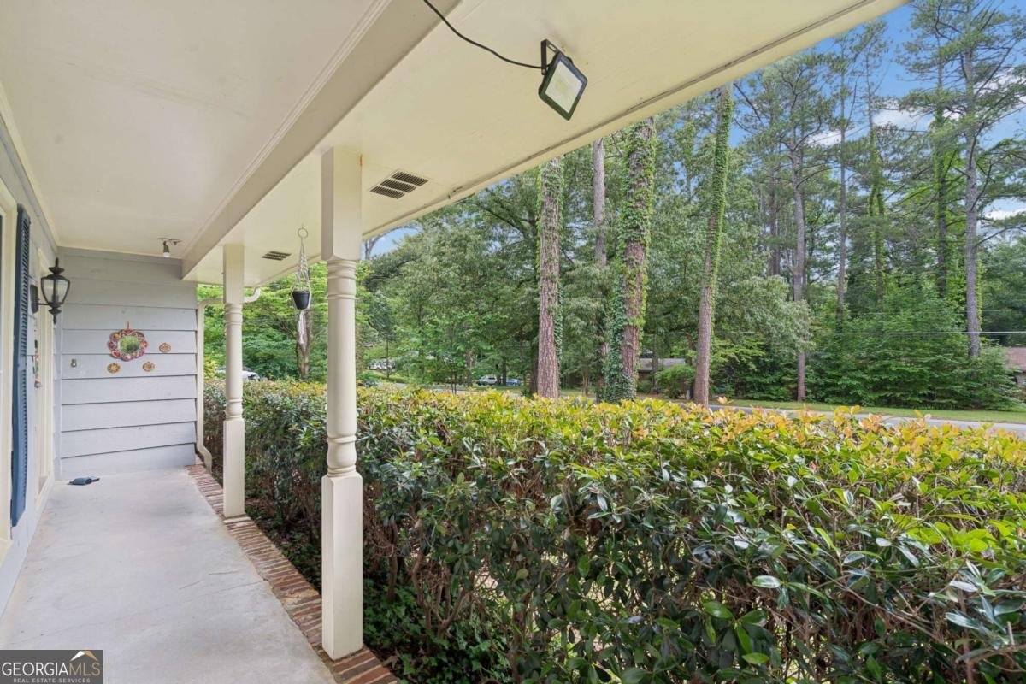
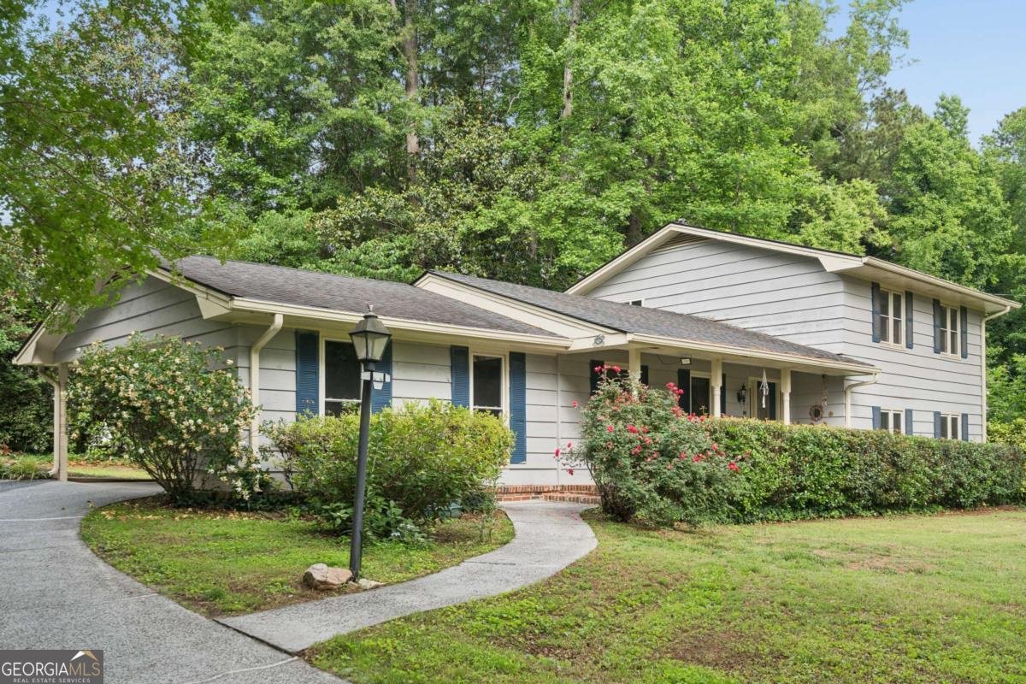
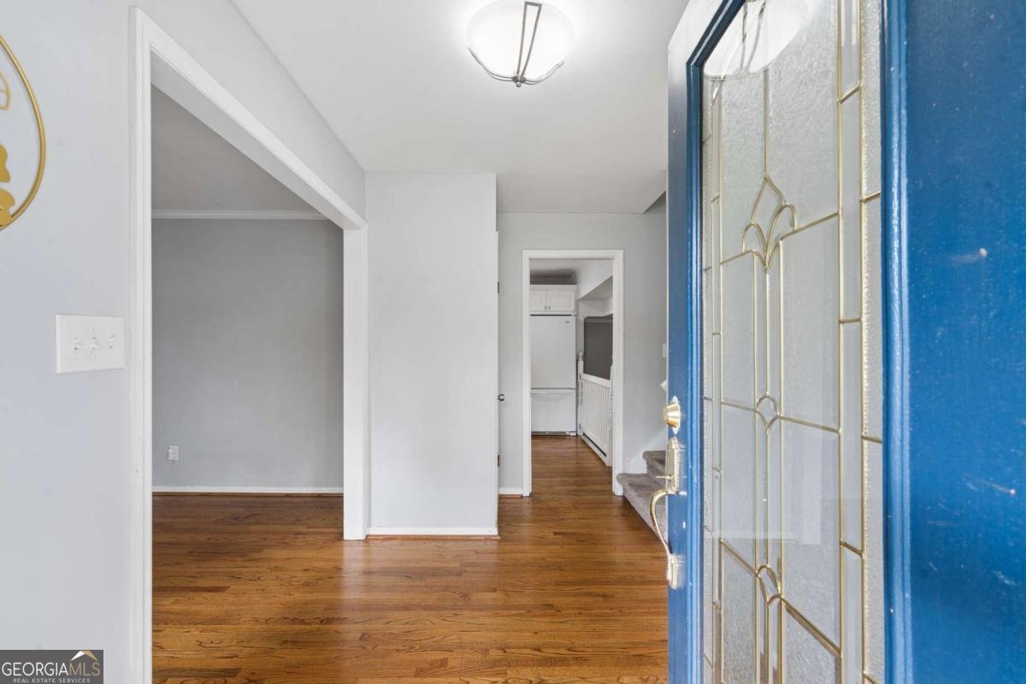
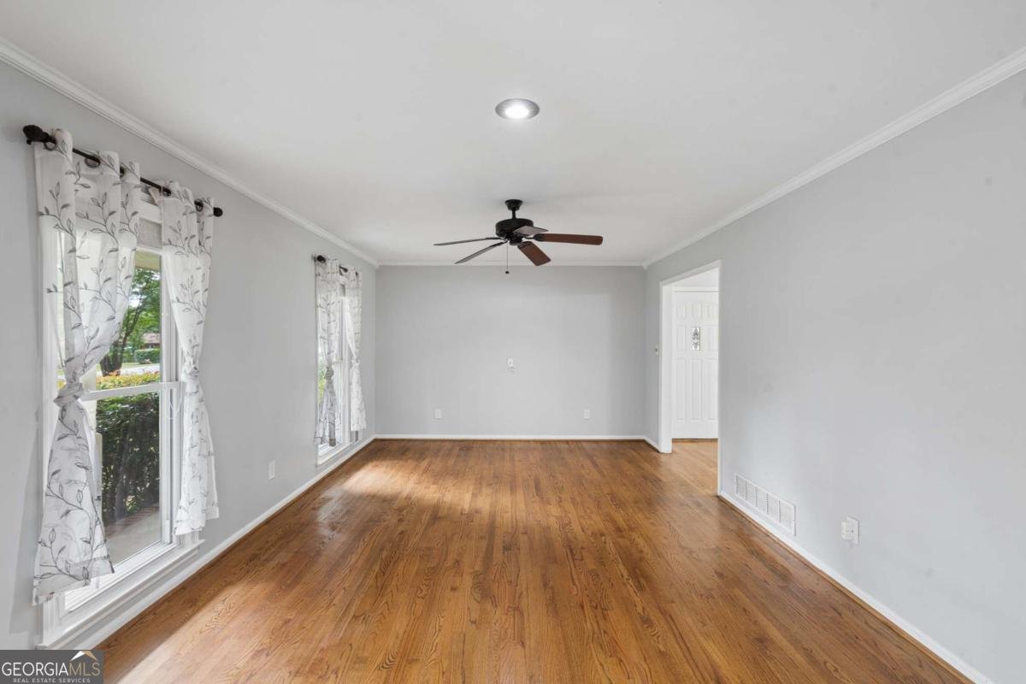
This cozy Lilburn home offers the perfect blend of character, functional space, and modern updates. Featuring 4 bedrooms, 2.5 bathrooms, and approximately 2,236 square feet, this inviting home is designed for comfortable everyday living. The charming curb appeal is enhanced by a well-maintained front and backyard with mature blooming flower bushes, a long driveway, and a convenient 2-car carport. Inside, you're welcomed by a spacious front living area with hardwood floors that can easily serve as a formal dining room, additional sitting room, or flex space to fit your lifestyle. The updated kitchen features white cabinetry, granite countertops, mostly stainless steel appliances, and a large peninsula with double-sided cabinet storage. Just off the kitchen is a generously sized dining nook filled with natural light from oversized windows - the perfect setting for gatherings and everyday meals alike. The kitchen flows seamlessly into the sunken family room, complete with a painted brick fireplace, ceiling-height built-ins, and cozy carpeting. From there, step into the stunning screened-in porch featuring charming brick accents and bamboo-style shades, creating an ideal outdoor living and entertaining space full of warmth and character. Upstairs, the spacious owner's suite offers hardwood flooring, a large walk-in closet, and a private ensuite bath with an oversized tub/shower combination. Two additional bedrooms share an updated Jack-and-Jill bathroom, while the fourth bedroom provides flexible space perfect for a home office, nursery, or playroom. Additional highlights include a convenient half bath for guests, an oversized laundry room with washer and dryer, utility sink, countertop workspace, and abundant storage throughout the home. An exterior storage room off the carport adds even more functionality. Filled with charm, storage, and inviting living spaces, this home is a wonderful opportunity in a desirable Lilburn location. Photos may include virtual staging.
Welcome to 441 Village Green Court in Village Green, where this thoughtfully designed 4-bed, 2-bath home is ready for its next chapter. With 2,236 square feet of finished living space, this floor plan offers generous gathering spaces as well as comfortable private retreats. The kitchen was planned for both everyday meals and special occasions, with plenty of room to cook, serve, and connect. Open concept living and dining spaces create a comfortable setting for gatherings of all kinds. Step outside to approximately 0.42 acres, creating a comfortable setting for outdoor living and weekend gatherings. Practical parking available for multiple vehicles makes everyday living easier for households with multiple vehicles. Set within Village Green in Lilburn, this home is close to schools, shopping, dining, and area attractions. With only a few days on the market, this property is a must see for buyers watching the area. At $380,000, this home is well positioned for buyers seeking value in Lilburn.
Show more
441 Village Green Court - Map & Directions
view in Google Maps
Facts & features
School District Information
High School
Middle School
Elementary School
Additional Information about
Village Green
Association
No
Community Features
Park
Street Lights
Walk To Public Transit
Walk To Schools
Walk To Shopping
Additional Information about
441 Village Green Court
County
Neighborhood
Year Built
1971
Appliances
Other
Architectural Style
Traditional
Basement
Finished
Full
Interior Entry
Construction Materials
Wood Siding
Cooling
Ceiling Fan(s)
Central Air
Fireplace Features
Factory Built
Family Room
Flooring
Carpet
Hardwood
Heating
Electric
Forced Air
Home Warranty
No
Interior Features
High Ceilings
Walk-In Closet(s)
Kitchen Features
Breakfast Area
Breakfast Bar
Pantry
Laundry Features
In Hall
Levels
Two
Patio and Porch Features
Patio
Selling Status
Resale
Roof
Composition
Rooms
Bonus Room
Den
Foyer
Laundry
Other
Sun Room
Sewer Type
Septic Tank
Total Finished Area
2,236
Total Fire Places
1
Utilities
Electricity Available
Natural Gas Available
Sewer Available
Water Available
Water Source
Public
Window Features
Double Pane Windows
Finished Basement
Yes
Land Information
Lot Size
Less than .5 Acres
Lot Features
Private
Lot Size Estimated
0.42
Garages and Parking Information
Parking Total
2
Parking Features
Carport
Tax Information
Taxes
$4,043
Tax Year
2025
Tax ID Number
R6112-051
Show more
listed by real estate agent jamie gaines and keller williams realty