Back

1477 Abbie Kilgore Way

Loganville, GA 30052

Larry Wise
call for more info
615-738-0015
Ask a Question
Send to a Friend
Schedule a Showing
Request More Info
Smart Mortgage Options
Dalton Carter
Lender
Lic. 1566538
Office:
Direct: 678-425-4140
AP Mortgage
340 Jesse Jewell Parkway
Suite 500A
Gainesville, GA 30501
Apply for a Loan
For Sale
MLS Number 10684298
3 Bedrooms
2 Bathrooms
0 Half Baths
2,750 Square Feet *estimated
Summary of 1477 Abbie Kilgore Way


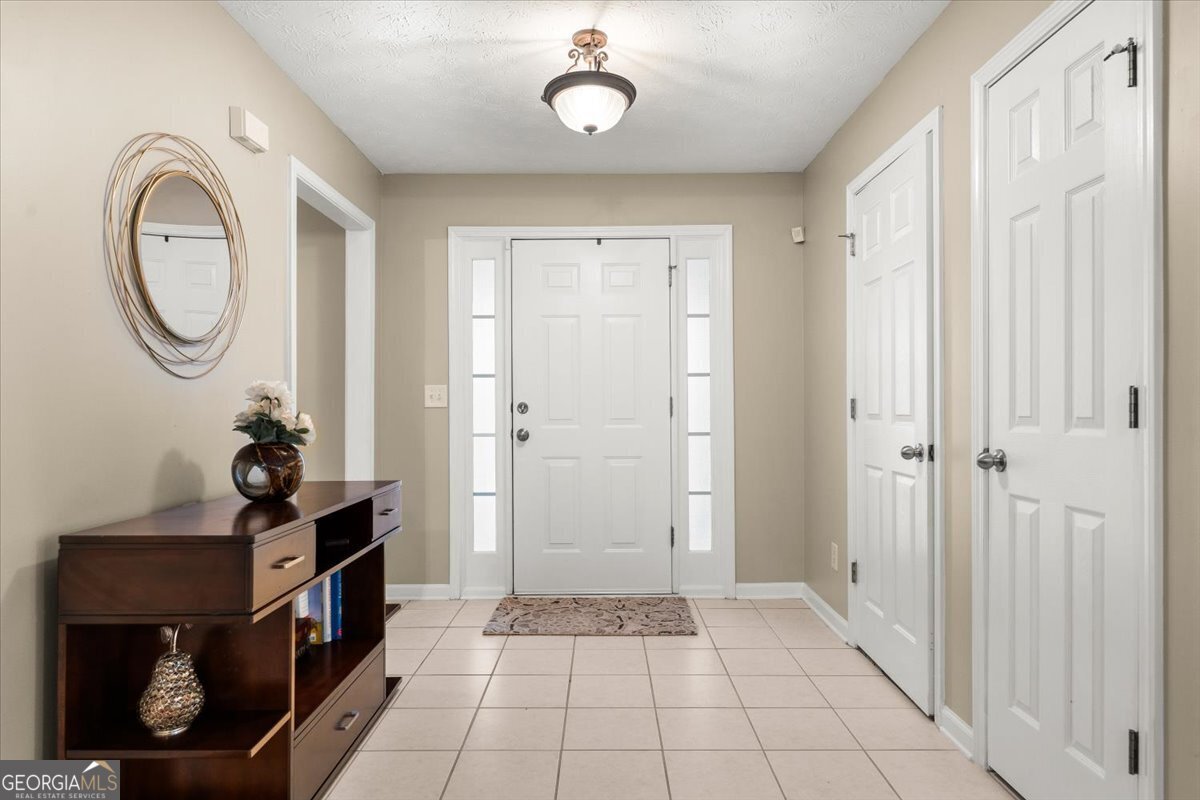
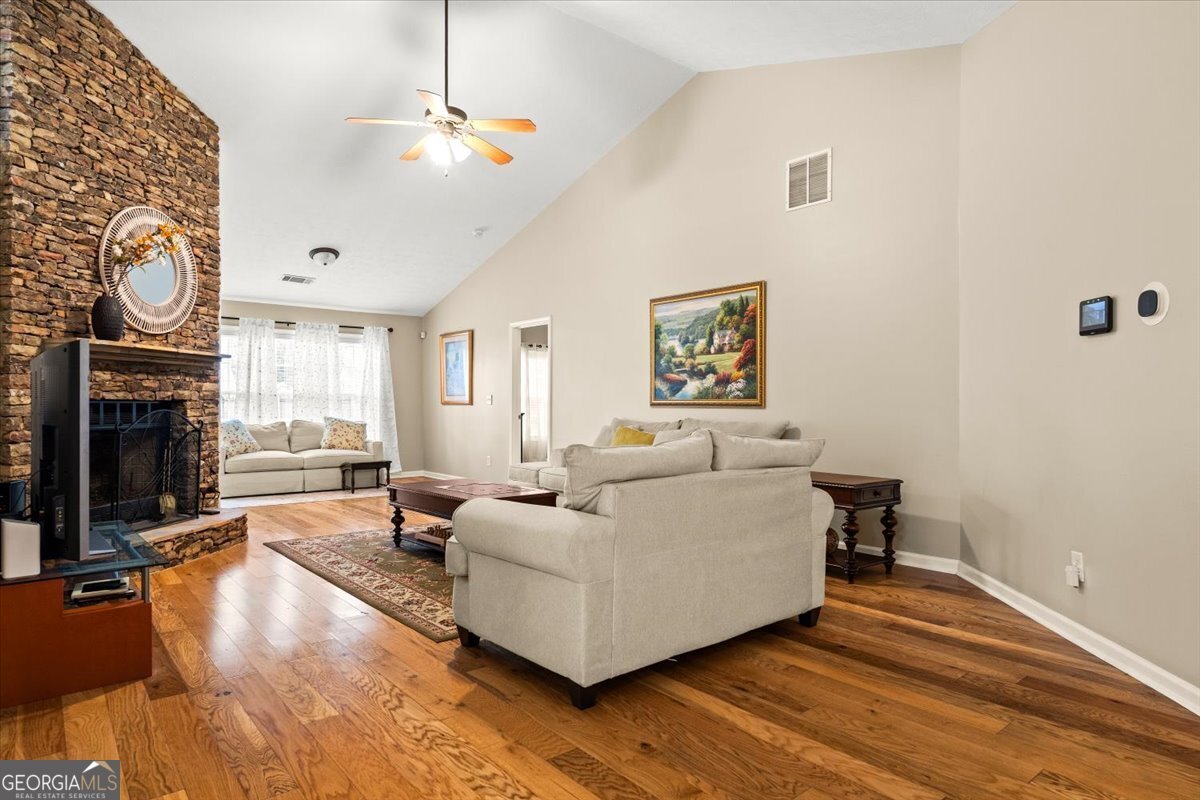
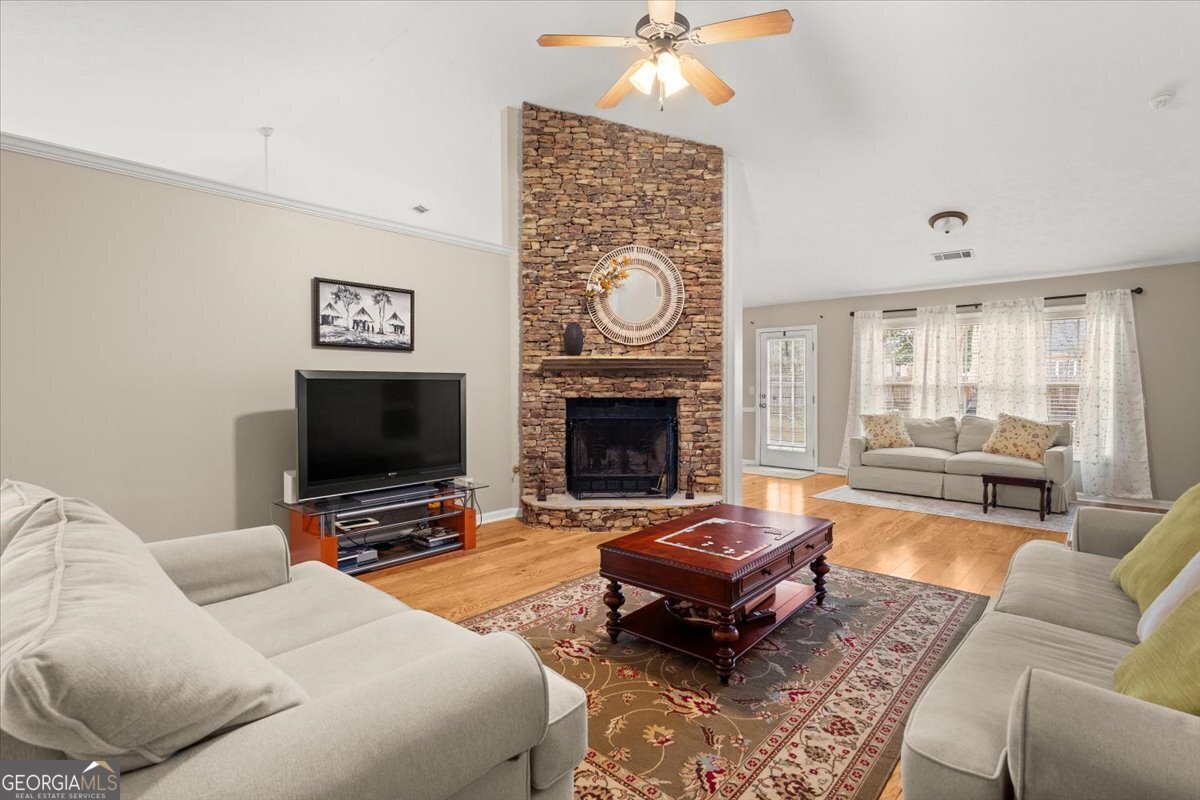
In one of Loganville's most desirable communities, a rare opportunity has returned. Welcome to Butler Springs-where timeless comfort, elevated style, and everyday luxury come beautifully together. Step inside and experience an airy, light-filled design crafted for modern living. Soaring vaulted ceilings, rich hardwood floors, and a dramatic stacked-stone fireplace create a main living space that feels both grand and warmly inviting. The kitchen blends beauty and function with stainless steel and white appliances, a butcher block island, generous pantry space, and a sunny breakfast area. Nearby, a separate dining area filled with natural light sets the stage for intimate dinners, holiday gatherings, and moments worth remembering. The main-level primary suite offers a private retreat, complete with a spa-inspired bath, soaking tub, walk-in shower, double vanity, and an expansive walk-in closet. A versatile bonus room adds the perfect touch of flexibility for a private office, media lounge, guest retreat, or creative escape. Two additional guest bedrooms offer generous space and ample storage for family or guests. Outdoors, a private fenced backyard and oversized patio invite refined entertaining, quiet evenings, and effortless relaxation. With swim and tennis amenities, low HOA fees, Gwinnett schools, and convenient access to shopping and dining, this home offers the lifestyle today's buyers are searching for. Back on the market and ready to impress-this is more than a home. It is comfort, elegance, and opportunity in one remarkable address.
Set in the popular Butler Springs neighborhood, this 3-BR, 2-BA home offers a comfortable blend of space, style, and function. With 2,750 square feet of finished living space, this floor plan offers generous gathering spaces as well as comfortable private retreats. The kitchen was planned for both everyday meals and special occasions, with plenty of room to cook, serve, and connect. Open concept living and dining spaces create a comfortable setting for gatherings of all kinds. Step outside to approximately 0.36 acres, creating a comfortable setting for outdoor living and weekend gatherings. With parking available, the home provides flexible options for families and visitors. Residents of Butler Springs enjoy a blend of neighborhood charm and easy access to everyday conveniences. With approximately 163 days on the market, this home is well positioned for the next owner. At $389,500, this home is well positioned for buyers seeking value in Loganville.
Show more
1477 Abbie Kilgore Way - Map & Directions
view in Google Maps
Facts & features
School District Information
High School
Middle School
Elementary School
Additional Information about
Butler Springs
Association
Yes
Association Fee
$500
Association Fee Includes
Maintenance Grounds
Community Features
Pool
Tennis Court(s)
Neighborhood Tennis
Yes
Neighborhood Pool
Yes
Additional Information about
1477 Abbie Kilgore Way
County
Neighborhood
Year Built
2002
Appliances
Dishwasher
Microwave
Oven/Range (Combo)
Refrigerator
Architectural Style
Brick Front
Ranch
Traditional
Foundation
Slab
Construction Materials
Brick
Vinyl Siding
Cooling
Ceiling Fan(s)
Central Air
Flooring
Carpet
Hardwood
Tile
Heating
Electric
Home Warranty
No
Interior Features
Double Vanity
High Ceilings
Master On Main Level
Pulldown Attic Stairs
Separate Shower
Split Bedroom Plan
Tile Bath
Walk-In Closet(s)
Laundry Features
In Hall,Other
Levels
One and One Half
Selling Status
Resale
Roof
Composition
Rooms
Bonus Room
Family Room
Laundry
Loft
Other
Sewer Type
Public Sewer
Total Finished Area
2,750
Total Fire Places
1
Utilities
Cable Available
Electricity Available
High Speed Internet
Natural Gas Available
Phone Available
Sewer Connected
Water Available
Water Source
Public
Master on the Main
Yes
Land Information
Lot Size
Less than .5 Acres
Lot Features
Level
Lot Size Estimated
0.36
Fencing
Fenced
Garages and Parking Information
Parking Features
Attached
Garage
Garage Door Opener
Kitchen Level
Tax Information
Taxes
$5,590
Tax Year
24
Tax ID Number
R5096 149
Show more
listed by real estate agent christina e. parks and parks realty & associates inc