Back

1580 Savory Way

Loganville, GA 30052

Larry Wise
call for more info
615-738-0015
Ask a Question
Send to a Friend
Schedule a Showing
Request More Info
More Homes In
Kelly Preserve
1633 Juniper Berry Way, Loganville
3565 Arrow Root Circle, Loganville
1541 Savory Way, Loganville
Smart Mortgage Options
Dalton Carter
Lender
Lic. 1566538
Office:
Direct: 678-425-4140
AP Mortgage
340 Jesse Jewell Parkway
Suite 500A
Gainesville, GA 30501
Apply for a Loan
For Sale
MLS Number 10804671
3 Bedrooms
2 Bathrooms
1 Half Baths
2,200 Square Feet *estimated
Summary of 1580 Savory Way
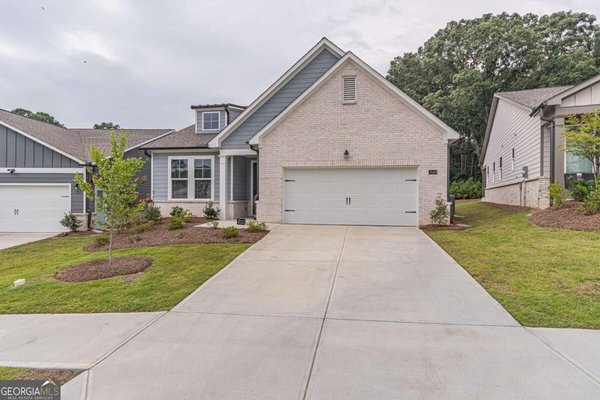
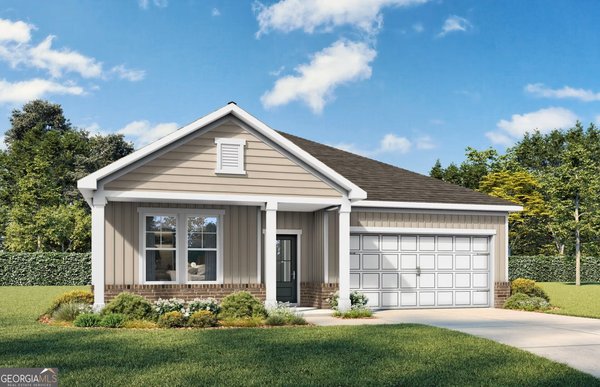
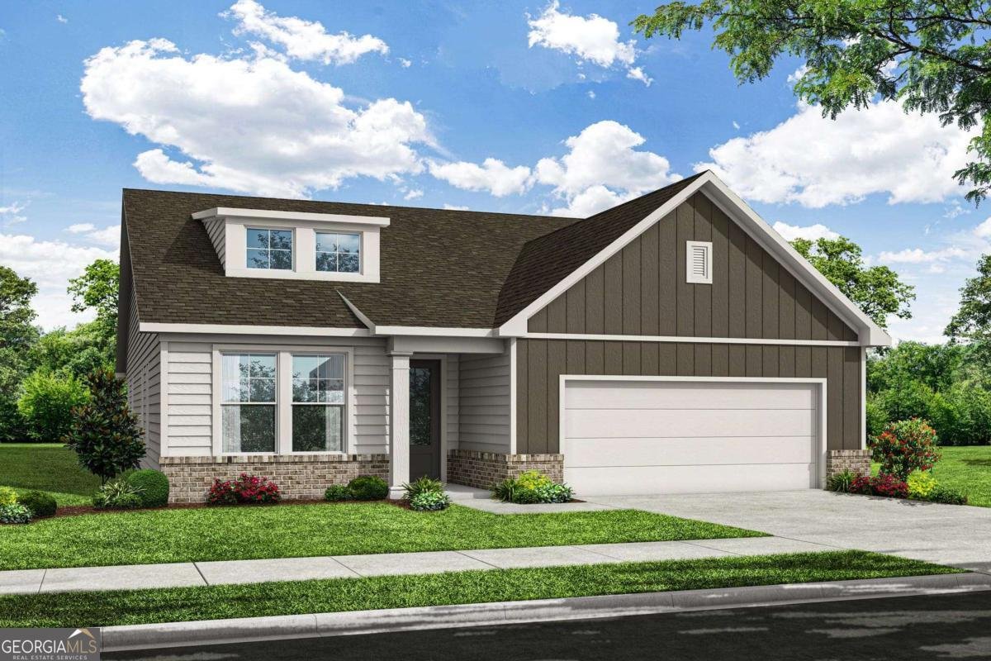
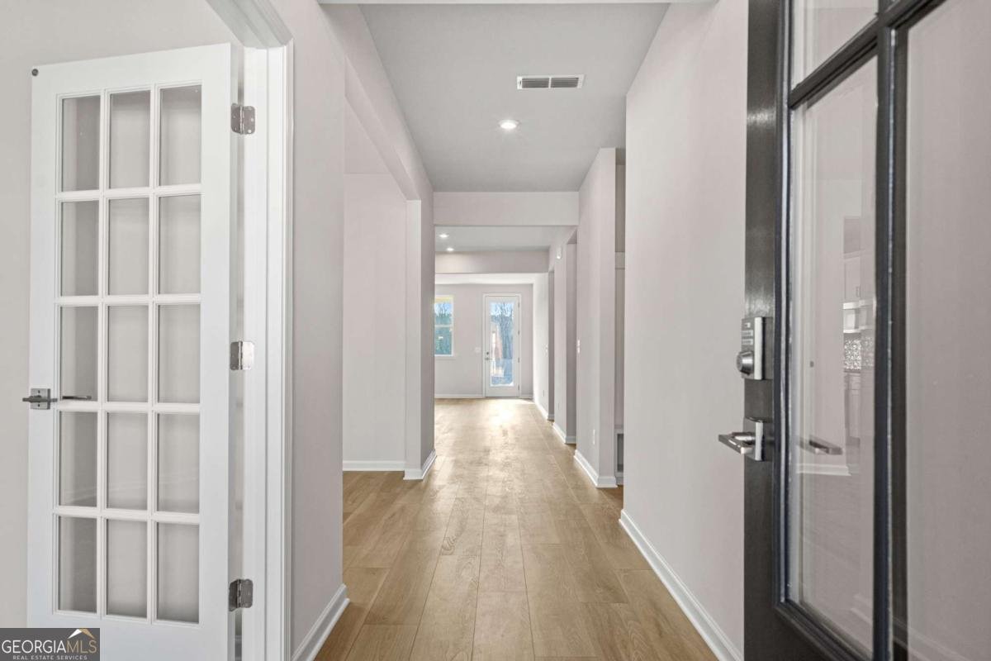
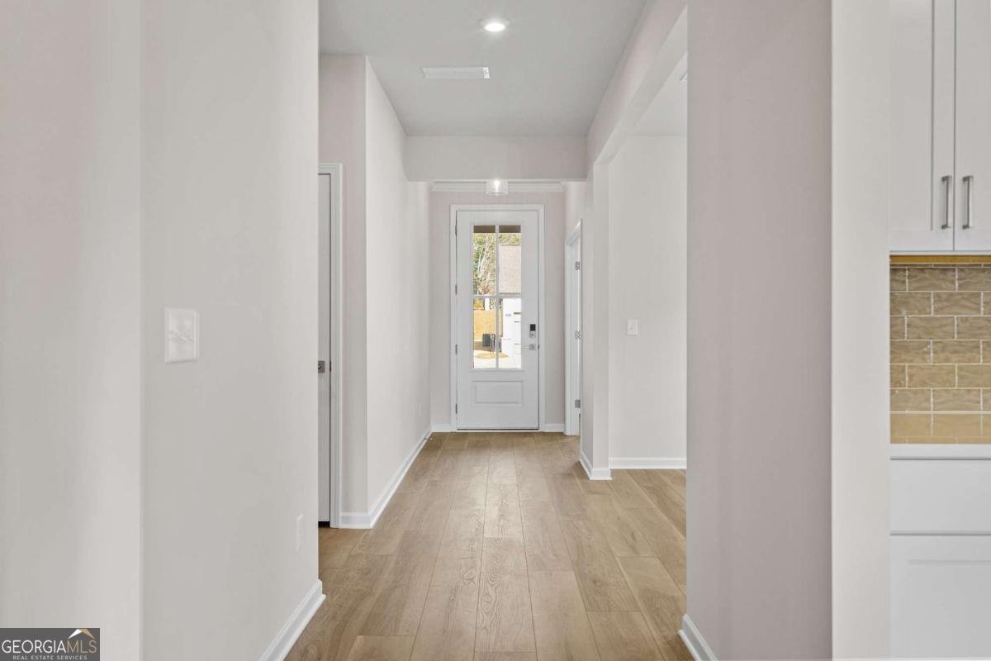
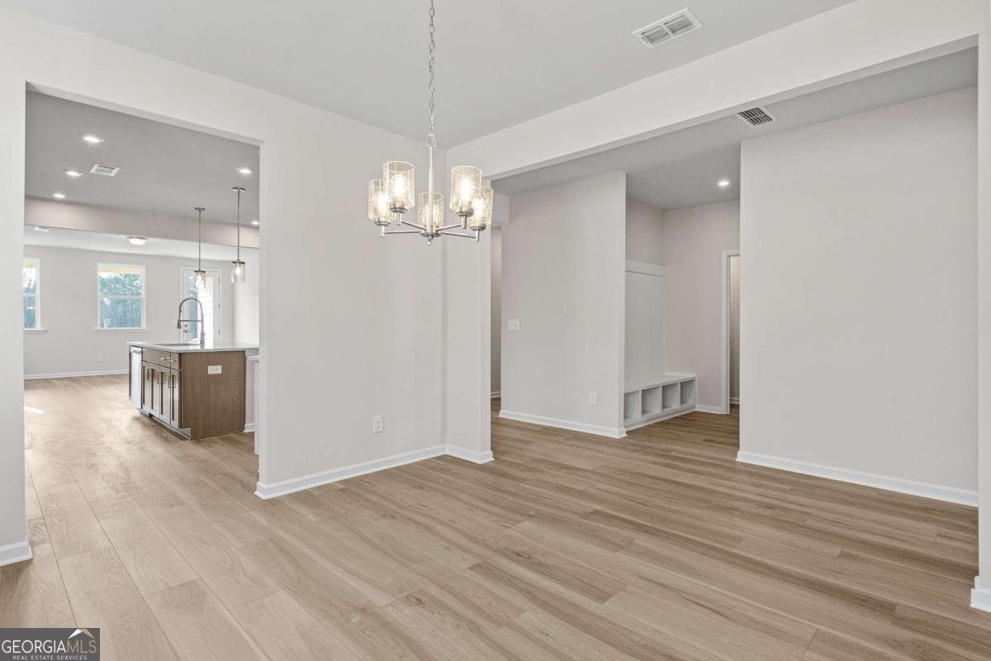
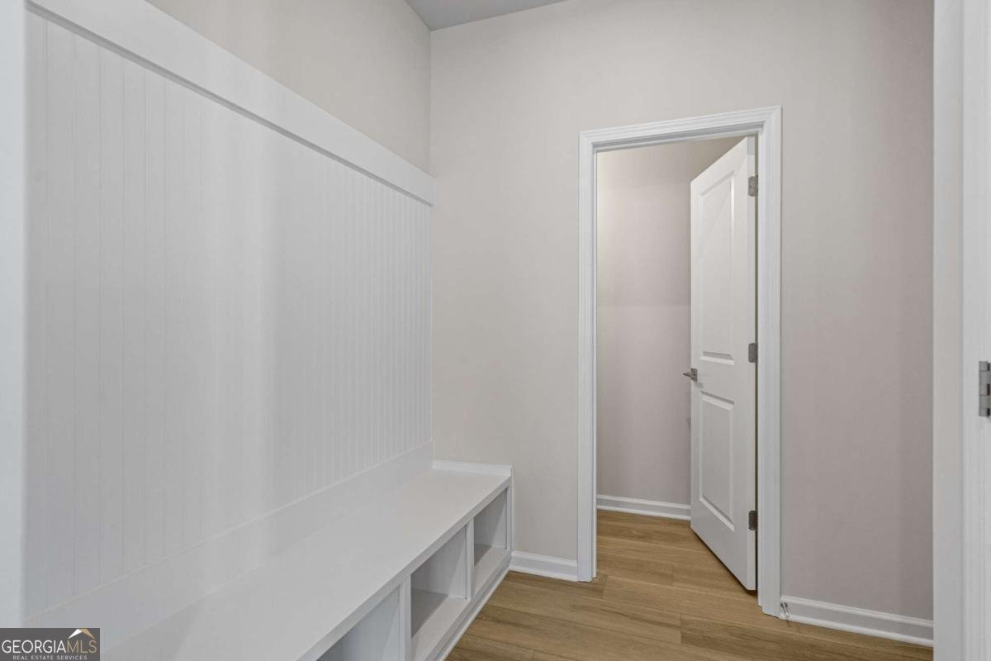
Celebrate the holidays in your brand-new home! Don't miss one of the final opportunities to own The Glenwood on a full basement in Kelly Preserve, Loganville's premier gated 55+ active adult community. Scheduled for move-in by Christmas, this beautifully designed home combines spacious living, designer finishes, and endless possibilities. With approximately 2,200 square feet, this thoughtfully crafted floor plan offers the perfect balance of open-concept living and private gathering spaces. A welcoming formal living room greets you upon entry, while the spacious family room flows seamlessly into the gourmet kitchen, creating an ideal space for entertaining or relaxing with family and friends. The designer kitchen is sure to impress with elegant quartz countertops, a large center island, stunning light green cabinetry paired with warm light brown accent cabinets, and finishes that bring both style and function to the heart of the home. Step outside to the oversized covered deck, where you can enjoy peaceful mornings, outdoor dining, or entertaining guests year-round. The expansive full basement offers incredible flexibility to create the space you've always wanted, a guest retreat, media room, fitness area, hobby room, workshop, or abundant storage with room to personalize it to fit your lifestyle. At Kelly Preserve, residents enjoy a low-maintenance lifestyle with professional lawn care, a gated entrance, resort-style pool, clubhouse, and convenient access to shopping, dining, nature trails, and Piedmont Eastside Medical Center. Inventory in Kelly Preserve is limited, and basement homes are among our most sought-after opportunities. Secure your new home now and make this Christmas your first holiday season in a home designed for the lifestyle you've been waiting for. Schedule your private tour today before this opportunity is gone! **********Photos featured are of a completed home, same plan************
Welcome to this beautifully maintained 3-bedroom, 2-bath home in the sought after Kelly Preserve community of Loganville. Thoughtfully planned, the interior provides 2,200 square feet of finished living space with an open, livable feel from room to room. A bright, open kitchen offers generous workspace, storage, and a direct view into the main gathering spaces. Open concept living and dining spaces create a comfortable setting for gatherings of all kinds. Outside, the property offers approximately 0.14 acres, giving ample room to relax, play, or plan future outdoor projects. Practical parking available for multiple vehicles makes everyday living easier for households with multiple vehicles. Kelly Preserve offers a well established community setting in Loganville with convenient access to local shopping, dining, and major routes. With only a few days on the market, this property is a must see for buyers watching the area. At $538,442, this home is well positioned for buyers seeking value in Loganville.
Show more
1580 Savory Way - Map & Directions
view in Google Maps
Facts & features
School District Information
High School
Middle School
Elementary School
Additional Information about
Kelly Preserve
Association
Yes
Association Fee
$2,256
Initiation Fee
$2,250
Association Fee Includes
Maintenance Exterior
Maintenance Grounds
Swimming
Community Features
Clubhouse
Gated
Pool
Retirement Community
Sidewalks
Street Lights
Neighborhood Pool
Yes
Gated Community
Yes
Additional Information about
1580 Savory Way
County
Neighborhood
Year Built
2026
Appliances
Dishwasher
Disposal
Gas Water Heater
Microwave
Oven/Range (Combo)
Stainless Steel Appliance(s)
Architectural Style
Other
Ranch
Traditional
Basement
Bath/Stubbed
Daylight
Full
Unfinished
Construction Materials
Brick
Concrete
Cooling
Ceiling Fan(s)
Central Air
Electric
Dining Room Features
Seats 12+,Separate Room
Fireplace Features
Factory Built
Family Room
Flooring
Carpet
Hardwood
Tile
Heating
Central
Electric
Home Warranty
Yes
Interior Features
Double Vanity
High Ceilings
Master On Main Level
Tray Ceiling(s)
Walk-In Closet(s)
Kitchen Features
Kitchen Island
Solid Surface Counters
Walk-in Pantry
Laundry Features
Common Area,In Hall
Levels
One
Financing Available
1031 Exchange
Cash
Conventional
Fannie Mae Approved
FHA
Freddie Mac Approved
Other
VA Loan
Patio and Porch Features
Patio
Selling Status
Under Construction
Roof
Composition
Rooms
Family Room
Foyer
Laundry
Security Features
Carbon Monoxide Detector(s)
Gated Community
Key Card Entry
Smoke Detector(s)
Sewer Type
Public Sewer
Total Finished Area
2,200
Total Fire Places
1
Utilities
Cable Available
Electricity Available
Natural Gas Available
Phone Available
Sewer Connected
Underground Utilities
Water Available
Water Source
Public
Window Features
Double Pane Windows
Master on the Main
Yes
Land Information
Lot Size
Less than .5 Acres
Lot Features
Sloped
Lot Size Estimated
0.14
Garages and Parking Information
Parking Total
2
Parking Features
Attached
Garage
Garage Door Opener
Tax Information
Taxes
Unknown
Tax Year
2026
Tax ID Number
R5067 304
Show more
listed by real estate agent dara mims and davidson realty ga