Back

518 Hoke Okelly Mill Road

Loganville, GA 30052

Larry Wise
call for more info
615-738-0015
Ask a Question
Send to a Friend
Schedule a Showing
Request More Info
Smart Mortgage Options
Dalton Carter
Lender
Lic. 1566538
Office:
Direct: 678-425-4140
AP Mortgage
340 Jesse Jewell Parkway
Suite 500A
Gainesville, GA 30501
Apply for a Loan
For Sale
MLS Number 10856726
4 Bedrooms
3 Bathrooms
0 Half Baths
3,186 Square Feet *estimated
Summary of 518 Hoke Okelly Mill Road
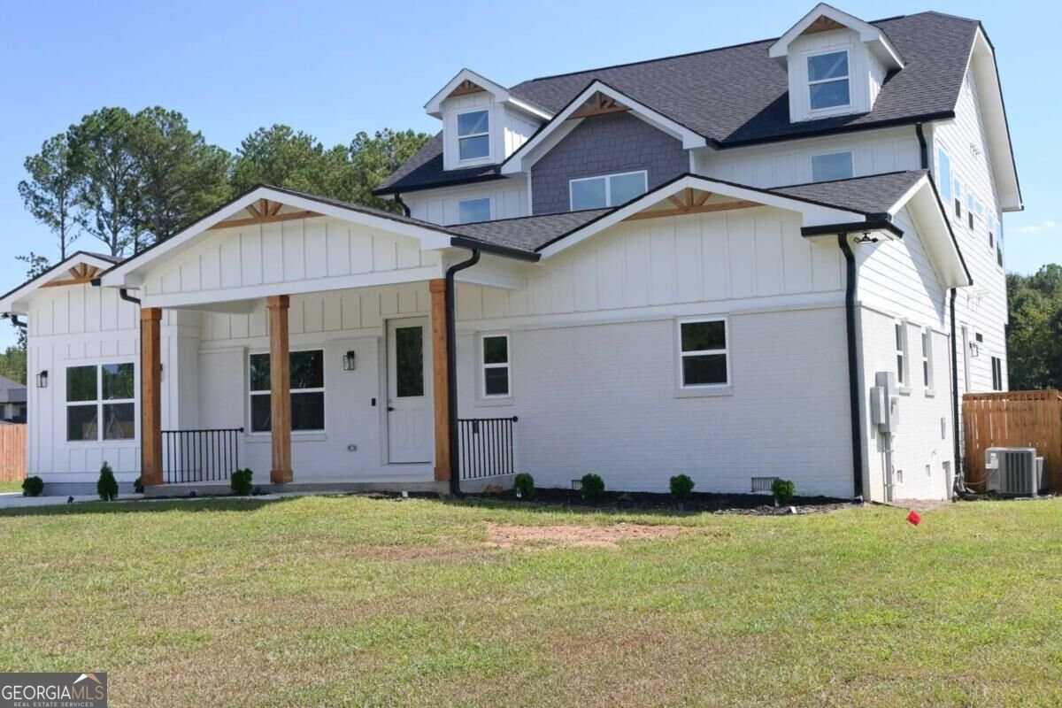
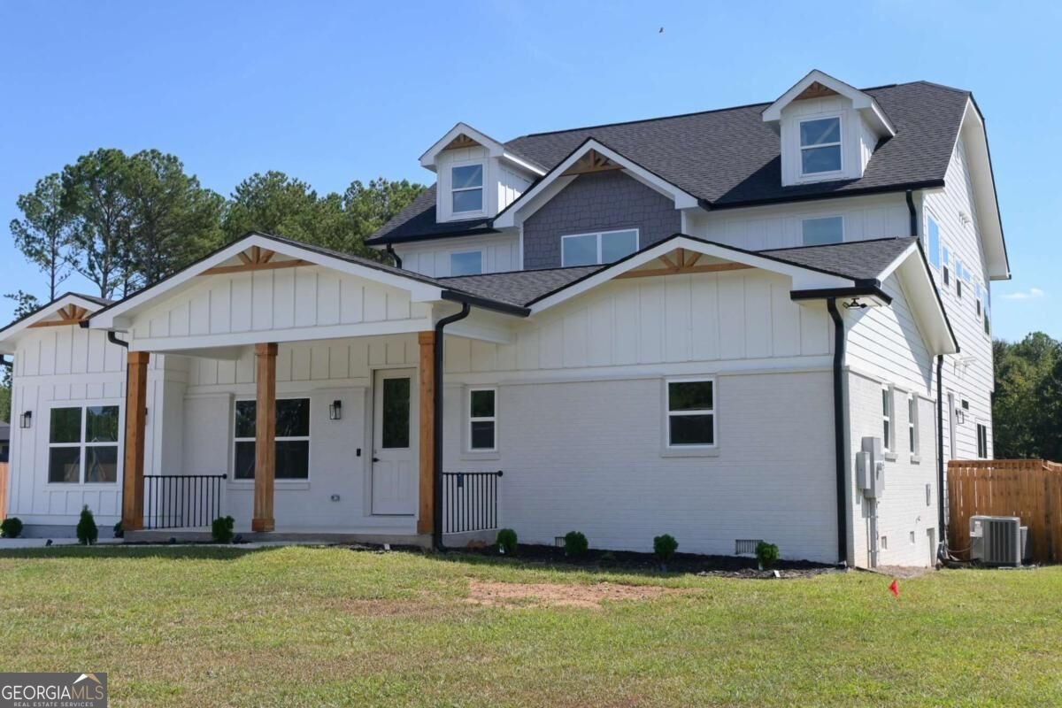
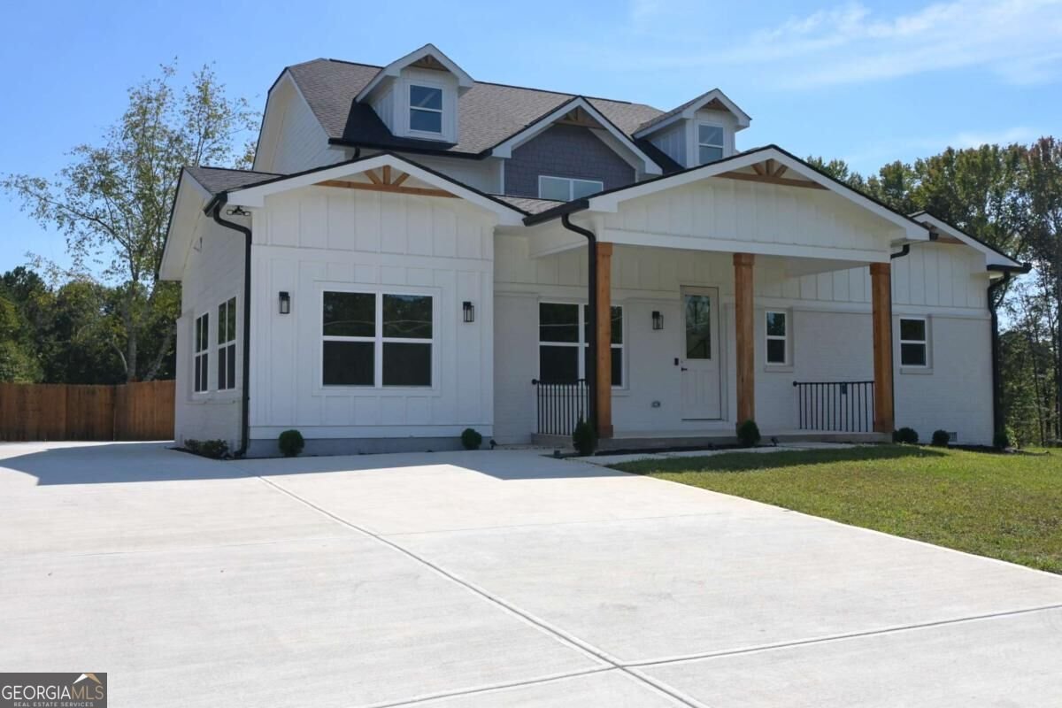
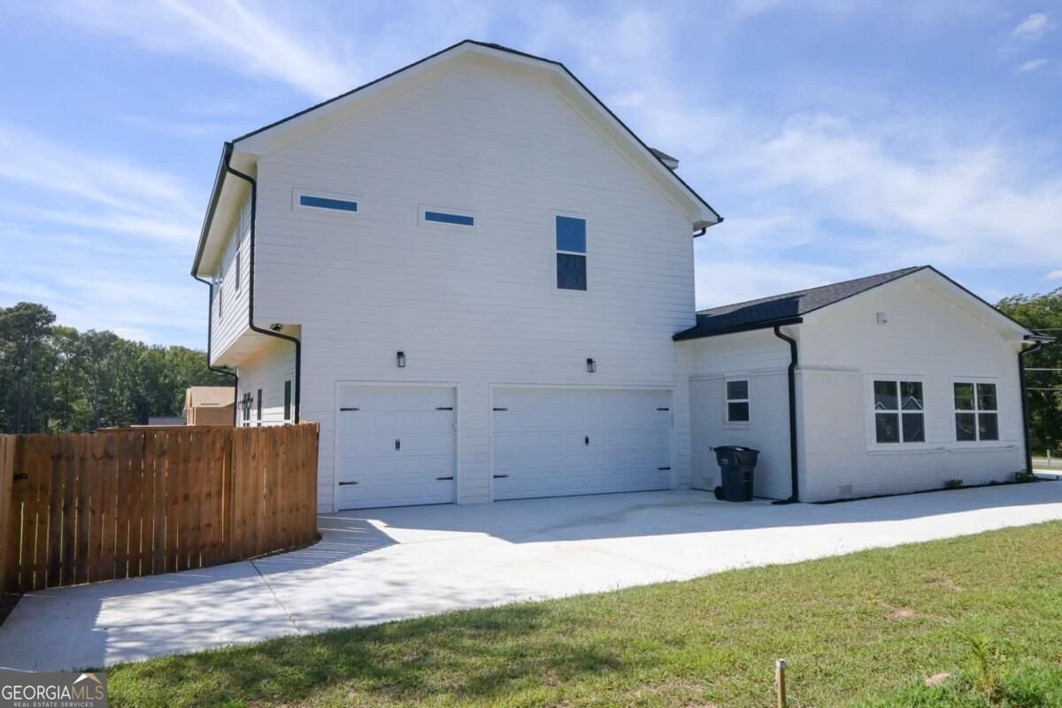
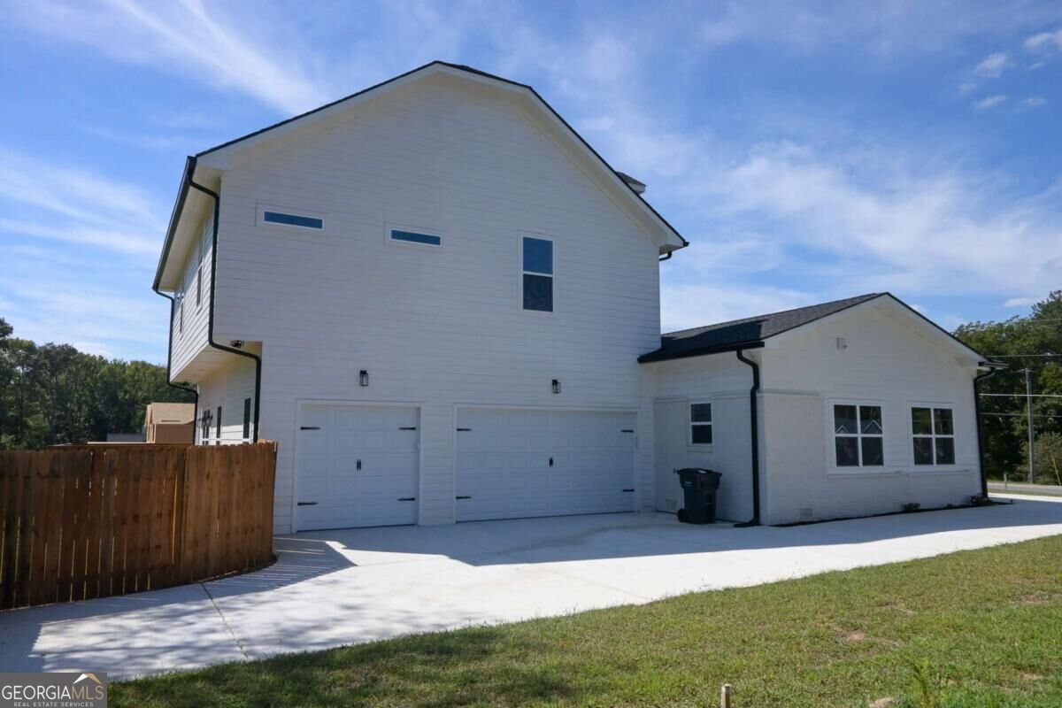
Luxury living meets modern functionality in this stunning, brand-new construction masterpiece. Situated on a beautifully manicured, fully fenced 0.5-acre lot with no subdivision restrictions, this architectural gem is custom-tailored for those who appreciate the finer things. At the heart of the home is a gourmet chef's kitchen, fully equipped with premium quartz countertops, white shaker soft-close cabinetry, a striking waterfall island, an electric cooktop, a pot filler, and a discreet butler's pantry. Entertain effortlessly across the expansive main level, featuring a built-in surround sound speaker system, a versatile flex room, a functional Pantry, and a guest-ready bedroom paired with a full bath. Upstairs, escape to a true sanctuary. The spacious primary suite boasts dual walk-in closets and a spa-inspired bath, alongside two additional generously sized bedrooms, a full bath, and a convenient laundry room equipped with a sink. Outside, an extraordinary wrap-around deck offers an unparalleled outdoor oasis overlooking your private, fenced backyard. Complete with a 3-car garage and an energy-efficient encapsulated crawlspace, this home delivers uncompromising luxury. Enjoy an unbeatable location close to Highway 78, premier shopping, dining, parks, and the award-winning Grayson High School cluster. Large 9 ft doors on main floor. Seller is offering $10k in closing costs with any reasonable offers.
Located on 518 Hoke Okelly Mill Road in Loganville, this 4-BR, 3-BA home is not part of a subdivision and comes without mandatory HOA fees. With 3,186 square feet of finished living space, this floor plan offers generous gathering spaces as well as comfortable private retreats. A bright, open kitchen offers generous workspace, storage, and a direct view into the main gathering spaces. A central family room and dining area provide a welcoming place to unwind, gather, and enjoy time together. The outdoor space includes approximately 0.5 acres, ideal for gardening, outdoor activities, or simply enjoying the seasons. The property includes parking available for multiple vehicles, offering convenience for residents and guests. Located in Loganville but outside a traditional subdivision, this home combines neighborhood convenience with a non HOA setting. This home has been available for approximately 14 days and continues to attract interest. With an asking price of $649,900, this property represents an appealing opportunity in the current market.

▾ Show more
518 Hoke Okelly Mill Road - Map & Directions
view in Google Maps
Facts & features
School District Information
High School
Middle School
Elementary School
Additional Information about
None
Association
No
Additional Information about
518 Hoke Okelly Mill Road
County
Neighborhood
Year Built
2026
Appliances
Dishwasher
Disposal
Double Oven
Dryer
Electric Water Heater
Microwave
Washer
Architectural Style
Bungalow/Cottage
Colonial
Craftsman
Foundation
Crawl Space
Construction Materials
Concrete
Cooling
Ceiling Fan(s)
Central Air
Electric
Zoned
Dining Room Features
Seats 12+
Exterior Features
Lighting
Fireplace Features
Factory Built
Family Room
Flooring
Laminate
Tile
Heating
Central
Electric
Forced Air
Other
Home Warranty
Yes
Interior Features
High Ceilings
In-Law Floorplan
Pulldown Attic Stairs
Tray Ceiling(s)
Walk-In Closet(s)
Kitchen Features
Breakfast Bar
Breakfast Room
Kitchen Island
Solid Surface Counters
Walk-in Pantry
Laundry Features
Upper Level
Levels
Two
Financing Available
1031 Exchange
Cash
Conventional
Other
Patio and Porch Features
Deck
Selling Status
New Construction
Roof
Composition
Rooms
Bonus Room
Exercise Room
Laundry
Security Features
Carbon Monoxide Detector(s)
Smoke Detector(s)
Sewer Type
Septic Tank
Listing Conditions
Investor Owned
Total Finished Area
3,186
Total Fire Places
1
Utilities
Cable Available
Electricity Available
High Speed Internet
Phone Available
Water Available
Water Source
Public
Window Features
Double Pane Windows
New Construction
Yes
Land Information
Lot Size
.5 to 1 Acre
Lot Features
Level
Private
Lot Size Estimated
0.5
Fencing
Back Yard
Fenced
Wood
Water Front Features
No Dock Or Boathouse
Garages and Parking Information
Parking Total
3
Parking Features
Attached
Garage
Garage Door Opener
Kitchen Level
Side/Rear Entrance
Tax Information
Taxes
$1,176
Tax Year
2025
Tax ID Number
R5159 033
▾ Show more
listed by real estate agent joe makkanal and homesmart