Back

2736 Thomas View Trail

Loganville, GA 30052

Larry Wise
call for more info
615-738-0015
Ask a Question
Send to a Friend
Schedule a Showing
Request More Info
More Homes In
The Estates At Still Meadows
897 Bessie Court, Loganville
887 Bessie Court, Loganville
2716 Thomas View Trail, Loganville
Smart Mortgage Options
Dalton Carter
Lender
Lic. 1566538
Office:
Direct: 678-425-4140
AP Mortgage
340 Jesse Jewell Parkway
Suite 500A
Gainesville, GA 30501
Apply for a Loan
For Sale
MLS Number 10868131
4 Bedrooms
3 Bathrooms
1 Half Baths
2,660 Square Feet *estimated
Summary of 2736 Thomas View Trail
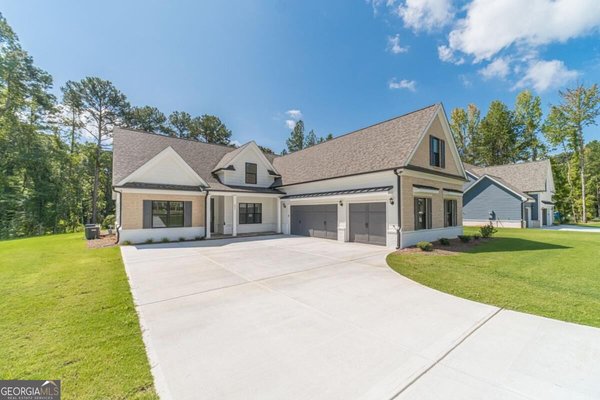
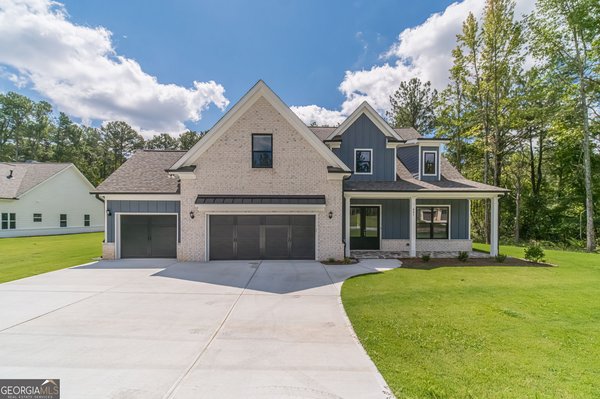
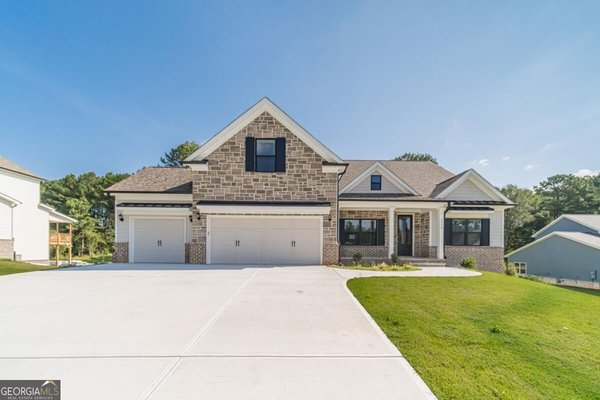
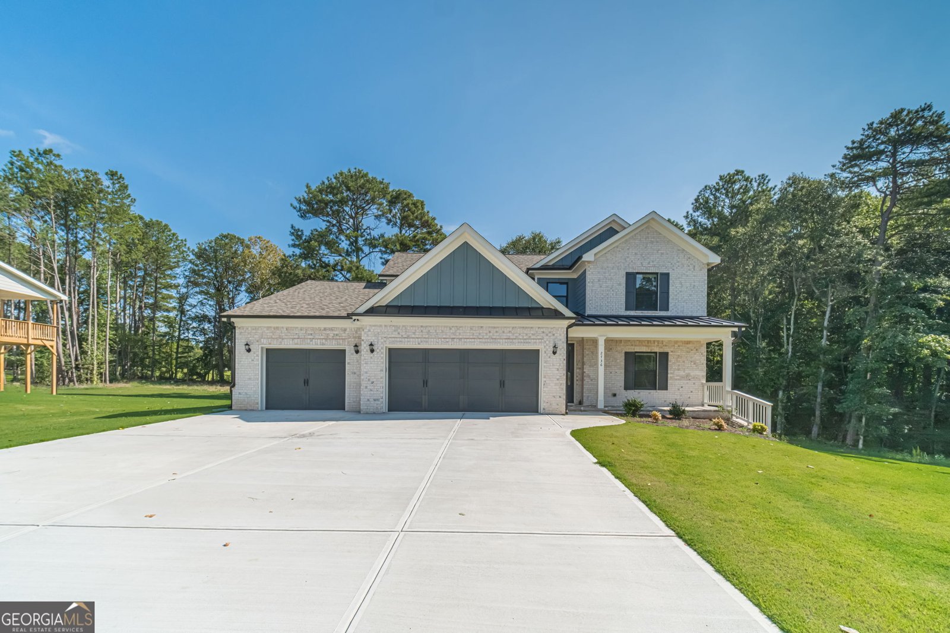
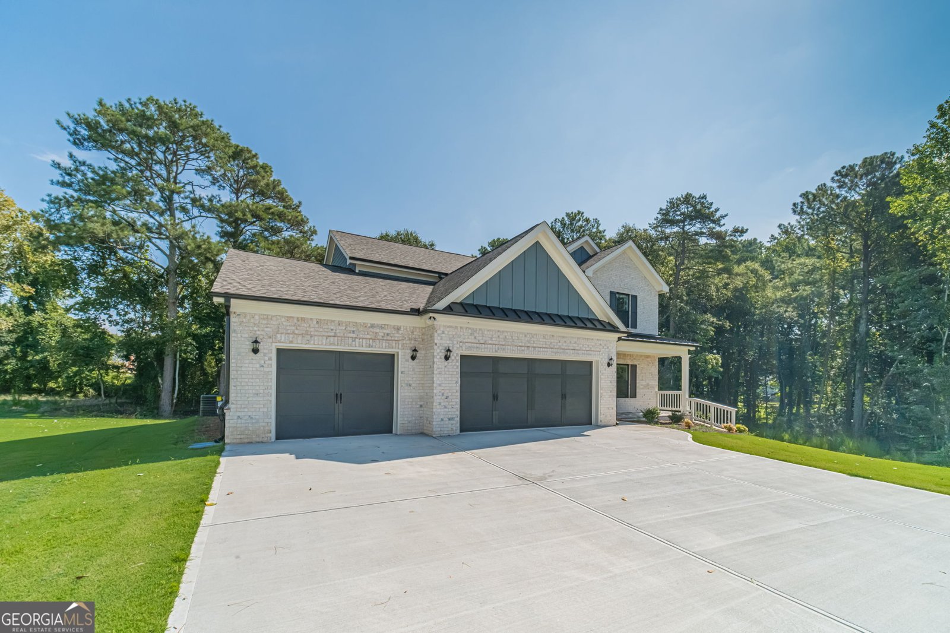
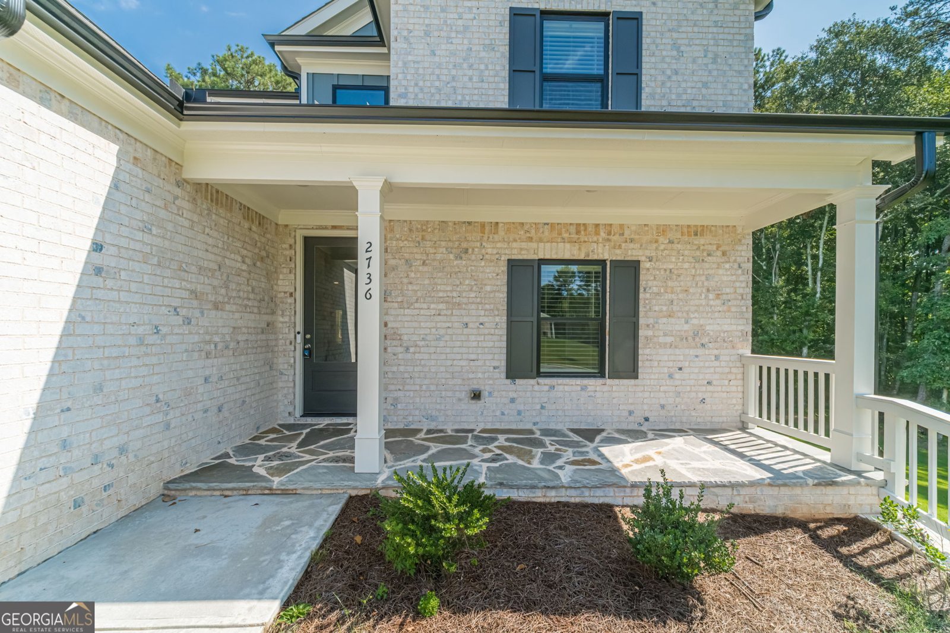
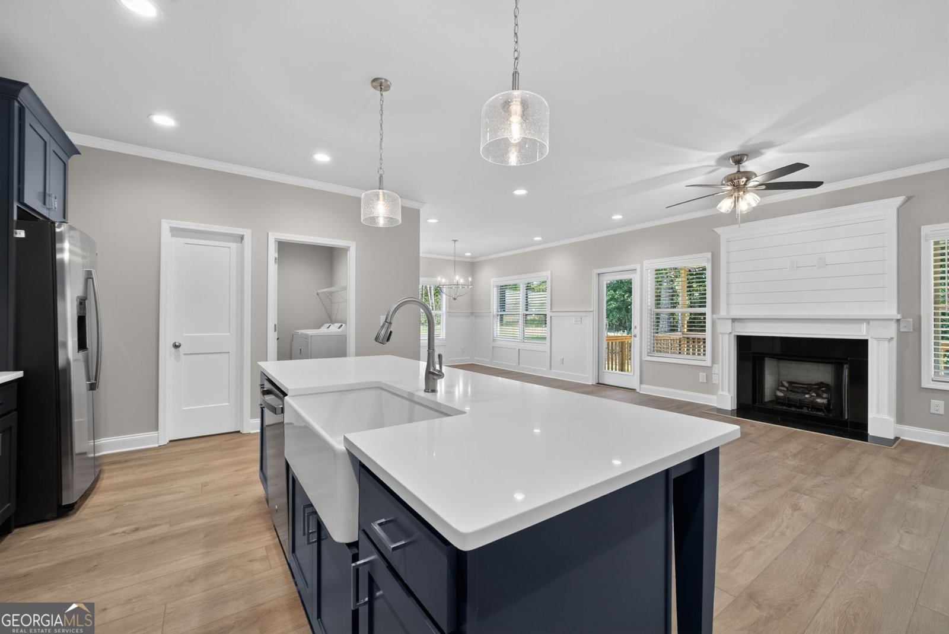
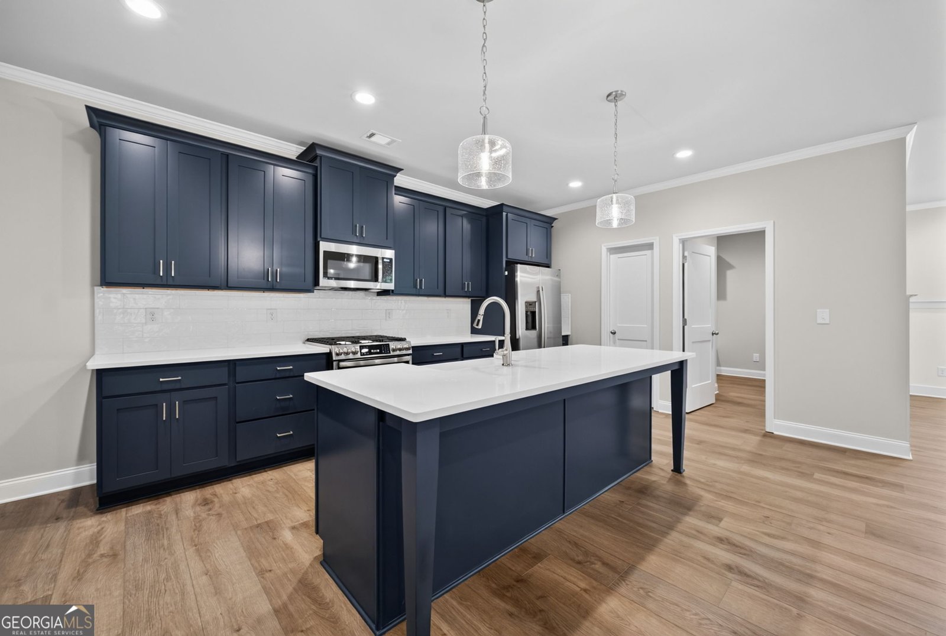
For Contracts Locked in October 2026, Qualified Buyers will have 2 Options when using Guaranty Mortgage - Up to $45K in Builder Incentives OR a mortgage rate as low as 4.99% APR, fixed for 7 years! Terms and qualifications apply.GO AND VIEW OUR 7 READY-NOW HOMES at The Estates of Still Meadows! Welcome to Bowen & Bowen Homebuilders' Tulane Plan in the highly sought-after Archer High School District! This thoughtfully designed home features 4 bedrooms, including a spacious primary suite on the main level, 3 bedrooms upstairs, a bonus room/loft, and a 3-car garage. With an open-concept layout and beautiful finishes throughout, this home offers both functionality and style. The main level features a spacious living area that flows seamlessly into the open-concept kitchen and dining space, making entertaining and everyday living a breeze. The kitchen offers plenty of workspace and storage, while the large laundry room adds convenience and functionality. The spacious primary suite is located on the main level and features beautiful tray ceilings and a sitting room, creating a private retreat. The primary bathroom features a large walk-in shower and double vanities, providing a perfect combination of comfort and style. Upstairs, you'll find three additional bedrooms along with a versatile bonus room/loft, giving you plenty of space for family, guests, an office, or a media area. Step outside to enjoy your outdoor living space complete with an outdoor fireplace, perfect for relaxing or entertaining year-round. The 3-car garage provides plenty of room for vehicles, storage, and all the extras. Go and Show TODAY! Don't miss your opportunity to make this beautiful Tulane home yours at The Estates of Still Meadows!
Set in the popular The Estates At Still Meadows neighborhood, this 4-BR, 3-BA home offers a comfortable blend of space, style, and function. Inside, the home offers 2,660 square feet of finished living space, giving plenty of room for everyday living and easy entertaining. The kitchen was planned for both everyday meals and special occasions, with plenty of room to cook, serve, and connect. The main living areas are filled with natural light and provide an easy flow for hosting friends or enjoying quiet evenings at home. Step outside to approximately 1.15 acres, creating a comfortable setting for outdoor living and weekend gatherings. With parking available for multiple vehicles, the home provides flexible options for families and visitors. Set within The Estates At Still Meadows in Loganville, this home is close to schools, shopping, dining, and area attractions. This home has been available for approximately 9 days and continues to attract interest. With an asking price of $609,900, this property represents an appealing opportunity in the current market.

▾ Show more
2736 Thomas View Trail - Map & Directions
view in Google Maps
Facts & features
School District Information
High School
Middle School
Elementary School
Additional Information about
The Estates At Still Meadows
Association
Yes
Association Fee
$750
Initiation Fee
$1,000
Association Fee Includes
Maintenance Grounds
Community Features
Sidewalks
Street Lights
Additional Information about
2736 Thomas View Trail
County
Year Built
2026
Appliances
Dishwasher
Disposal
Dryer
Microwave
Refrigerator
Architectural Style
Craftsman
Foundation
Slab
Construction Materials
Concrete
Other
Cooling
Ceiling Fan(s)
Central Air
Dining Room Features
Separate Room
Fireplace Features
Family Room
Gas Starter
Outside
Flooring
Carpet
Tile
Vinyl
Heating
Central
Home Warranty
Yes
Interior Features
Double Vanity
High Ceilings
Master On Main Level
Pulldown Attic Stairs
Tray Ceiling(s)
Walk-In Closet(s)
Kitchen Features
Breakfast Area
Breakfast Bar
Kitchen Island
Pantry
Solid Surface Counters
Walk-in Pantry
Laundry Features
Common Area
Levels
Two
Financing Available
Cash
Conventional
FHA
VA Loan
Patio and Porch Features
Porch
Selling Status
New Construction
Roof
Composition
Rooms
Bonus Room
Family Room
Laundry
Loft
Media Room
Office
Security Features
Carbon Monoxide Detector(s)
Sewer Type
Septic Tank
Total Finished Area
2,660
Total Fire Places
2
Utilities
Cable Available
Electricity Available
Natural Gas Available
Water Source
Public
Window Features
Double Pane Windows
New Construction
Yes
Master on the Main
Yes
Land Information
Lot Size
1 to 2 Acres
Lot Features
None
Lot Size Estimated
1.15
View
Seasonal View
Water Front Features
No Dock Or Boathouse
Garages and Parking Information
Parking Total
3
Parking Features
Attached
Garage
Garage Door Opener
Tax Information
Taxes
Unknown
Tax Year
2025
Tax ID Number
R5197 001
▾ Show more
listed by real estate agent showingtime and keller williams realty atl. partners