Back

3510 Watson Gate Road

Loganville, GA 30052

Larry Wise
call for more info
615-738-0015
Ask a Question
Send to a Friend
Schedule a Showing
Request More Info
Smart Mortgage Options
Dalton Carter
Lender
Lic. 1566538
Office:
Direct: 678-425-4140
AP Mortgage
340 Jesse Jewell Parkway
Suite 500A
Gainesville, GA 30501
Apply for a Loan
For Sale
MLS Number 10868673
4 Bedrooms
2 Bathrooms
1 Half Baths
2,412 Square Feet *estimated
Summary of 3510 Watson Gate Road
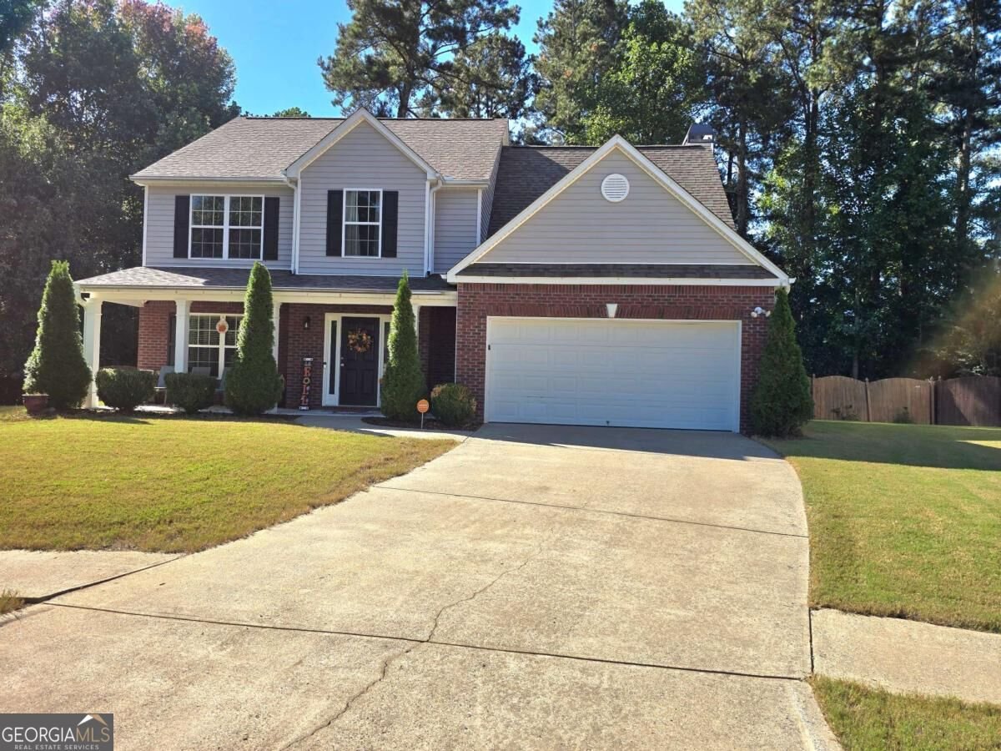
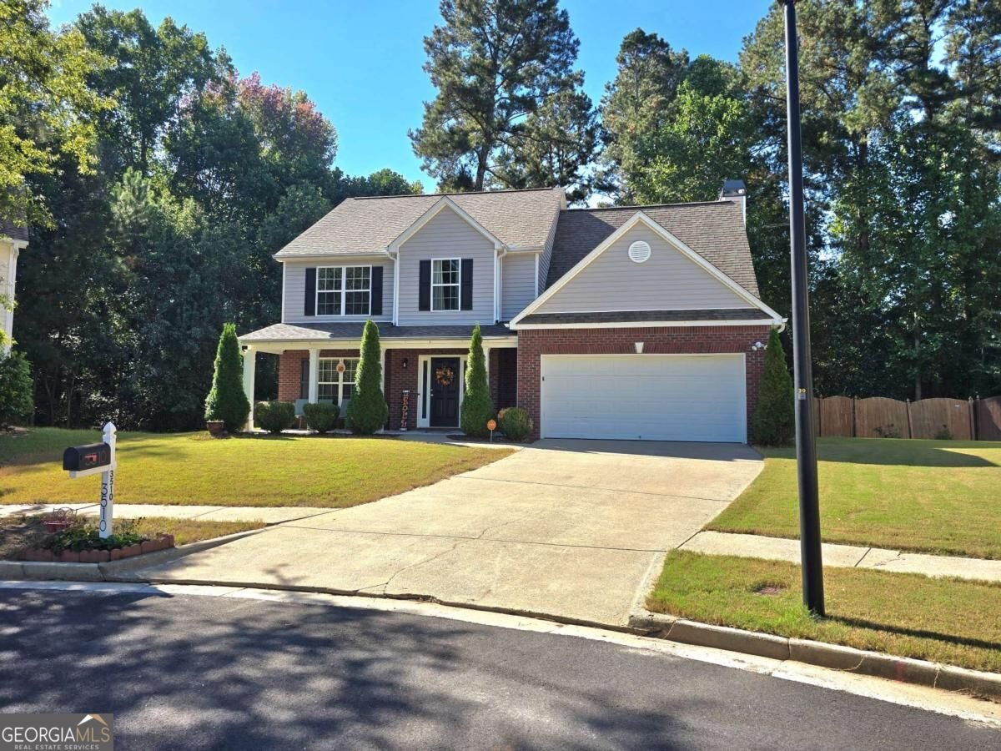
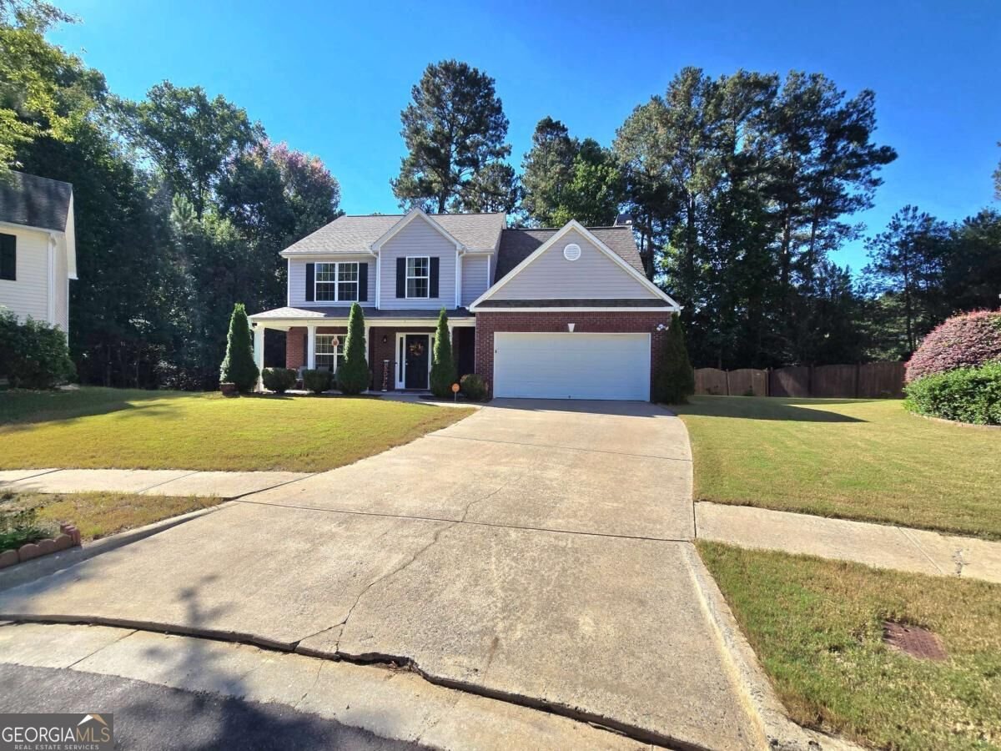
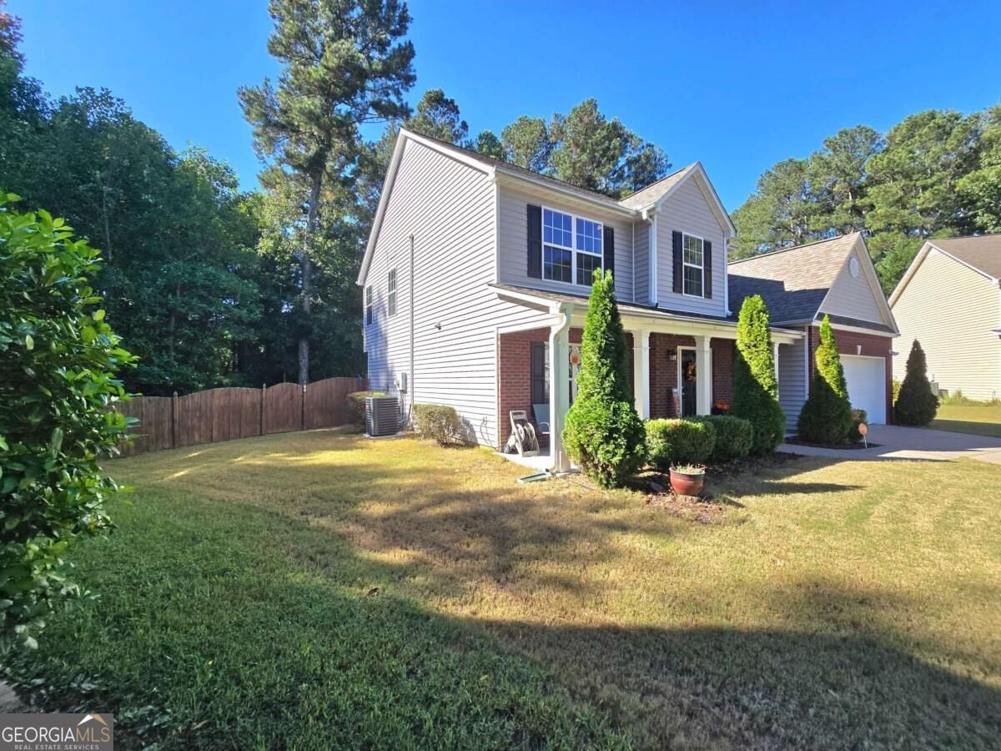
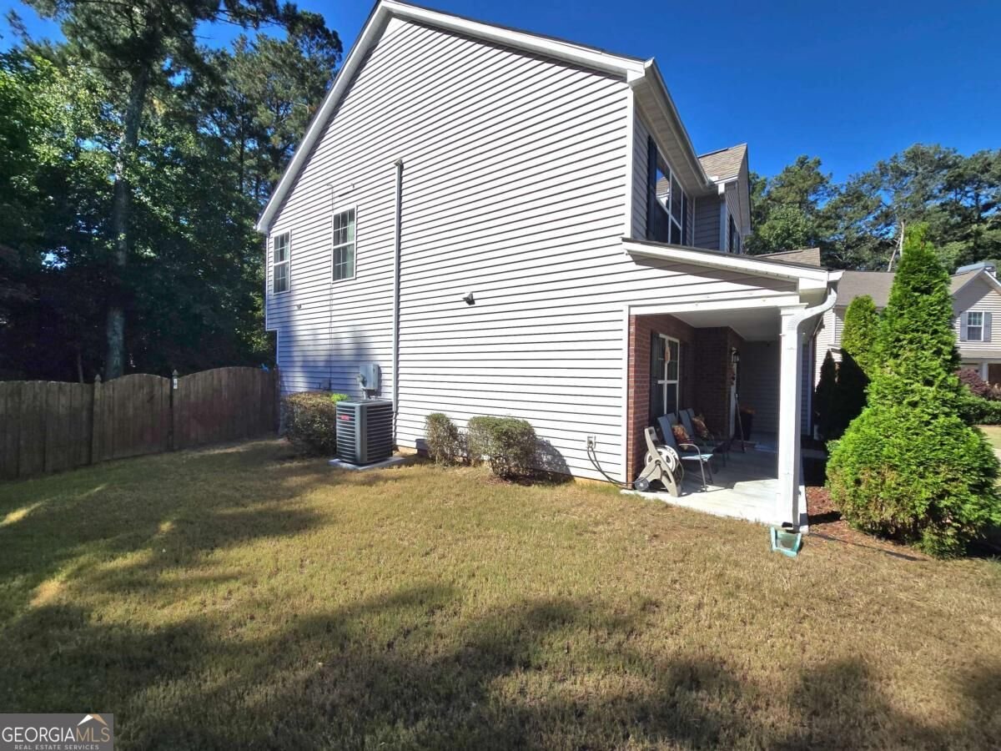
Tucked away on a quiet cul-de-sac, this beautifully refreshed 2-story home offers 4 bedrooms, 2 full baths, and a convenient half bath, plus the perfect blend of style, comfort, and peace of mind. The flowing layout features separate living, dining, and family rooms, giving you space to entertain guests, host holiday dinners, and still have a cozy spot to unwind. New luxury hardwood flooring runs throughout the main level and half bath, giving the home a seamless, durable, and easy-to-maintain foundation. Updated kitchen features brand-new cabinetry and quartz countertops, while fresh paint throughout gives every room a bright, modern, move-in-ready feel. Both full bathrooms and the half bath showcase new vanities. Back yard fenced backyard with an extended patio, perfect for grilling, gatherings, pets, and play. Big-ticket items are already taken care of, with a newer roof and newer HVAC offering lasting value and fewer worries for the next owner. The Vivint smart home system remains, so you can control security, lighting, and more from day one. Four bedrooms across two levels, there's room for everyone, whether you need space for a growing family, a home office, or guests. The cul-de-sac gives, more privacy, and a great spot for kids to play, excellent school system. Don't miss this one. Schedule your showing today!
Discover this inviting 4-bedroom, 2-bath home located in the well established community of Watson Grove. With 2,412 square feet of finished living space, this floor plan offers generous gathering spaces as well as comfortable private retreats. A bright, open kitchen offers generous workspace, storage, and a direct view into the main gathering spaces. Open concept living and dining spaces create a comfortable setting for gatherings of all kinds. The outdoor space includes approximately 0.19 acres, ideal for gardening, outdoor activities, or simply enjoying the seasons. The property includes parking available for multiple vehicles, offering convenience for residents and guests. Residents of Watson Grove enjoy a blend of neighborhood charm and easy access to everyday conveniences. This home has been available for approximately 8 days and continues to attract interest. With an asking price of $430,000, this property represents an appealing opportunity in the current market.
▾ Show more
3510 Watson Gate Road - Map & Directions
view in Google Maps
Facts & features
School District Information
High School
Middle School
Elementary School
Additional Information about
Watson Grove
Association
Yes
Association Fee
$300
Initiation Fee
$75
Association Fee Includes
Maintenance Grounds
Community Features
Park
Sidewalks
Street Lights
Walk To Schools
Walk To Shopping
Additional Information about
3510 Watson Gate Road
County
Neighborhood
Year Built
2005
Appliances
Dishwasher
Microwave
Other
Refrigerator
Architectural Style
Traditional
Foundation
Slab
Construction Materials
Brick
Other
Stone
Cooling
Ceiling Fan(s)
Central Air
Heat Pump
Fireplace Features
Factory Built
Other
Flooring
Carpet
Hardwood
Heating
Central
Electric
Forced Air
Heat Pump
Home Warranty
No
Interior Features
Bookcases
Double Vanity
Other
Pulldown Attic Stairs
Tray Ceiling(s)
Walk-In Closet(s)
Kitchen Features
Breakfast Area
Breakfast Bar
Pantry
Solid Surface Counters
Laundry Features
Upper Level
Levels
Two
Financing Available
Cash
Conventional
FHA
VA Loan
Other Equipment
Satellite Dish
Patio and Porch Features
Patio
Selling Status
Resale
Rooms
Bonus Room
Family Room
Foyer
Laundry
Security Features
Security System
Smoke Detector(s)
Sewer Type
Public Sewer
Total Finished Area
2,412
Total Fire Places
1
Utilities
Cable Available
Electricity Available
Natural Gas Available
Sewer Available
Underground Utilities
Water Available
Water Source
Public
Window Features
Double Pane Windows
Land Information
Lot Size
Less than .5 Acres
Lot Features
Cul-De-Sac
Other
Private
Lot Size Estimated
0.19
Fencing
Back Yard
Fenced
Privacy
Wood
Water Front Features
No Dock Or Boathouse
Garages and Parking Information
Parking Total
2
Parking Features
Attached
Garage
Kitchen Level
Tax Information
Taxes
$4,884
Tax Year
2025
Tax ID Number
R5158 182
▾ Show more
listed by real estate agent call agent and era sunrise realty