Back

3070 Sweet Basil Lane

Loganville, GA 30052

Larry Wise
call for more info
615-738-0015
Ask a Question
Send to a Friend
Schedule a Showing
Request More Info
More Homes In
Wildwood At Meadowgate
2990 Meadow Gate Way, Loganville
300 Wild Barley Way, Loganville
Smart Mortgage Options
Dalton Carter
Lender
Lic. 1566538
Office:
Direct: 678-425-4140
AP Mortgage
340 Jesse Jewell Parkway
Suite 500A
Gainesville, GA 30501
Apply for a Loan
For Sale
MLS Number 10797444
5 Bedrooms
4 Bathrooms
1 Half Baths
5,397 Square Feet *estimated
Summary of 3070 Sweet Basil Lane
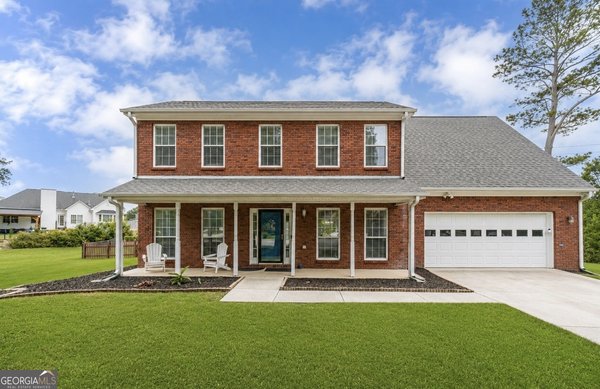
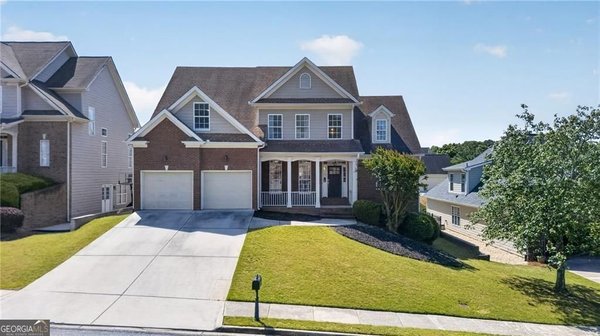
Welcome to this beautifully maintained 5-bedroom, 4.5-bath home located in the highly sought-after Grayson High School district. Offering three finished levels of living space, this home provides the perfect blend of comfort, functionality, and versatility. The main level features a spacious owner's suite, a well-appointed kitchen, and both a living room and a keeping room, each complete with a cozy gas fireplace. Fresh interior paint and all-new flooring throughout the main level create a bright, updated feel. Upstairs, you'll find four generously sized bedrooms and two full bathrooms, providing plenty of space for family and guests. The finished basement is ideal for multi-generational living, entertaining, or extended stays, featuring a secondary kitchen, a full bathroom, and abundant flexible living space. Enjoy outdoor living year-round from the screened-in back porch, added just two years ago, or relax in the hot tub overlooking the backyard. This home has been thoughtfully updated for peace of mind, including brand-new Trane HVAC systems serving the main and upper levels installed in July 2025, a brand-new water heater, a dishwasher replaced approximately two years ago, and a whole-home generator that provides added security during power outages. The exterior was professionally repainted last year, adding to the home's excellent curb appeal. A home warranty is already in place through October 2027, offering valuable coverage for the next owner. Located in an amenity-rich community featuring sidewalks, a swimming pool, tennis courts, and a playground, this home offers exceptional space, quality updates, and an outstanding location within the desirable Grayson High School district. Conveniently located near shopping, dining, parks, and major commuter routes, this is a home you won't want to miss.
Discover this inviting 5-bedroom, 4-bath home located in the well established community of Wildwood At Meadowgate. Thoughtfully planned, the interior provides 5,397 square feet of finished living space with an open, livable feel from room to room. The kitchen functions as the heart of the home with ample counter space, storage, and a natural connection to the main living areas. Open concept living and dining spaces create a comfortable setting for gatherings of all kinds. The outdoor space includes approximately 0.33 acres, ideal for gardening, outdoor activities, or simply enjoying the seasons. The property includes parking available for multiple vehicles, offering convenience for residents and guests. Set within Wildwood At Meadowgate in Loganville, this home is close to schools, shopping, dining, and area attractions. After roughly 15 days on the market, this home remains a strong option in the area. At $565,000, this home is well positioned for buyers seeking value in Loganville.
Show more
3070 Sweet Basil Lane - Map & Directions
view in Google Maps
Facts & features
School District Information
High School
Middle School
Elementary School
Additional Information about
Wildwood At Meadowgate
Association
Yes
Association Fee
$746
Initiation Fee
$746
Association Fee Includes
Swimming
Tennis
Community Features
Clubhouse
Playground
Pool
Sidewalks
Tennis Court(s)
Walk To Schools
Walk To Shopping
Neighborhood Tennis
Yes
Neighborhood Pool
Yes
Additional Information about
3070 Sweet Basil Lane
County
Year Built
2003
Appliances
Dishwasher
Gas Water Heater
Microwave
Oven/Range (Combo)
Architectural Style
Brick Front
Traditional
Basement
Bath Finished
Exterior Entry
Finished
Full
Interior Entry
Construction Materials
Brick
Cooling
Ceiling Fan(s)
Central Air
Dining Room Features
Seats 12+
Exterior Features
Lighting
Fireplace Features
Gas Starter
Living Room
Flooring
Carpet
Tile
Vinyl
Heating
Natural Gas
Home Warranty
Yes
Interior Features
Bookcases
In-Law Floorplan
Master On Main Level
Split Bedroom Plan
Vaulted Ceiling(s)
Walk-In Closet(s)
Kitchen Features
Breakfast Area
Breakfast Bar
Breakfast Room
Laundry Features
Common Area
Levels
Three Or More
Financing Available
Cash
Conventional
FHA
VA Loan
Patio and Porch Features
Deck
Porch
Screened
Selling Status
Resale
Roof
Composition
Rooms
Bonus Room
Foyer
Keeping Room
Laundry
Office
Other
Security Features
Carbon Monoxide Detector(s)
Smoke Detector(s)
Sewer Type
Public Sewer
Total Finished Area
5,397
Total Fire Places
2
Utilities
Electricity Available
High Speed Internet
Natural Gas Available
Sewer Available
Underground Utilities
Water Available
Water Source
Public
Window Features
Double Pane Windows
Finished Basement
Yes
Master on the Main
Yes
Land Information
Lot Size
Less than .5 Acres
Lot Features
Private
Sloped
Lot Size Estimated
0.33
Fencing
Back Yard
View
Seasonal View
Garages and Parking Information
Parking Total
2
Parking Features
Garage
Tax Information
Taxes
$6,859
Tax Year
2025
Tax ID Number
R5157 200
Show more
listed by real estate agent johnathan crego and southern classic realtors