Back

4525 Kennedy Farm Drive

Mulberry, GA 30548

Larry Wise
call for more info
615-738-0015
Ask a Question
Send to a Friend
Schedule a Showing
Request More Info
More Homes In
Kennedy Preserve
1761 Mount Moriah Road, Mulberry
Smart Mortgage Options
Dalton Carter
Lender
Lic. 1566538
Office:
Direct: 678-425-4140
AP Mortgage
340 Jesse Jewell Parkway
Suite 500A
Gainesville, GA 30501
Apply for a Loan
For Sale
MLS Number 10871276
4 Bedrooms
3 Bathrooms
1 Half Baths
3,014 Square Feet *estimated
Summary of 4525 Kennedy Farm Drive
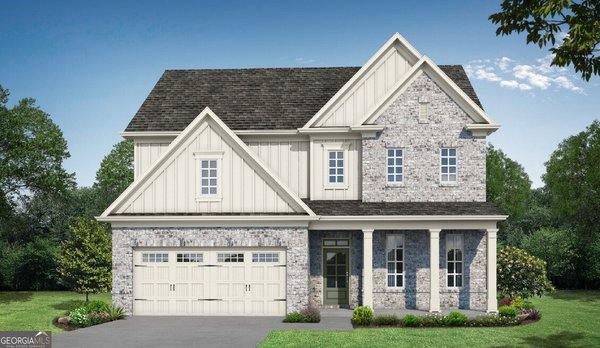
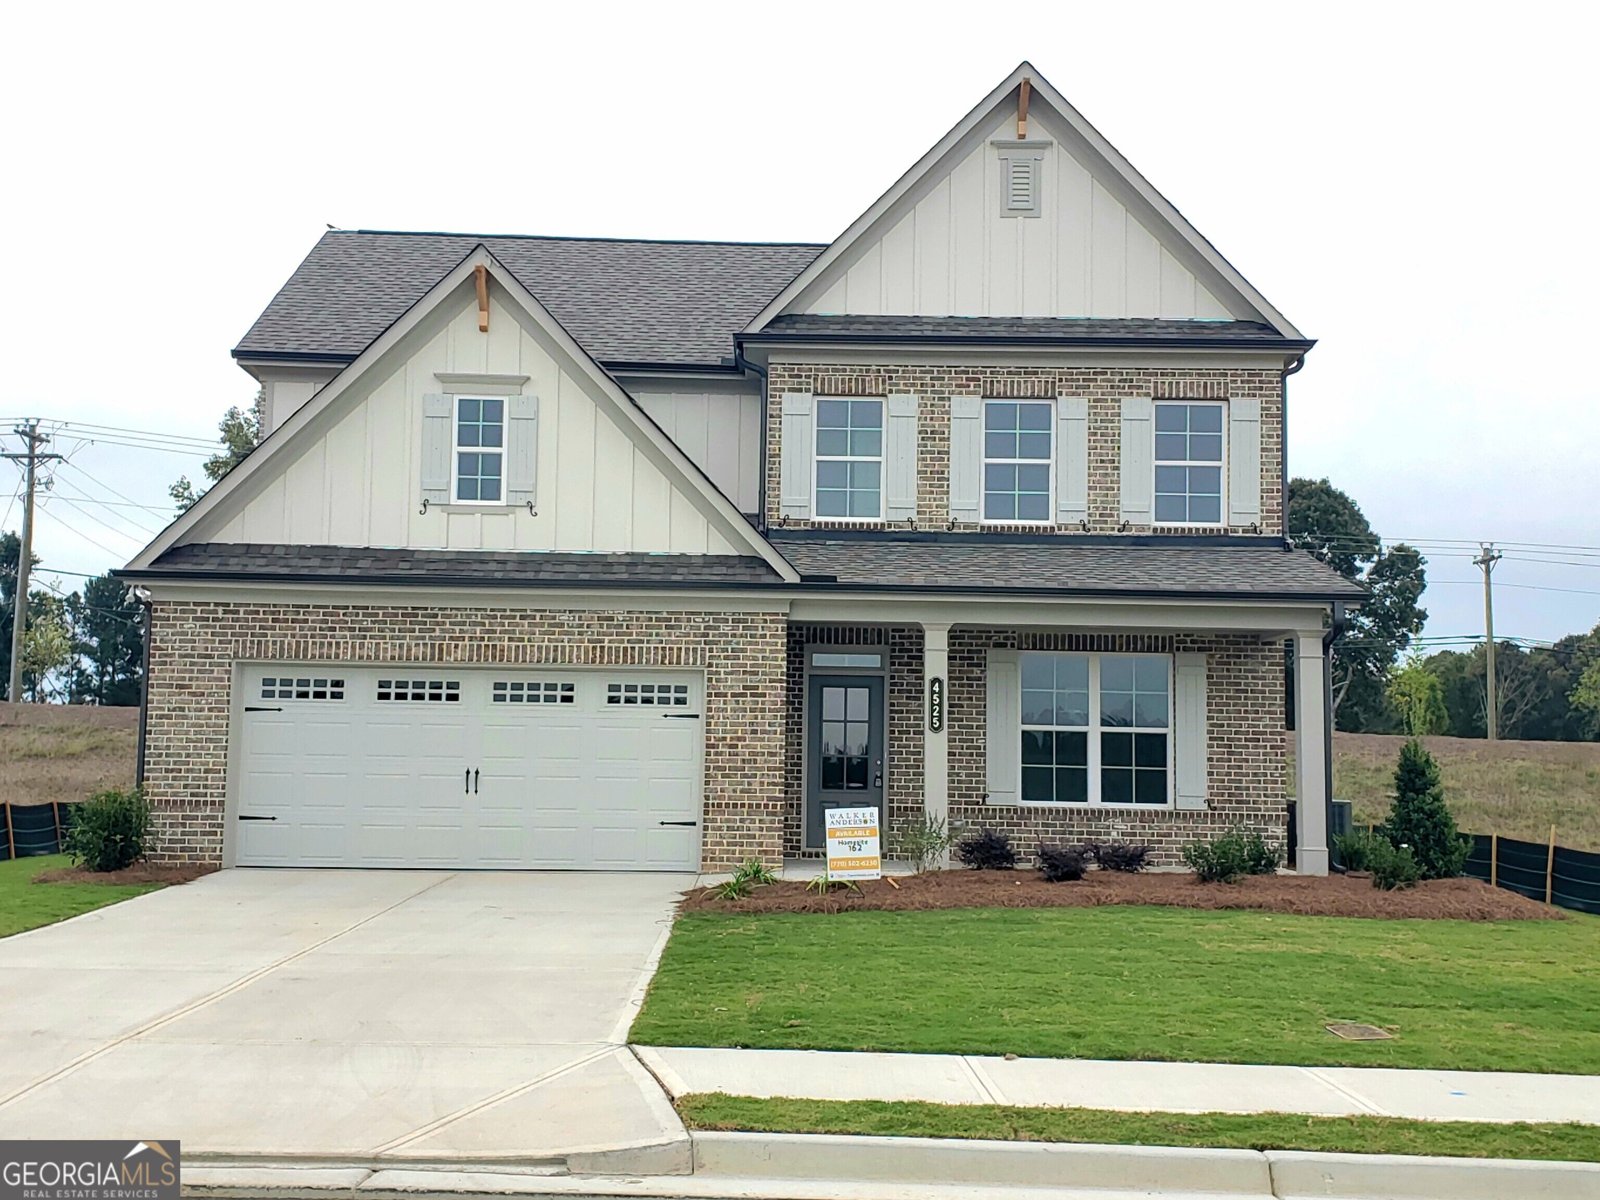
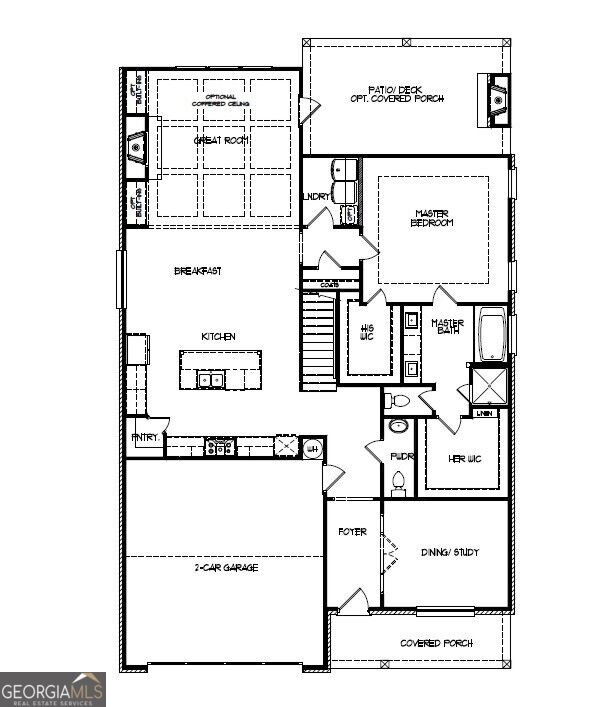
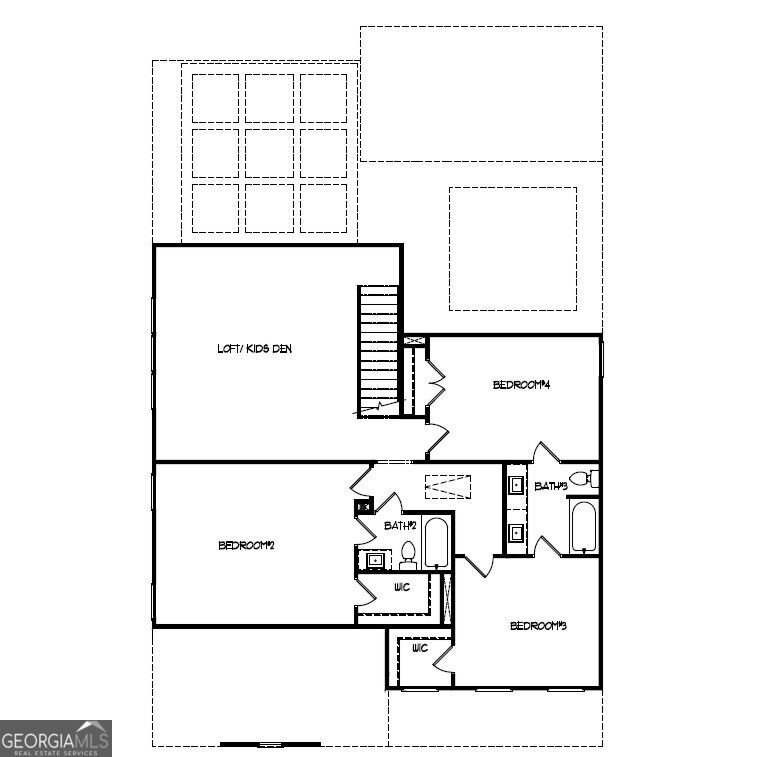
The Everglade Plan built by Walker Anderson Homes is a Beautiful Home only steps away from the Upcoming Resort-Style Pool and Pickleball Courts in the Brand New Kennedy Preserve Community in the Mill Creek School District. The Home has a Predominantly Brick Exterior and Primary Bedroom on the Main Level, Expansive Trim with 9-Foot Ceilings on both the Main and Upper Levels, a Covered Rear Porch, Revwood Flooring throughout Entire Home along with many other Interior Upgrades . The Kitchen is open to the Family Room & Breakfast Room, has Painted Cabinets with Soft-Close Cabinet Doors & Drawers and includes a 36" Gas Cooktop with Cabinet Vent Hood, Wall Oven, and Wall Microwave, all complimented by a Large Island with a White Single-Bowl Farm Sink. The Primary Bedroom Suite on main level is Spacious and complete with a Double Tray Ceiling with Cove Crown Trim, Two Large Walk-In Closets, Double Vanity with Quartz Tops, and an Oversized Shower with Separate Deep Soaking Tub. You will also find a Large Loft/Media Room Upstairs along with Three Additional Spacious Bedrooms each with a Walk-In Closet, and Two Additional Full Bathrooms. Home is ready now for Quick Move-In. ***Ask about your $20K Incentive and how it can lower your monthly payments!
Welcome home to this spacious 4-bed, 3-bath residence nestled in Kennedy Preserve in Mulberry, GA. Thoughtfully planned, the interior provides 3,014 square feet of finished living space with an open, livable feel from room to room. The kitchen functions as the heart of the home with ample counter space, storage, and a natural connection to the main living areas. The main living areas are filled with natural light and provide an easy flow for hosting friends or enjoying quiet evenings at home. Outside, the property offers approximately 0.184 acres, giving ample room to relax, play, or plan future outdoor projects. Practical parking available makes everyday living easier for households with multiple vehicles. Residents of Kennedy Preserve enjoy a blend of neighborhood charm and easy access to everyday conveniences. With only a few days on the market, this property is a must see for buyers watching the area. Currently offered at $623,890, this home delivers a strong combination of space, condition, and location.
▾ Show more
4525 Kennedy Farm Drive - Map & Directions
view in Google Maps
Facts & features
School District Information
High School
Middle School
Elementary School
Additional Information about
Kennedy Preserve
Association
Yes
Association Fee
$750
Initiation Fee
$1,000
Association Fee Includes
Management Fee
Other
Swimming
Tennis
Community Features
Pickleball Court(s)
Pool
Sidewalks
Street Lights
Walk To Schools
Walk To Shopping
Neighborhood Pool
Yes
Additional Information about
4525 Kennedy Farm Drive
County
Neighborhood
Year Built
2026
Appliances
Cooktop
Dishwasher
Disposal
Double Oven
Gas Water Heater
Microwave
Oven (Wall)
Stainless Steel Appliance(s)
Architectural Style
Brick/Frame
Brick Front
Traditional
Foundation
Slab
Construction Materials
Brick
Cooling
Ceiling Fan(s)
Central Air
Electric
Dining Room Features
Separate Room
Fireplace Features
Factory Built
Family Room
Gas Log
Flooring
Carpet
Laminate
Tile
Heating
Natural Gas
Home Warranty
Yes
Interior Features
Double Vanity
High Ceilings
Master On Main Level
Tray Ceiling(s)
Walk-In Closet(s)
Kitchen Features
Breakfast Area
Breakfast Bar
Breakfast Room
Kitchen Island
Solid Surface Counters
Walk-in Pantry
Levels
Two
Financing Available
1031 Exchange
Cash
Conventional
FHA
VA Loan
Patio and Porch Features
Porch
Selling Status
Under Construction
Rooms
Family Room
Foyer
Keeping Room
Loft
Media Room
Office
Security Features
Carbon Monoxide Detector(s)
Smoke Detector(s)
Sewer Type
Public Sewer
Showing Info
Public Sewer
Total Finished Area
3,014
Total Fire Places
1
Utilities
Cable Available
Electricity Available
Natural Gas Available
Phone Available
Sewer Connected
Underground Utilities
Water Available
Water Source
Public
Window Features
Double Pane Windows
Master on the Main
Yes
Land Information
Lot Size
Less than .5 Acres
Lot Features
Level
Private
Lot Size Estimated
0.184
Garages and Parking Information
Parking Features
Garage
Garage Door Opener
Kitchen Level
Storage
Tax Information
Taxes
Unknown
Tax Year
2025
Tax ID Number
R3003 380
▾ Show more
listed by real estate agent call co-agent and re/max tru, inc.