Back

1028 Pepperwood Trail

Norcross, GA 30093

Larry Wise
call for more info
615-738-0015
Ask a Question
Send to a Friend
Schedule a Showing
Request More Info
More Homes In
Heatherglen
1022 Brockdell Court, Norcross
726 Lawndale Court, Norcross
Smart Mortgage Options
Dalton Carter
Lender
Lic. 1566538
Office:
Direct: 678-425-4140
AP Mortgage
340 Jesse Jewell Parkway
Suite 500A
Gainesville, GA 30501
Apply for a Loan
For Sale
MLS Number 10797398
3 Bedrooms
2 Bathrooms
1 Half Baths
1,826 Square Feet *estimated
Summary of 1028 Pepperwood Trail
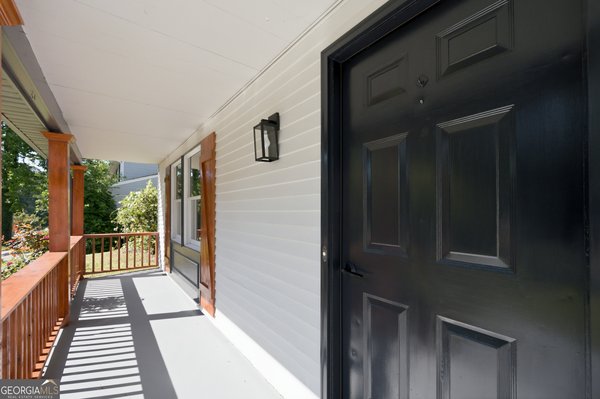
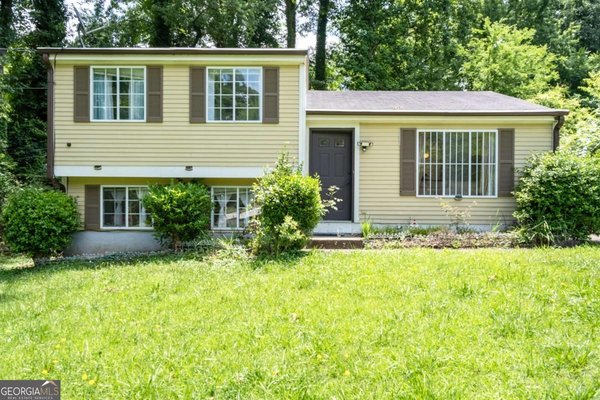
Welcome to this beautifully updated, move in ready home offering the perfect combination of space, style, and location. From the moment you walk inside, you will be welcomed by soaring ceilings, an open and spacious layout, and modern finishes throughout. Located right on the Lilburn and Norcross line in a quiet, established neighborhood with excellent public and private schools nearby, this is a home you do not want to miss. This 3 bedroom, 2.5 bathroom home offers nearly 1,900 square feet of comfortable living space with a classic brick front exterior, great parking, and a two car garage. The oversized living room features a cozy fireplace, while the separate dining room provides plenty of space for family dinners and entertaining. The beautiful kitchen showcases granite countertops, stainless steel appliances including a built in microwave, updated cabinetry, and eye catching white and black tile flooring that extends to the front entry. Modern light fixtures and recessed lighting add a fresh touch throughout the home. The main level also includes a separate laundry room and an updated half bathroom with new tile flooring and a new vanity. Upstairs, the spacious bedrooms offer plenty of closet space, including an oversized primary suite with private deck access, a walk in closet, double vanity, skylight, new mirrors, updated light fixtures, and a tub and shower combination. The cleaned carpets and updated hallway bathroom complete the upper level. Step outside to enjoy the oversized rear porch that stretches across nearly the entire back of the home, overlooking a large cleared backyard that is perfect for barbecues, pets, and family gatherings. Conveniently located just minutes from Steve Reynolds Boulevard, Indian Trail Lilburn Road Northwest, Beaver Ruin Road, shopping, restaurants, and everyday conveniences. Schedule your private showing today. If you want to attract even more buyers online, I can also make it read more like a high end luxury listing while keeping it this length.
Welcome to this beautifully maintained 3-bedroom, 2-bath home in the sought after Heatherglen community of Norcross. Inside, the home offers 1,826 square feet of finished living space, giving plenty of room for everyday living and easy entertaining. The kitchen functions as the heart of the home with ample counter space, storage, and a natural connection to the main living areas. Open concept living and dining spaces create a comfortable setting for gatherings of all kinds. Outside, the property offers approximately 0.18 acres, giving ample room to relax, play, or plan future outdoor projects. The property includes parking available, offering convenience for residents and guests. Set within Heatherglen in Norcross, this home is close to schools, shopping, dining, and area attractions. Currently listed for about 15 days, this property combines space, style, and value. Currently offered at $364,900, this home delivers a strong combination of space, condition, and location.
Show more
1028 Pepperwood Trail - Map & Directions
view in Google Maps
Facts & features
School District Information
High School
Middle School
Elementary School
Additional Information about
Heatherglen
Association
No
Additional Information about
1028 Pepperwood Trail
County
Neighborhood
Year Built
1986
Appliances
Dishwasher
Microwave
Oven/Range (Combo)
Refrigerator
Stainless Steel Appliance(s)
Architectural Style
Brick Front
Traditional
Foundation
Slab
Construction Materials
Brick
Concrete
Vinyl Siding
Cooling
Central Air
Flooring
Carpet
Hardwood
Tile
Heating
Central
Home Warranty
No
Interior Features
Tile Bath
Walk-In Closet(s)
Laundry Features
Laundry Closet
Levels
Two
Financing Available
Cash
Conventional
FHA
VA Loan
Selling Status
Updated/Remodeled
Roof
Tar/Gravel
Sewer Type
Public Sewer
Showing Info
Public Sewer
Total Finished Area
1,826
Total Fire Places
1
Utilities
Electricity Available
Water Available
Water Source
Public
Land Information
Lot Size
Less than .5 Acres
Lot Features
None
Lot Size Estimated
0.18
Garages and Parking Information
Tax Information
Taxes
$4,926
Tax Year
2025
Tax ID Number
R6174 423
Show more
listed by real estate agent ezequiel rivera and exp realty