Back

5384 Monarch Pine Lane

Norcross, GA 30071

Larry Wise
call for more info
615-738-0015
Ask a Question
Send to a Friend
Schedule a Showing
Request More Info
More Homes In
Wyntree
3125 Wyntree Drive, Norcross
Smart Mortgage Options
Dalton Carter
Lender
Lic. 1566538
Office:
Direct: 678-425-4140
AP Mortgage
340 Jesse Jewell Parkway
Suite 500A
Gainesville, GA 30501
Apply for a Loan
For Sale
MLS Number 10801004
4 Bedrooms
2 Bathrooms
1 Half Baths
2,958 Square Feet *estimated
Summary of 5384 Monarch Pine Lane
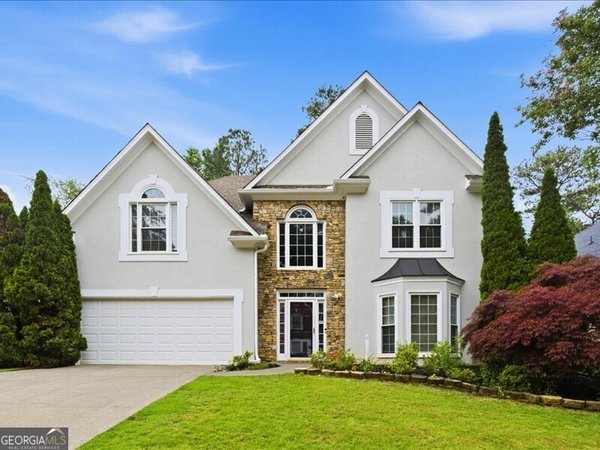
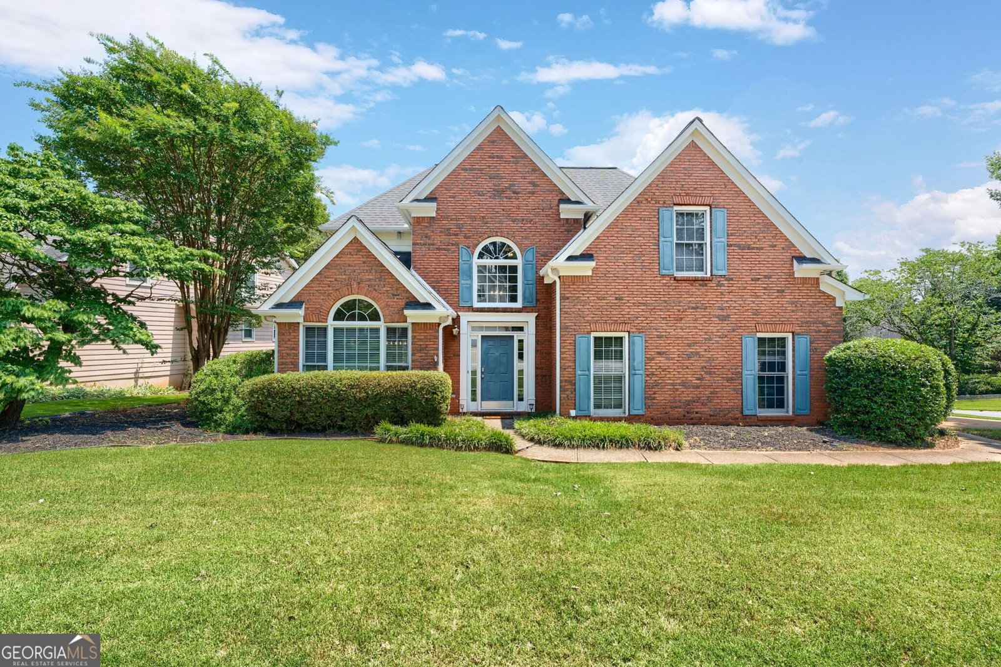
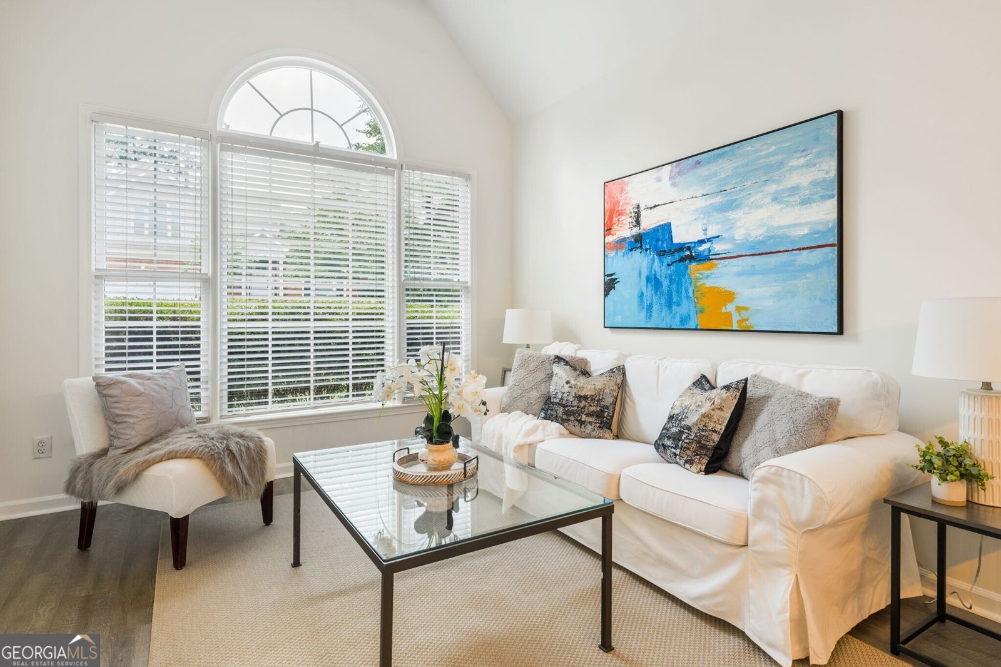
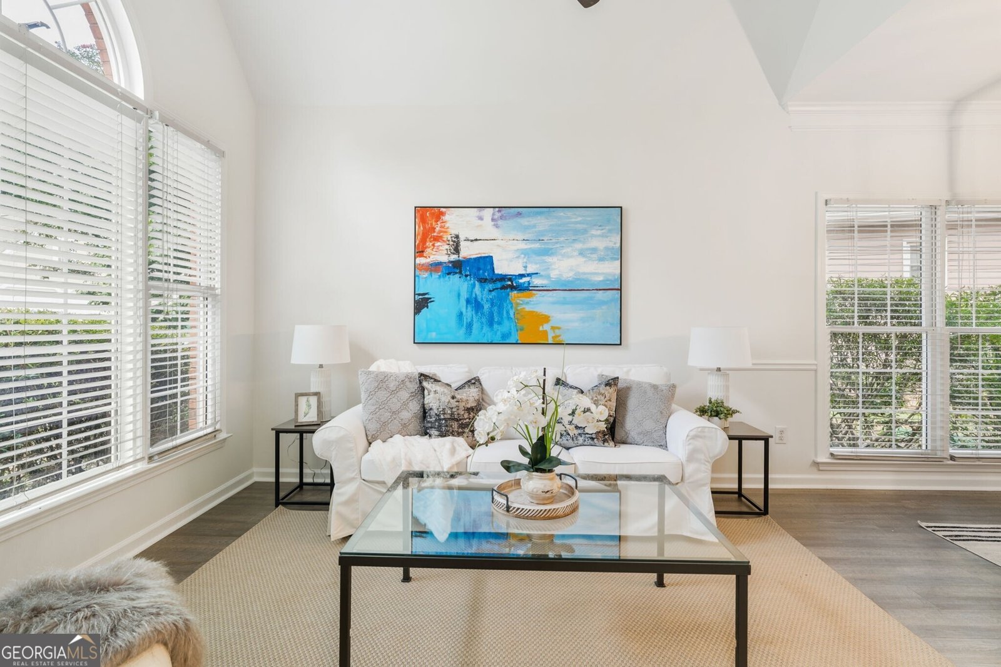
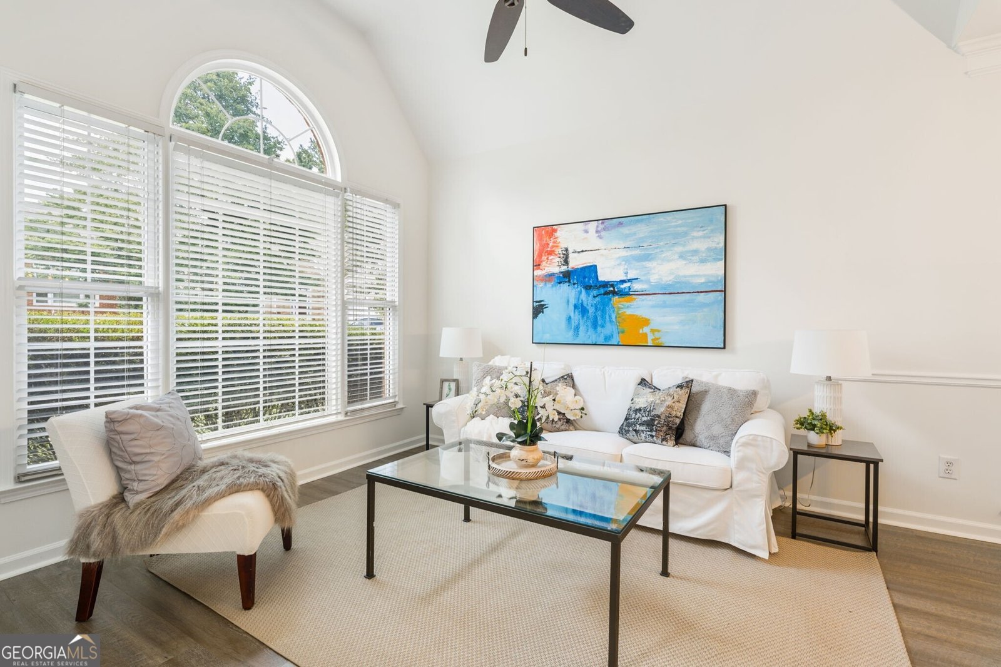
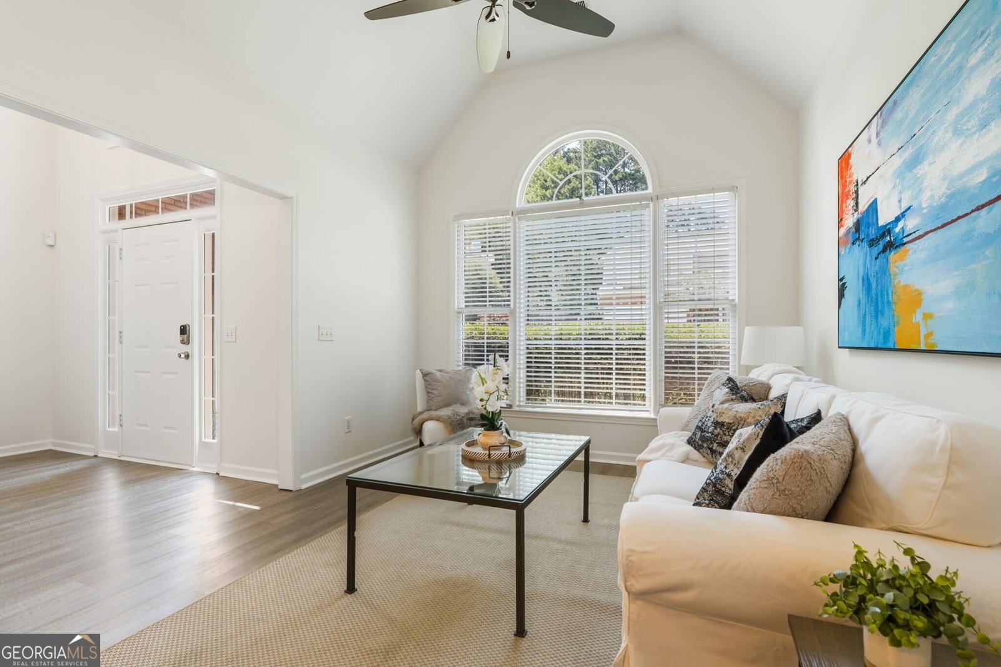
Primary-on-Main and Priced Like a STEAL! If overpaying is your love language, this is not your house. But if fresh paint, a layout that inspires, bonus spaces galore, smart updates, and a shockingly good deal are your thing, welcome home. This is easily one of the strongest value plays in the area boasting fresh NEW paint, two 2023 HVAC units, a 9-year-young roof, a 3-year-old water heater, and one of the hardest layouts to find: a true primary suite on the main level. Buyers hunt for this layout, and once they find it, they do not let go. Inside, the floor plan is bright, open, and wonderfully flexible. You get space for the way people actually live! Enjoy a bonus office or additional den on main level, a formal dining room for dinner parties, a breakfast nook overlooking the private backyard and an upstairs loft ready for a Homework Room, Zen Den, or Peloton Place. The kitchen opens beautifully to the main living spaces, making everyday life and entertaining feel easy. Upstairs, the flexible bedroom and office options give you room to grow, work, or hide the clutter before guests arrive. One room currently opens to the kitchen and could easily become a private 3rd bedroom by closing one wall. Elfa shelving in most closets keeps storage sharp, 220v electric in the garage and the 2026 brand new fully fenced private lot gives you the kind of backyard breathing room buyers keep asking for. The layout is amazing, the major expenses are already behind you, the location is hard to beat, and the value speaks for itself!
Welcome to 5384 Monarch Pine Lane in Wyntree, where this thoughtfully designed 4-bed, 2-bath home is ready for its next chapter. With 2,958 square feet of finished living space, this floor plan offers generous gathering spaces as well as comfortable private retreats. A bright, open kitchen offers generous workspace, storage, and a direct view into the main gathering spaces. Open concept living and dining spaces create a comfortable setting for gatherings of all kinds. Outside, the property offers approximately 0.23 acres, giving ample room to relax, play, or plan future outdoor projects. With parking available, the home provides flexible options for families and visitors. Wyntree offers a well established community setting in Norcross with convenient access to local shopping, dining, and major routes. This home has been available for approximately 8 days and continues to attract interest. Currently offered at $549,900, this home delivers a strong combination of space, condition, and location.
Show more
5384 Monarch Pine Lane - Map & Directions
view in Google Maps
Facts & features
School District Information
High School
Middle School
Elementary School
Additional Information about
Wyntree
Association
Yes
Association Fee
$475
Initiation Fee
$694
Association Fee Includes
Swimming
Tennis
Community Features
Pool
Tennis Court(s)
Neighborhood Tennis
Yes
Neighborhood Pool
Yes
Additional Information about
5384 Monarch Pine Lane
County
Neighborhood
Year Built
1994
Appliances
Dishwasher
Disposal
Gas Water Heater
Microwave
Refrigerator
Architectural Style
Brick Front
Traditional
Foundation
Slab
Construction Materials
Brick
Other
Cooling
Central Air
Zoned
Dining Room Features
Separate Room
Fireplace Features
Family Room
Master Bedroom
Flooring
Carpet
Laminate
Tile
Heating
Forced Air
Zoned
Home Warranty
No
Interior Features
Double Vanity
High Ceilings
Master On Main Level
Other
Separate Shower
Tile Bath
Two Story Foyer
Kitchen Features
Breakfast Bar
Breakfast Room
Pantry
Solid Surface Counters
Levels
Two
Financing Available
1031 Exchange
Assumable
Cash
Conventional
FHA
VA Loan
Selling Status
Resale
Roof
Composition
Rooms
Den
Foyer
Loft
Security Features
Smoke Detector(s)
Sewer Type
Public Sewer
Total Finished Area
2,958
Total Fire Places
2
Utilities
Cable Available
Electricity Available
High Speed Internet
Natural Gas Available
Phone Available
Sewer Available
Water Available
Water Source
Public
Master on the Main
Yes
Land Information
Lot Size
Less than .5 Acres
Lot Features
Private
Lot Size Estimated
0.23
Fencing
Back Yard
Garages and Parking Information
Parking Features
Attached
Garage
Side/Rear Entrance
Tax Information
Taxes
$6,089
Tax Year
2025
Tax ID Number
R6271 135
Show more
listed by real estate agent winter paskins and atlanta communities