Back

3475 Kiveton Drive

Peachtree Corners, GA 30092

Larry Wise
call for more info
615-738-0015
Ask a Question
Send to a Friend
Schedule a Showing
Request More Info
Smart Mortgage Options
Dalton Carter
Lender
Lic. 1566538
Office:
Direct: 678-425-4140
AP Mortgage
340 Jesse Jewell Parkway
Suite 500A
Gainesville, GA 30501
Apply for a Loan
For Sale
MLS Number 10806600
4 Bedrooms
4 Bathrooms
1 Half Baths
Square Footage Not Provided
Summary of 3475 Kiveton Drive
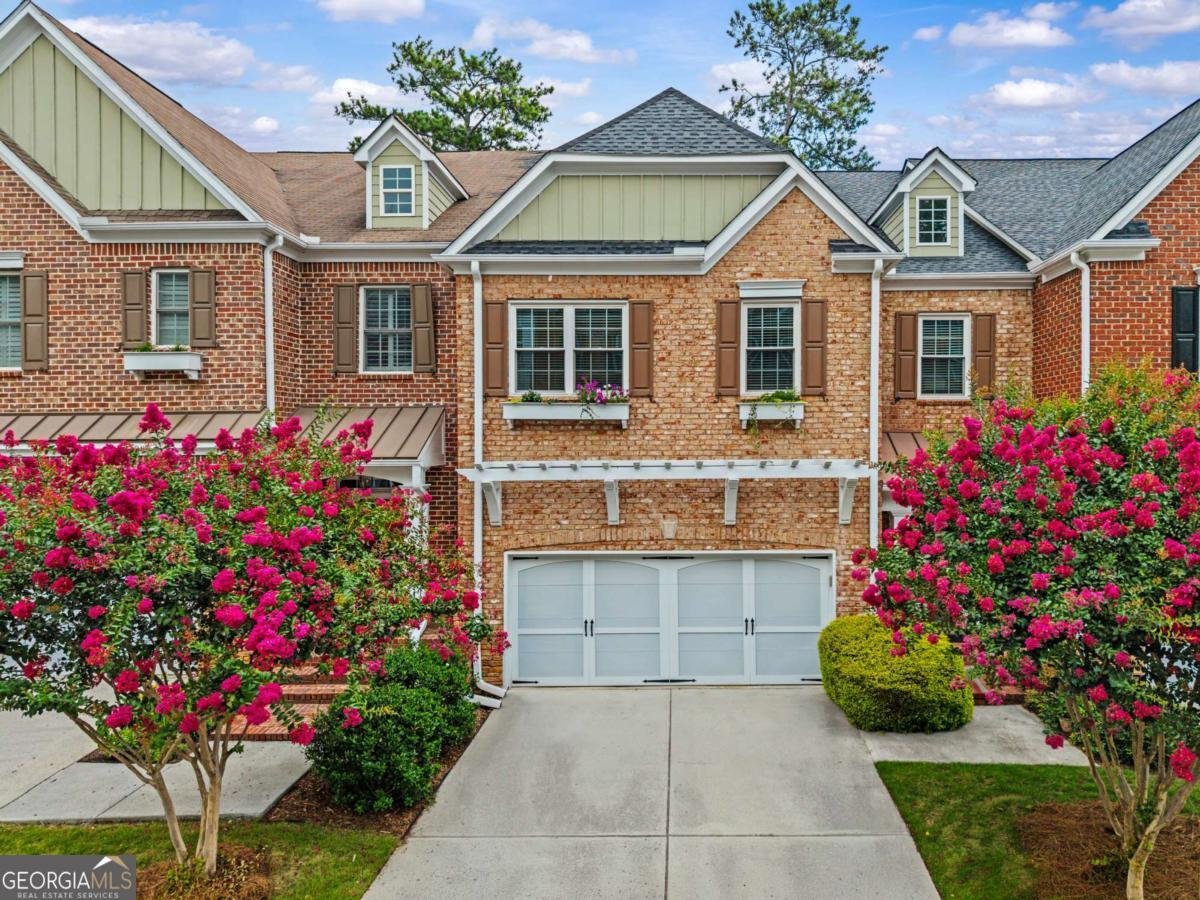
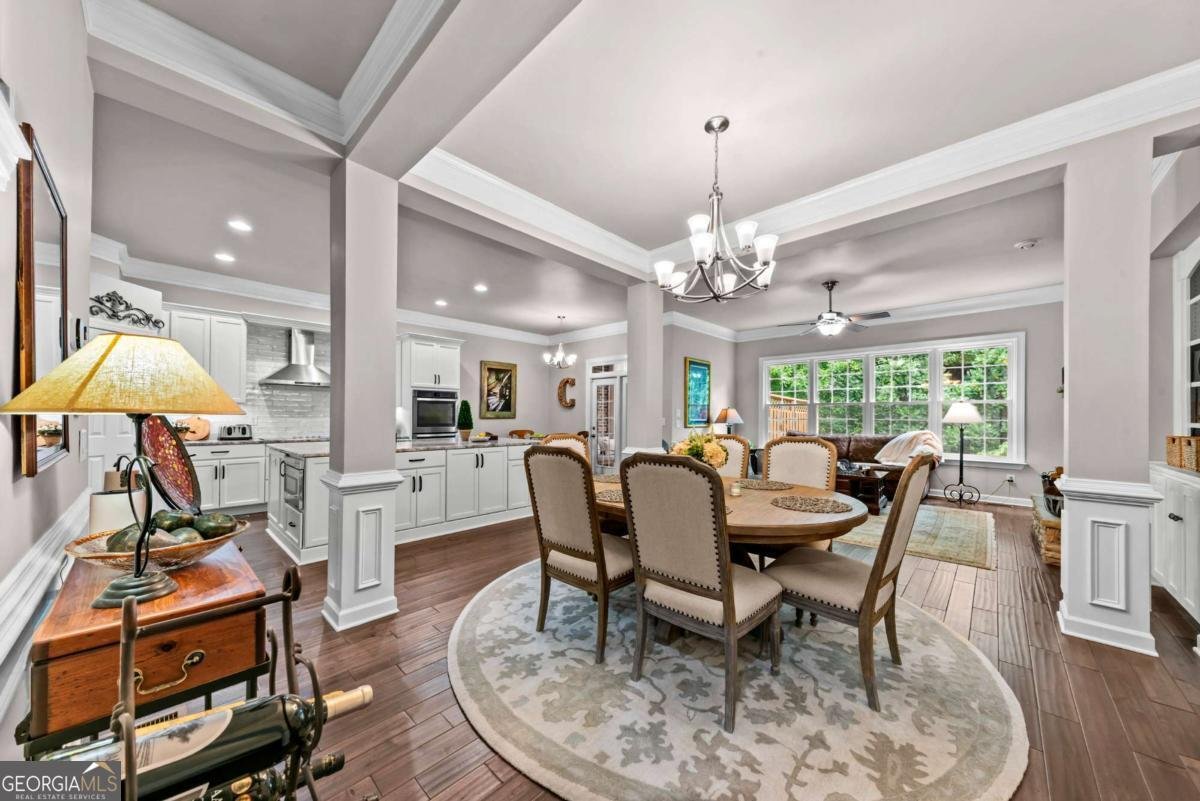
FEE SIMPLE townhome in MINT CONDITION offering one of the largest floor plans in Kedron Falls and ideally positioned on a choice lot overlooking peaceful woods and pond. The beautifully renovated kitchen is bright and inviting showcasing STUNNING GRANITE COUNTERTOPS, INDUCTION COOKTOP W/RECIRCULATING HOOD, DOUBLE OVENS, OVERSIZED ISLAND W/MICROWAVE DRAWER, WALK IN PANTRY and abundant cabinetry and counter space. Pristine hardwood floors, coffered ceilings, elegant built ins and a gas fireplace create a warm elegant great room that flows to a screened porch and grilling deck overlooking quiet woods and pond. Designed for comfort and privacy, this home offers 4 bedrooms/4.5 baths including a rare layout with 3 upstairs en-suite bedrooms. Primary suite overlooks woods and offers a spacious sitting area with fireplace, private balcony - generous bath with separate tub, shower, double vanity and walk in closet. The terrace level gives exceptional flexibility featuring a spacious rec room currently set up as home theater and gym, an additional private en-suite bedroom and a covered patio with peaceful pond views and exterior entrance. An attached kitchen level 2 car garage adds everyday convenience. ENJOY A LOW MAINTENANCE LIFESTYLE IN ONE OF PEACHTREE CORNERS MOST DESIRABLE GATED COMMUNITY WHERE SHOPPING, RESTAURANTS AND EVERYDAY CONVENIENCES ARE ALL WITHING WALKING DISTANCE.
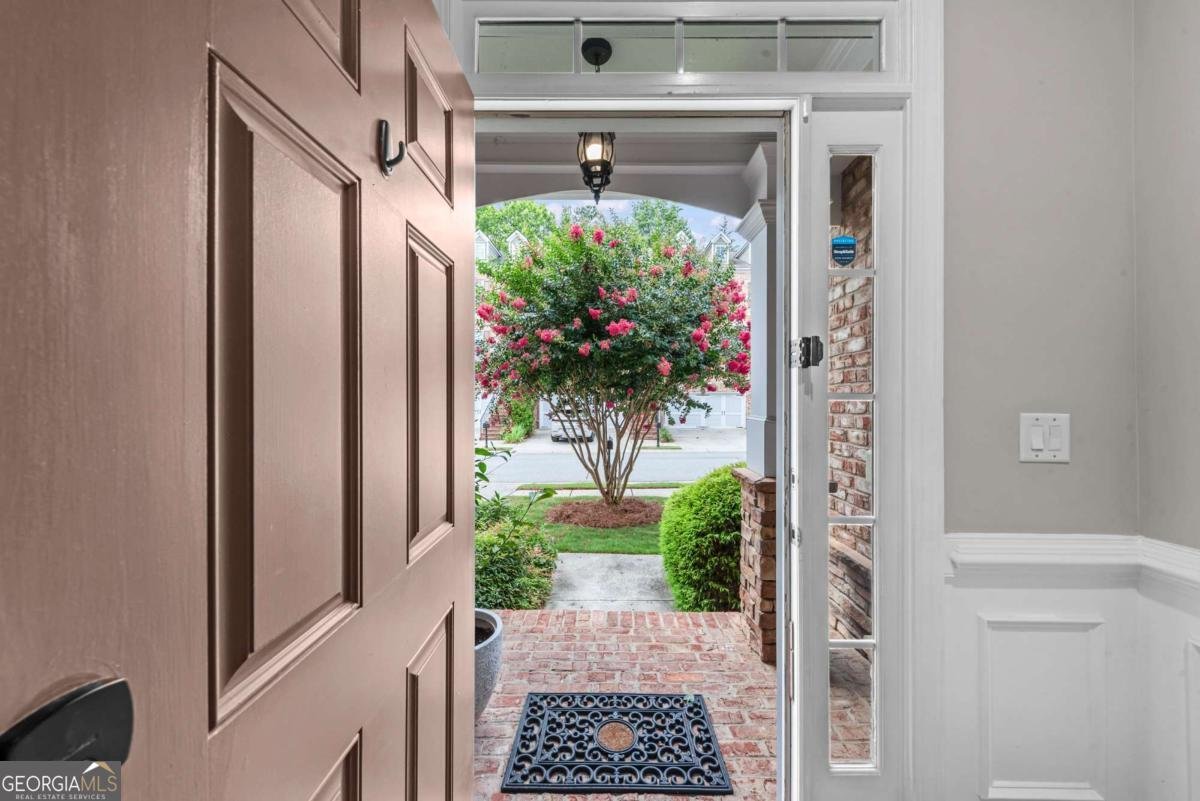
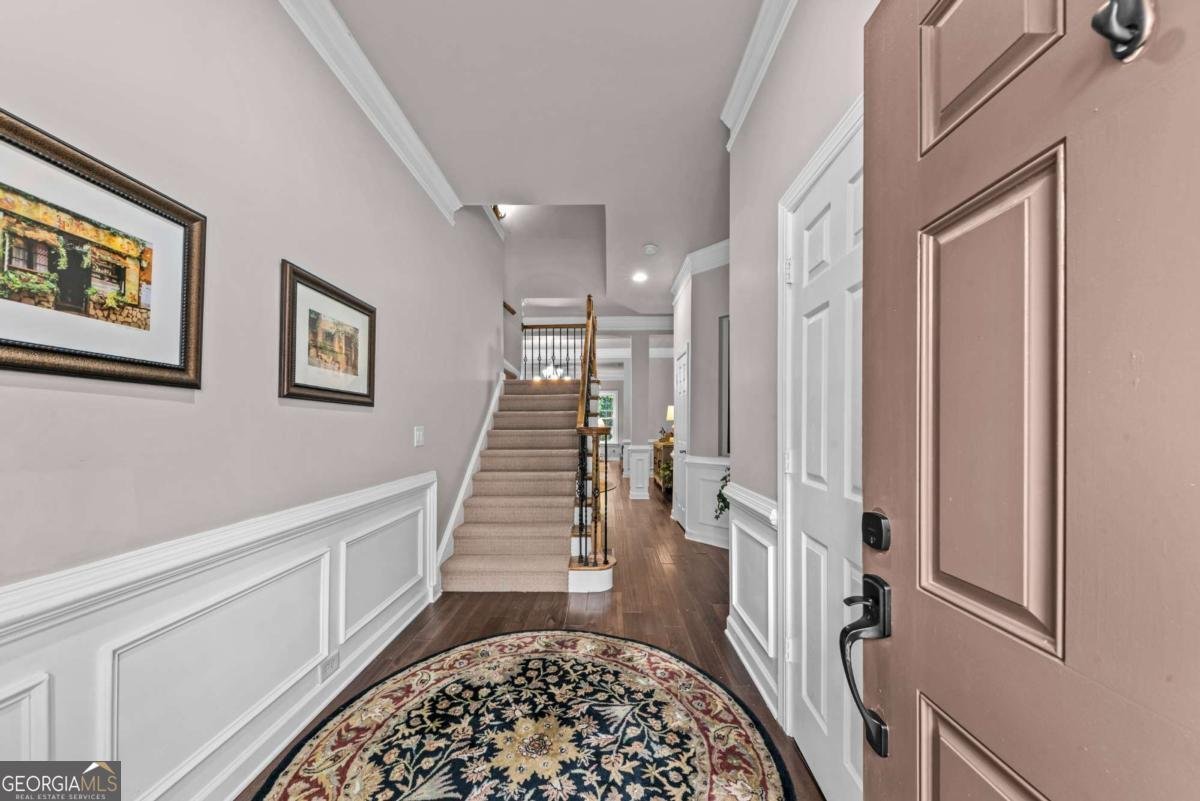
Discover this inviting 4-bedroom, 4-bath home located in the well established community of Kedron Falls. From the first step inside, the flow of this home feels both practical and welcoming. A bright, open kitchen offers generous workspace, storage, and a direct view into the main gathering spaces. A central family room and dining area provide a welcoming place to unwind, gather, and enjoy time together. Outside, the property offers approximately 0.07 acres, giving ample room to relax, play, or plan future outdoor projects. With parking available for multiple vehicles, the home provides flexible options for families and visitors. Kedron Falls offers a well established community setting in Peachtree Corners with convenient access to local shopping, dining, and major routes. Recently listed and already on many buyers radar, this home is a fresh opportunity. With an asking price of $575,000, this property represents an appealing opportunity in the current market.
Show more
3475 Kiveton Drive - Map & Directions
view in Google Maps
Facts & features
School District Information
High School
Middle School
Elementary School
Additional Information about
Kedron Falls
Association
Yes
Association Fee
$3,300
Initiation Fee
$1,000
Association Fee Includes
Reserve Fund
Community Features
Gated
Gated Community
Yes
Additional Information about
3475 Kiveton Drive
County
Neighborhood
Year Built
2005
Appliances
Dishwasher
Double Oven
Microwave
Architectural Style
Brick 4 Side
Basement
Daylight
Exterior Entry
Finished
Full
Interior Entry
Construction Materials
Brick
Cooling
Ceiling Fan(s)
Central Air
Exterior Features
Balcony
Fireplace Features
Basement
Family Room
Flooring
Carpet
Hardwood
Tile
Heating
Central
Home Warranty
No
Interior Features
Bookcases
Double Vanity
Kitchen Features
Kitchen Island
Pantry
Solid Surface Counters
Walk-in Pantry
Laundry Features
Upper Level
Levels
Three Or More
Patio and Porch Features
Deck
Screened
Selling Status
Resale
Roof
Composition
Rooms
Game Room
Great Room
Laundry
Media Room
Security Features
Gated Community
Sewer Type
Public Sewer
Total Fire Places
2
Utilities
Cable Available
Electricity Available
Natural Gas Available
Water Available
Water Source
Public
Window Features
Double Pane Windows
Finished Basement
Yes
Land Information
Lot Size
Less than .5 Acres
Lot Features
Level
Lot Size Estimated
0.07
Water Front Features
Pond
Garages and Parking Information
Parking Total
2
Parking Features
Attached
Garage
Kitchen Level
Tax Information
Taxes
$6,506
Tax Year
2025
Tax ID Number
R6283-184
Show more
listed by real estate agent margaret decker and lake homes realty llc