Back

4871 Miller Farms Court

Peachtree Corners, GA 30096

Larry Wise
call for more info
615-738-0015
Ask a Question
Send to a Friend
Schedule a Showing
Request More Info
More Homes In
Miller Farms
3439 Grist Mill Court, Peachtree Corners
Smart Mortgage Options
Dalton Carter
Lender
Lic. 1566538
Office:
Direct: 678-425-4140
AP Mortgage
340 Jesse Jewell Parkway
Suite 500A
Gainesville, GA 30501
Apply for a Loan
For Sale
MLS Number 10872601
4 Bedrooms
3 Bathrooms
1 Half Baths
3,558 Square Feet *estimated
Summary of 4871 Miller Farms Court
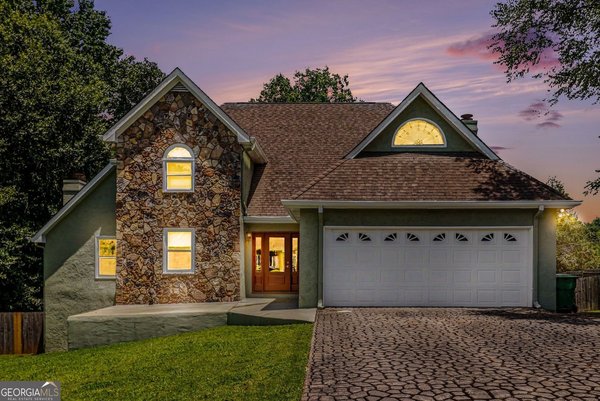
Welcome to this beautifully maintained home on a large corner lot tucked away on a cul-de-sac! Hardwood floors grace the main level, where inviting living spaces include a front flex space for a formal living room, dining room, or home office. A second formal living room leads to the spacious family room featuring a striking floor-to-ceiling stone fireplace and plenty of natural light. The updated kitchen offers granite countertops, stainless steel appliances, a breakfast bar, and a sunny breakfast area illuminated by a skylight. First floor spacious laundry room and half bath. Upstairs, the spacious primary suite features 2 walk-in closets and an en-suite bath with dual vanities, a custom-tiled walk-in shower, and a separate soaking tub. Two additional bedrooms and a full hall bath complete the upper level. The finished daylight basement offers exceptional versatility with a large living area, its own kitchen, separate bedroom and full bath, plus a private entrance and covered deck, ideal for guests, extended living, or a private retreat. Outside, enjoy the expansive landscaped yard, mature hardwoods, established garden, and generous green space. The large screened-in porch provides the perfect setting for outdoor dining, relaxing, and enjoying the surroundings throughout the seasons. Workshop has separate entrance for ease of use. Thoughtful updates include HardiPlank siding on three sides of the home, updated front door, freshly painted front brick and shutters, and replaced gutters in 2022; kitchen and basement updates in 2018; bedroom-level recessed lighting in 2020; and an updated upstairs hall bath in 2022. Interior walls have been repainted over the years, including 2025, and the concrete driveway was replaced in 2017. Conveniently located near Peachtree Corners Town Center, The Forum, excellent schools, and numerous private school options, this home combines flexible living spaces, outdoor charm, and a desirable location!
Set in the popular Miller Farms neighborhood, this 4-BR, 3-BA home offers a comfortable blend of space, style, and function. With 3,558 square feet of finished living space, this floor plan offers generous gathering spaces as well as comfortable private retreats. The kitchen functions as the heart of the home with ample counter space, storage, and a natural connection to the main living areas. A central family room and dining area provide a welcoming place to unwind, gather, and enjoy time together. Outside, the property offers approximately 0.41 acres, giving ample room to relax, play, or plan future outdoor projects. Practical parking available for multiple vehicles makes everyday living easier for households with multiple vehicles. Miller Farms offers a well established community setting in Peachtree Corners with convenient access to local shopping, dining, and major routes. Recently listed and already on many buyers radar, this home is a fresh opportunity. Currently offered at $639,000, this home delivers a strong combination of space, condition, and location.

▾ Show more
4871 Miller Farms Court - Map & Directions
view in Google Maps
Facts & features
School District Information
High School
Middle School
Elementary School
Additional Information about
Miller Farms
Association
No
Additional Information about
4871 Miller Farms Court
County
Neighborhood
Year Built
1982
Appliances
Dishwasher
Dryer
Microwave
Refrigerator
Washer
Architectural Style
Traditional
Basement
Bath Finished
Daylight
Exterior Entry
Finished
Full
Interior Entry
Construction Materials
Brick
Cooling
Ceiling Fan(s)
Central Air
Electric
Fireplace Features
Living Room
Flooring
Carpet
Hardwood
Laminate
Tile
Heating
Central
Natural Gas
Home Warranty
No
Interior Features
Double Vanity
Other
Vaulted Ceiling(s)
Walk-In Closet(s)
Kitchen Features
Breakfast Bar
Levels
Two
Patio and Porch Features
Deck
Screened
Selling Status
Updated/Remodeled
Roof
Composition
Rooms
Foyer
Laundry
Other
Security Features
Carbon Monoxide Detector(s)
Smoke Detector(s)
Sewer Type
Septic Tank
Total Finished Area
3,558
Total Fire Places
1
Utilities
Electricity Available
Sewer Available
Water Available
Water Source
Public
Window Features
Double Pane Windows
Skylight(s)
Finished Basement
Yes
Land Information
Lot Size
Less than .5 Acres
Lot Size Estimated
0.41
Garages and Parking Information
Parking Total
2
Parking Features
Garage
Parking Pad
Tax Information
Taxes
$5,799
Tax Year
2025
Tax ID Number
R6287 117
▾ Show more
listed by real estate agent showingtime and redfin corporation