Back

7011 Cedar Glen Road

Peachtree Corners, GA 30360

Larry Wise
call for more info
615-738-0015
Ask a Question
Send to a Friend
Schedule a Showing
Request More Info
Smart Mortgage Options
Dalton Carter
Lender
Lic. 1566538
Office:
Direct: 678-425-4140
AP Mortgage
340 Jesse Jewell Parkway
Suite 500A
Gainesville, GA 30501
Apply for a Loan
For Sale
MLS Number 10874560
3 Bedrooms
2 Bathrooms
1 Half Baths
1,956 Square Feet *estimated
Summary of 7011 Cedar Glen Road
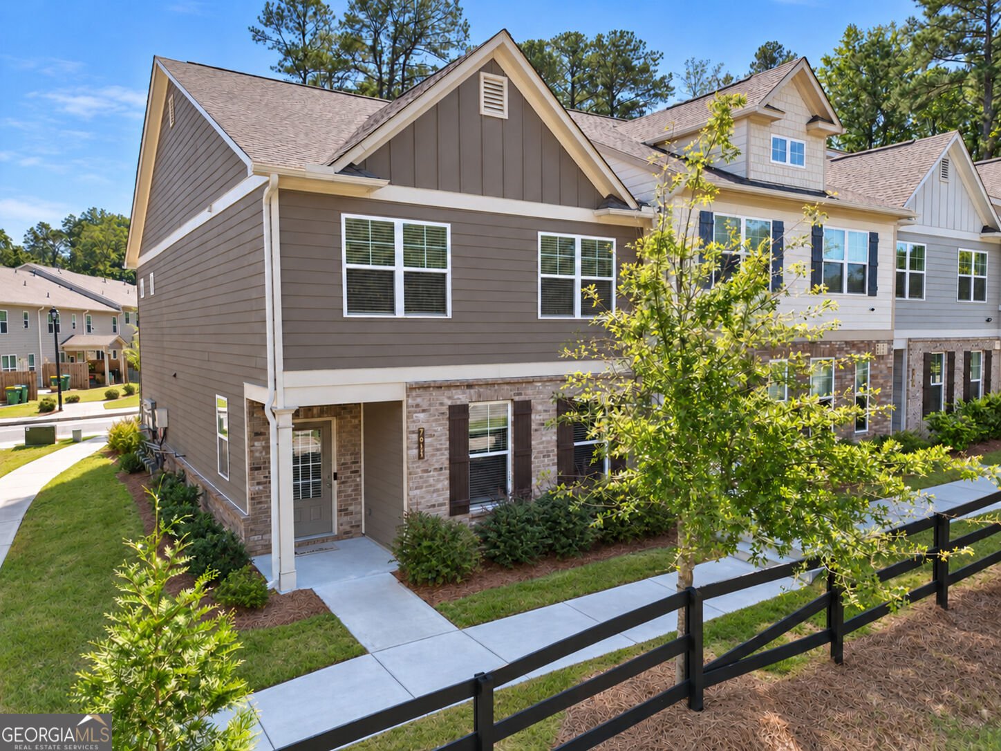
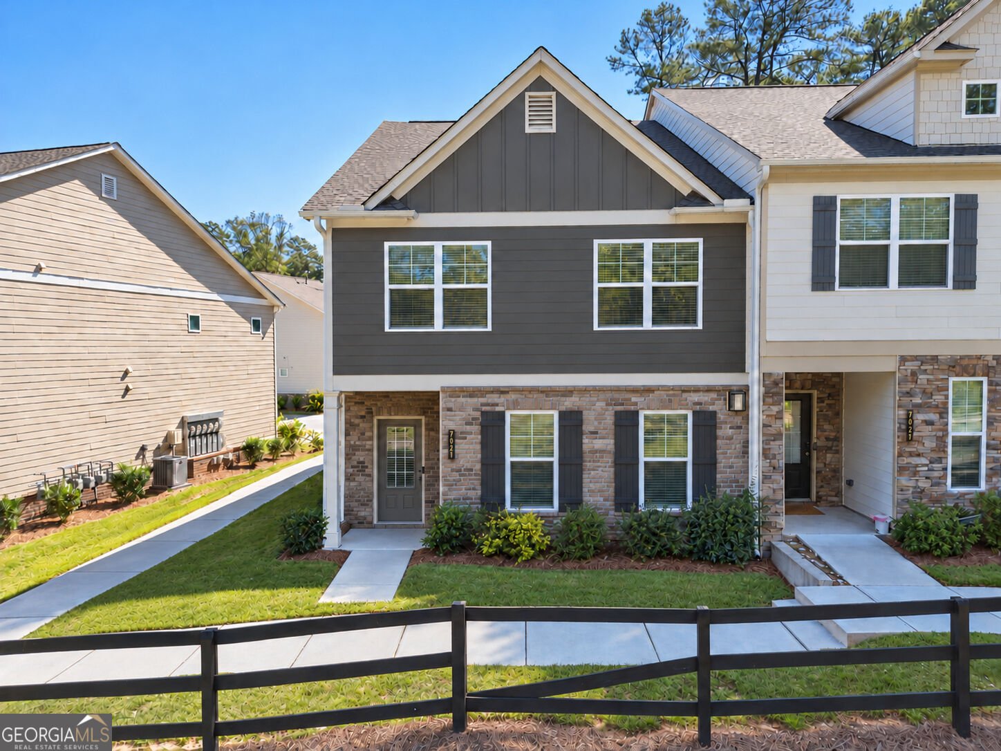
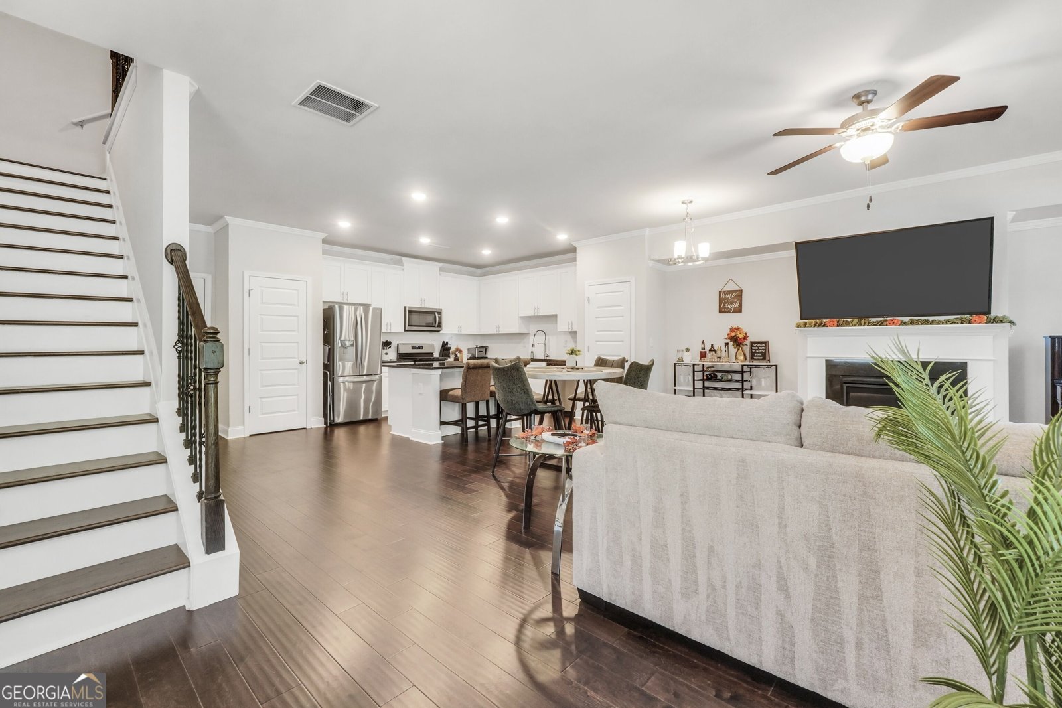
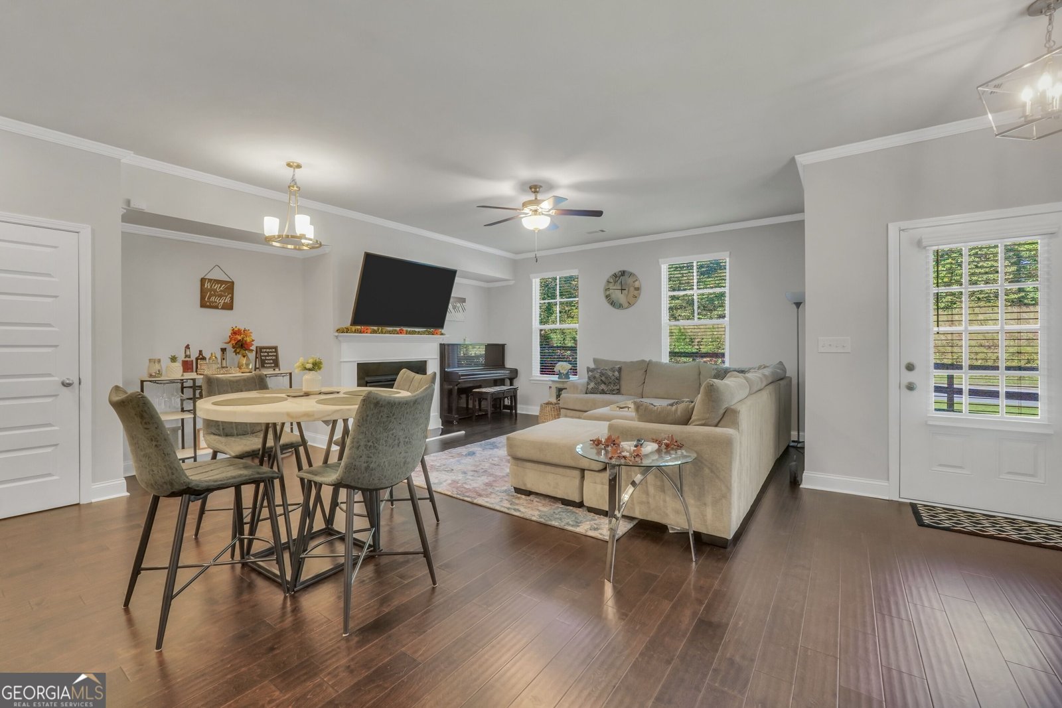
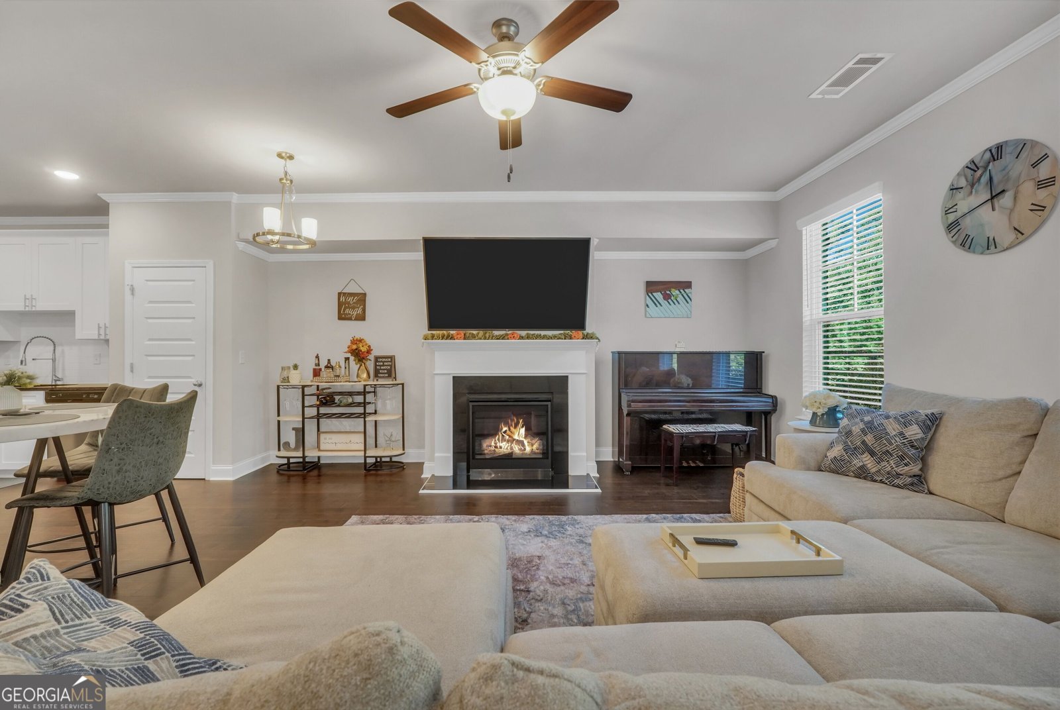
Welcome to 7011 Cedar Glen Rd located in Peachtree Corners and perfectly positioned near I-285, I-85, and Peachtree Industrial Blvd. With three bedrooms and two and a half bathrooms, the layout is as functional as it is stylish. Whether you're working remotely, entertaining friends, or winding down after a long day, this home offers spaces that flex with your lifestyle. Step inside and you'll immediately feel the difference. With the open-concept layout and end unit location, you will be amazed at the natural light throughout the home. You'll also notice the luxury engineered hardwood floors throughout the first floor, and plush carpet on the second. A thoughtfully designed kitchen maximizes functionality and usability while featuring beautiful granite countertops and stainless-steel appliances. Space that works for your lifestyle!! A large, flexible loft offers endless possibilities, while the oversized primary retreat features two closets, including one custom-designed for maximum storage and utilization. Generously sized guest bedrooms add even more room to spread out and feel at home! This home offers more than just a beautiful space; it delivers the kind of access and ease that you need. Whether you're commuting to the Perimeter, Midtown, or up towards Suwanee and beyond, this location will help you beat that Atlanta traffic. Come and take a look at this beautiful and functionally designed home. Don't miss out, schedule your tour today!
Discover this inviting 3-bedroom, 2-bath home located in the well established community of The Summit At Peachtree Corners. Inside, the home offers 1,956 square feet of finished living space, giving plenty of room for everyday living and easy entertaining. The kitchen functions as the heart of the home with ample counter space, storage, and a natural connection to the main living areas. A central family room and dining area provide a welcoming place to unwind, gather, and enjoy time together. The outdoor space includes approximately 0.03 acres, ideal for gardening, outdoor activities, or simply enjoying the seasons. With parking available, the home provides flexible options for families and visitors. The Summit At Peachtree Corners offers a well established community setting in Peachtree Corners with convenient access to local shopping, dining, and major routes. With only a few days on the market, this property is a must see for buyers watching the area. With an asking price of $435,000, this property represents an appealing opportunity in the current market.

▾ Show more
7011 Cedar Glen Road - Map & Directions
view in Google Maps
Facts & features
School District Information
High School
Middle School
Elementary School
Additional Information about
The Summit At Peachtree Corners
Association
Yes
Association Fee
$2,400
Association Fee Includes
Maintenance Grounds
Other
Community Features
Playground
Sidewalks
Street Lights
Additional Information about
7011 Cedar Glen Road
County
Year Built
2023
Appliances
Dishwasher
Disposal
Microwave
Oven/Range (Combo)
Architectural Style
Brick Front
Other
Foundation
Slab
Construction Materials
Brick
Cooling
Ceiling Fan(s)
Central Air
Fireplace Features
Factory Built
Flooring
Carpet
Hardwood
Tile
Heating
Forced Air
Home Warranty
No
Interior Features
Pulldown Attic Stairs
Separate Shower
Soaking Tub
Tile Bath
Two Story Foyer
Walk-In Closet(s)
Kitchen Features
Kitchen Island
Pantry
Solid Surface Counters
Laundry Features
Common Area,In Hall
Levels
Two
Financing Available
Cash
Conventional
FHA
VA Loan
Patio and Porch Features
Patio
Selling Status
Resale
Roof
Composition
Rooms
Exercise Room
Family Room
Foyer
Laundry
Loft
Sewer Type
Public Sewer
Total Finished Area
1,956
Total Fire Places
1
Utilities
Cable Available
Electricity Available
High Speed Internet
Natural Gas Available
Phone Available
Sewer Connected
Underground Utilities
Water Available
Water Source
Public
Land Information
Lot Size
Less than .5 Acres
Lot Features
Corner Lot
Lot Size Estimated
0.03
View
City
Garages and Parking Information
Parking Features
Attached
Garage
Garage Door Opener
Guest
Kitchen Level
Tax Information
Taxes
$6,100
Tax Year
2025
Tax ID Number
R6251B109
▾ Show more
listed by real estate agent kathy lane and century 21 integra