Back

3696 Wildwood Farms Drive

Peachtree Corners, GA 30096

Larry Wise
call for more info
615-738-0015
Ask a Question
Send to a Friend
Schedule a Showing
Request More Info
More Homes In
Wildwood Farms
3621 Farmington Lane, Peachtree Corners
Smart Mortgage Options
Dalton Carter
Lender
Lic. 1566538
Office:
Direct: 678-425-4140
AP Mortgage
340 Jesse Jewell Parkway
Suite 500A
Gainesville, GA 30501
Apply for a Loan
For Sale
MLS Number 10807460
5 Bedrooms
4 Bathrooms
1 Half Baths
5,587 Square Feet *estimated
Summary of 3696 Wildwood Farms Drive
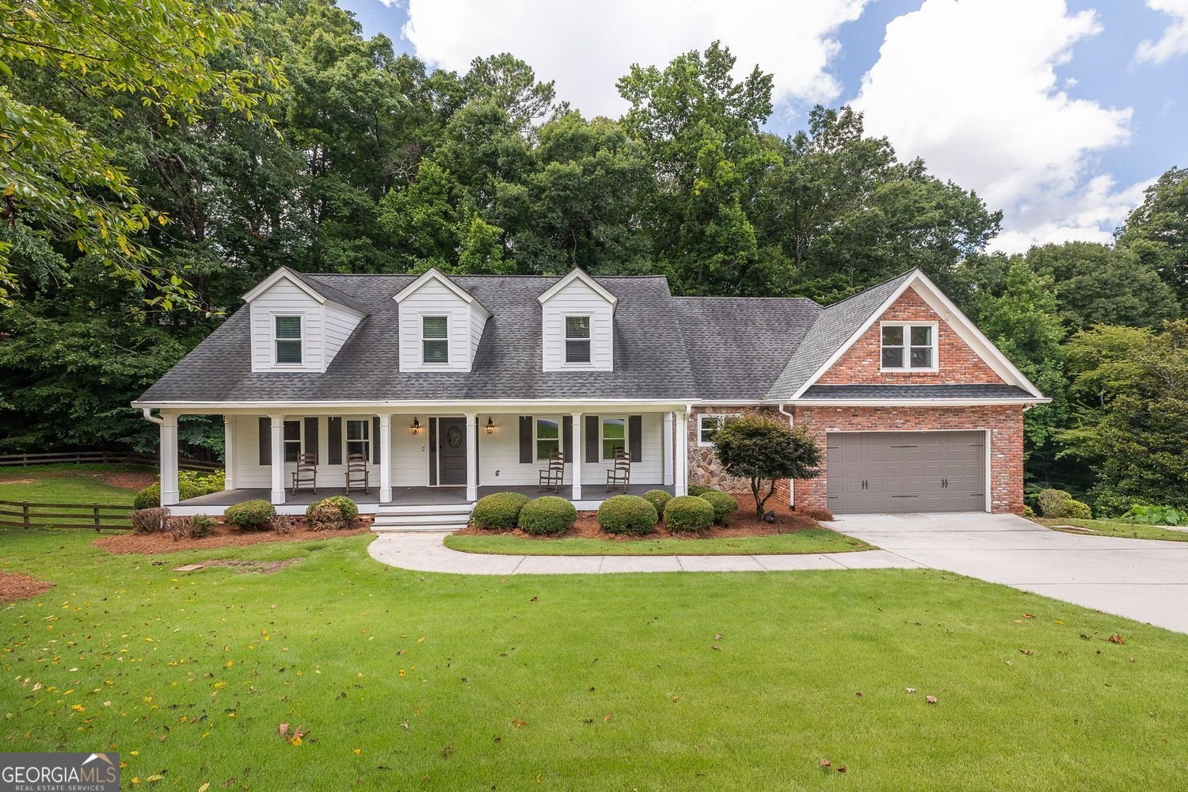
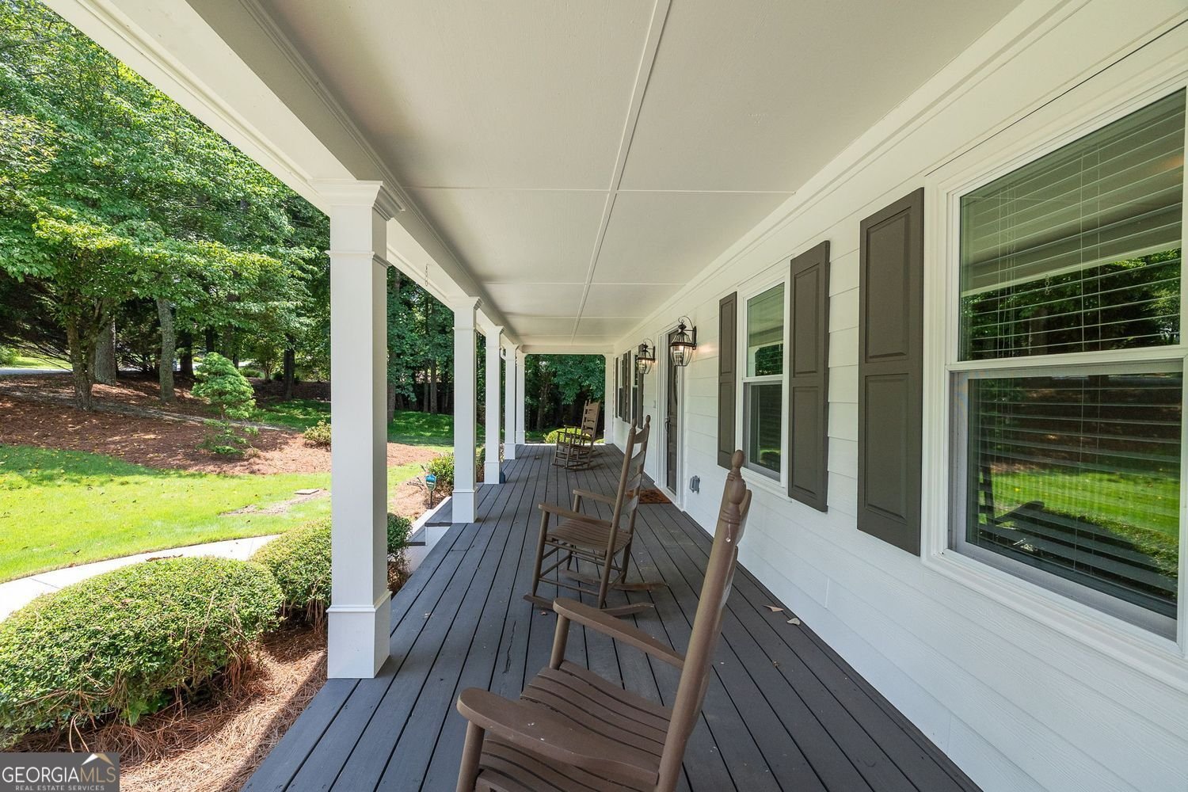
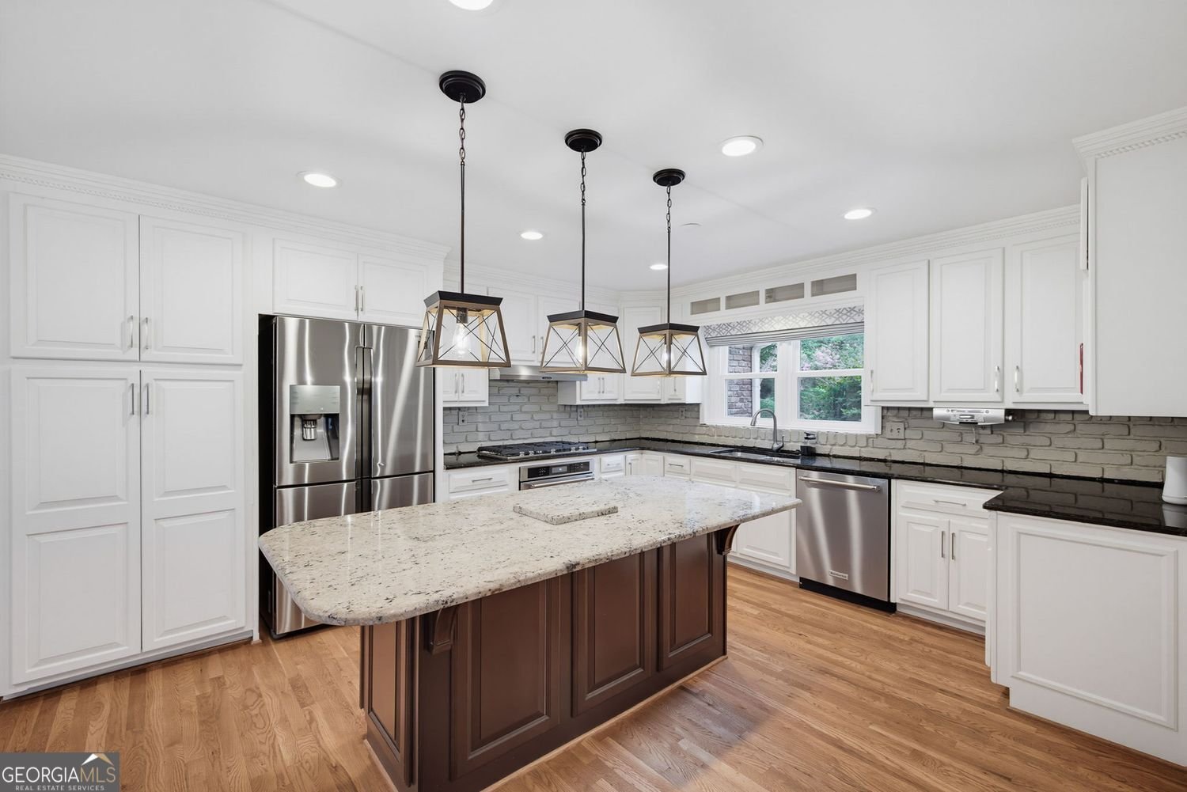
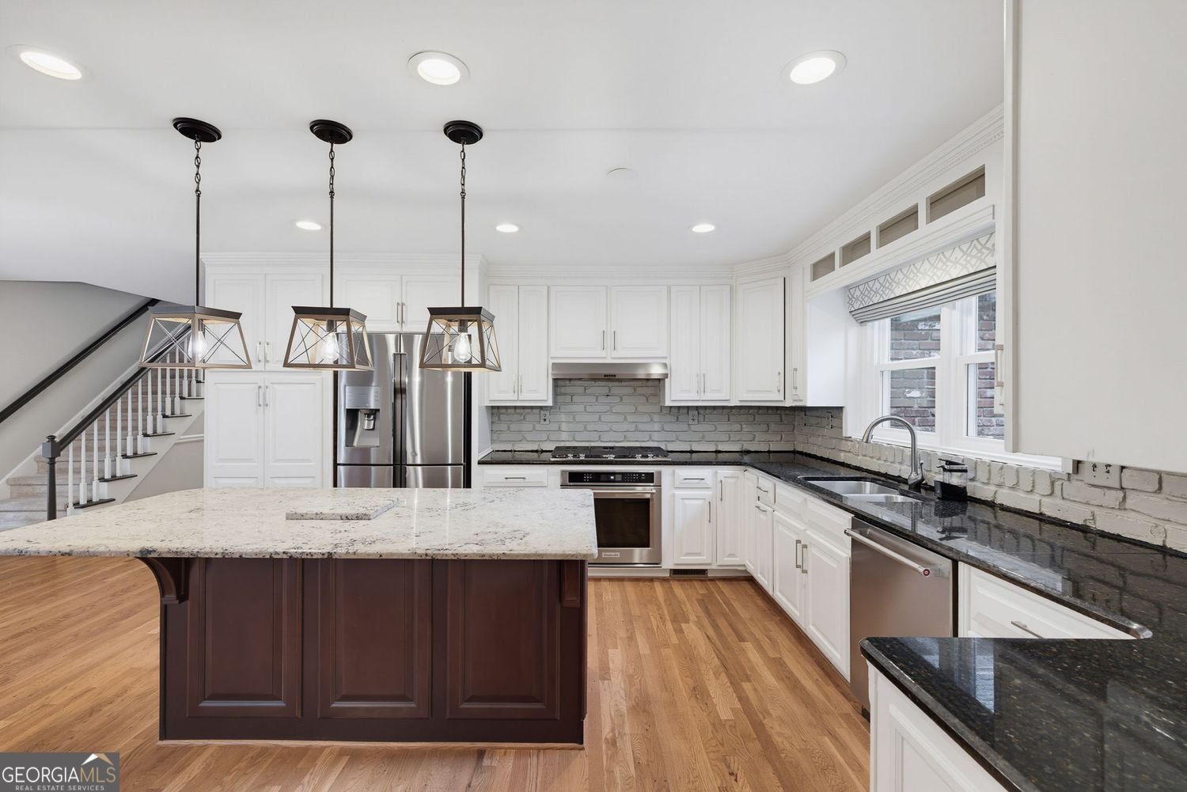
Fantastic opportunity to own a gorgeous, exceptionally well-maintained Cape Cod-style home in highly sought-after Peachtree Corners, perfectly blending timeless curb appeal with modern living on more than an acre of land! From the moment you arrive, the wide rocking-chair front porch and beautifully landscaped yard create a welcoming first impression and set the stage for relaxed outdoor living. Inside, a warm, light-filled floor plan offers the perfect combination of style, comfort and functionality. The heart of the home is the updated kitchen and adjoining family room, which are sure to become your everyday gathering spaces. The kitchen features granite countertops, stainless steel appliances, ample cabinetry and an expansive island with generous seating. The space flows seamlessly into the family room, where a stacked-stone fireplace and beautiful views of the private, wooded backyard create the perfect backdrop for daily living and entertaining. Just off the kitchen and family room, enjoy the outdoors from the spacious screened porch or open deck overlooking the private backyard. The main-level primary suite is a private retreat featuring beautiful hardwood floors, a large walk-in closet and an updated en suite bathroom with a dual-sink vanity, oversized soaking tub and beautiful walk-in shower. Additional main-level features include a powder room, spacious laundry room and formal dining room perfect for hosting holidays and special occasions. Upstairs, you will find three exceptionally spacious secondary bedrooms, a rare find in today's housing market, along with two recently updated bathrooms and a secondary rear staircase providing convenient access to the main level. Don't miss the finished terrace level, which offers an entire additional level of living space. Complete with an expansive recreation room, stone fireplace, bar area, additional bedroom, full bathroom and another possible bedroom or flex space, this level is ideal for a home office, gym, playroom, guest suite or whatever best fits your needs. The terrace level also includes generous unfinished areas providing outstanding storage options. Major improvements include all-new HardiePlank siding, new windows, new gutters, two newer HVAC systems, a newer water heater, Ecobee thermostats, a whole-house dehumidifier, refinished hardwood floors and so much more, making this home truly move-in ready. Located in one of Peachtree Corners' most beloved communities and just seconds from The Forum, incredible dining, shopping and retail, with convenient access to major highways. This home offers the perfect combination of Southern charm, modern updates and everyday livability, making it an absolute must-see!
Discover this inviting 5-bedroom, 4-bath home located in the well established community of Wildwood Farms. Inside, the home offers 5,587 square feet of finished living space, giving plenty of room for everyday living and easy entertaining. A bright, open kitchen offers generous workspace, storage, and a direct view into the main gathering spaces. Open concept living and dining spaces create a comfortable setting for gatherings of all kinds. Outside, the property offers approximately 1.12 acres, giving ample room to relax, play, or plan future outdoor projects. Practical parking available for multiple vehicles makes everyday living easier for households with multiple vehicles. Wildwood Farms offers a well established community setting in Peachtree Corners with convenient access to local shopping, dining, and major routes. At $899,900, this home is well positioned for buyers seeking value in Peachtree Corners.
Show more
3696 Wildwood Farms Drive - Map & Directions
view in Google Maps
Facts & features
School District Information
High School
Middle School
Elementary School
Additional Information about
Wildwood Farms
Association
No
Community Features
Street Lights
Additional Information about
3696 Wildwood Farms Drive
County
Neighborhood
Year Built
1985
Appliances
Dishwasher
Disposal
Gas Water Heater
Refrigerator
Cooktop
Oven/Range (Combo)
Stainless Steel Appliance(s)
Architectural Style
Cape Cod
Traditional
Basement
Daylight
Exterior Entry
Finished
Full
Interior Entry
Bath Finished
Construction Materials
Brick
Cooling
Central Air
Dining Room Features
Separate Room
Exterior Features
Garden
Flooring
Carpet
Hardwood
Laminate
Tile
Heating
Central
Forced Air
Natural Gas
Home Warranty
No
Interior Features
Double Vanity
Walk-In Closet(s)
In-Law Floorplan
Master On Main Level
Soaking Tub
Tile Bath
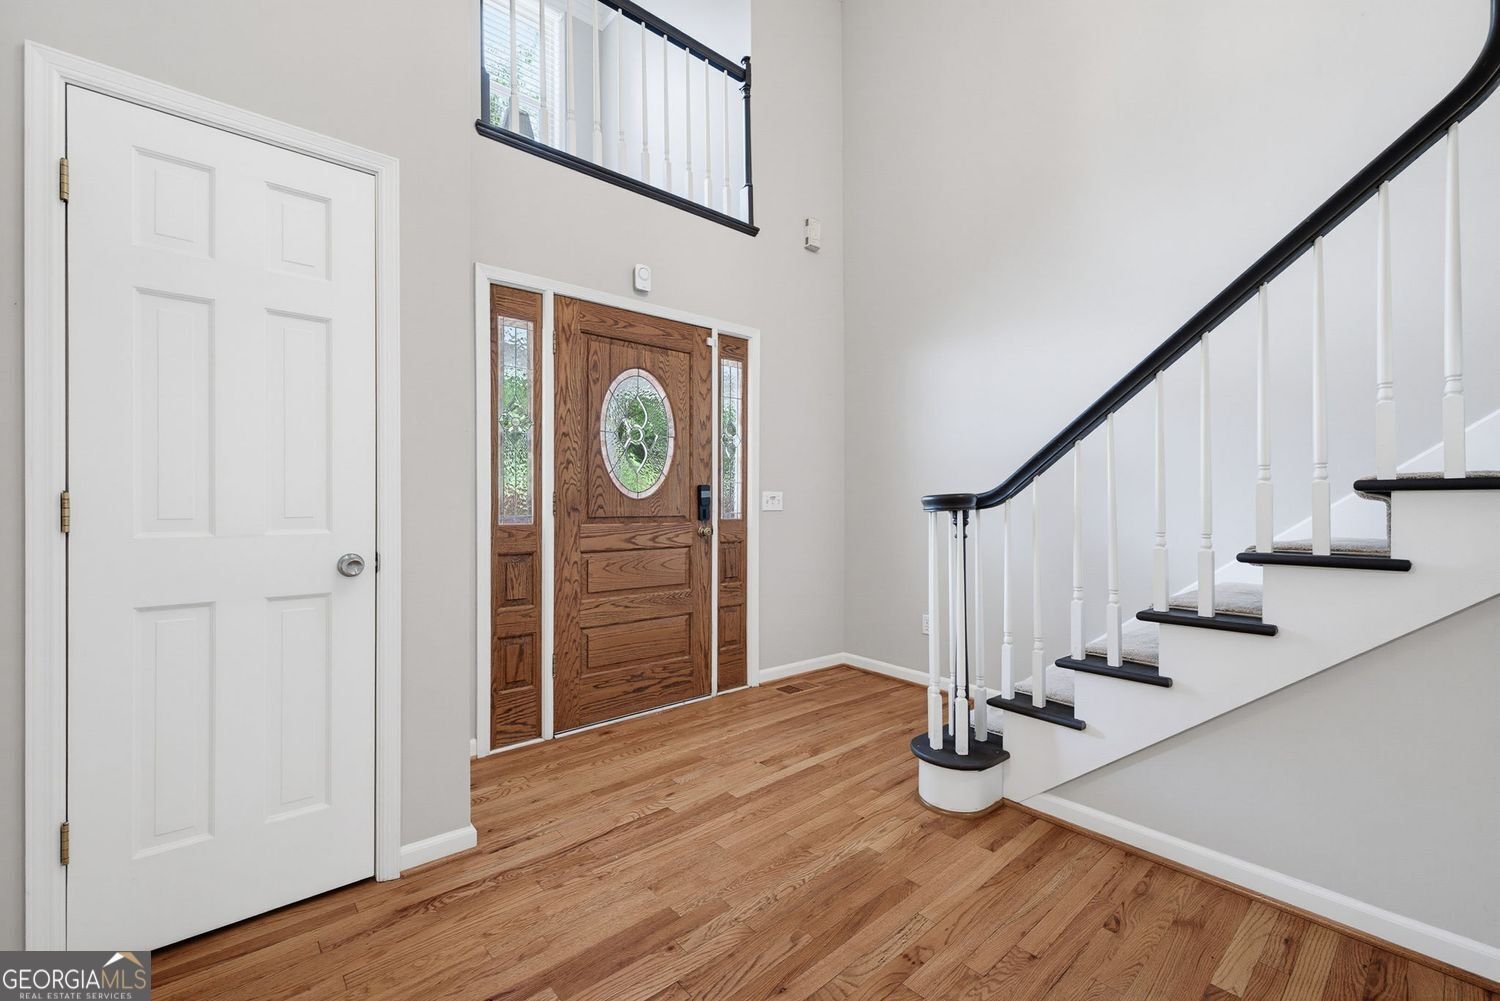
Two Story Foyer
Kitchen Features
Breakfast Bar
Breakfast Room
Kitchen Island
Pantry
Solid Surface Counters
Breakfast Area
Laundry Features
In Mud Room,In Hall
Levels
Two
Financing Available
Cash
Conventional
FHA
VA Loan
Other Structures
Greenhouse
Patio and Porch Features
Deck
Screened
Porch
Selling Status
Resale
Roof
Composition
Rooms
Family Room
Security Features
Smoke Detector(s)
Carbon Monoxide Detector(s)
Security System
Sewer Type
Septic Tank
Showing Info
Septic Tank
Listing Conditions
Other
Total Finished Area
5,587
Total Fire Places
2
Utilities
Cable Available
Electricity Available
Natural Gas Available
Phone Available
Other
Underground Utilities
Water Available
High Speed Internet
Water Source
Public
Window Features
Double Pane Windows
Finished Basement
Yes
Master on the Main
Yes
Land Information
Lot Size
1 to 2 Acres
Lot Features
Level
Private
Lot Size Estimated
1.12
Fencing
Back Yard
Wood
Garages and Parking Information
Parking Total
2
Parking Features
Attached
Tax Information
Taxes
$10,194
Tax Year
2025
Tax ID Number
R6300-207
Show more
listed by real estate agent chuck macphee and bhhs georgia properties