Back

5084 Williamsport Drive

Peachtree Corners, GA 30092

Larry Wise
call for more info
615-738-0015
Ask a Question
Send to a Friend
Schedule a Showing
Request More Info
More Homes In
Williamsport
5023 Winford Court, Peachtree Corners
Smart Mortgage Options
Dalton Carter
Lender
Lic. 1566538
Office:
Direct: 678-425-4140
AP Mortgage
340 Jesse Jewell Parkway
Suite 500A
Gainesville, GA 30501
Apply for a Loan
For Sale
MLS Number 10870484
4 Bedrooms
2 Bathrooms
1 Half Baths
Square Footage Not Provided
Summary of 5084 Williamsport Drive
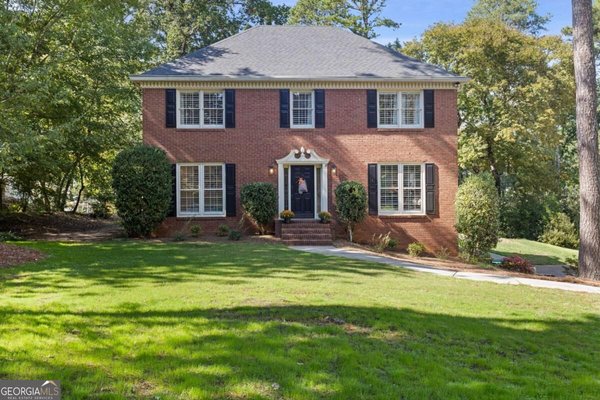
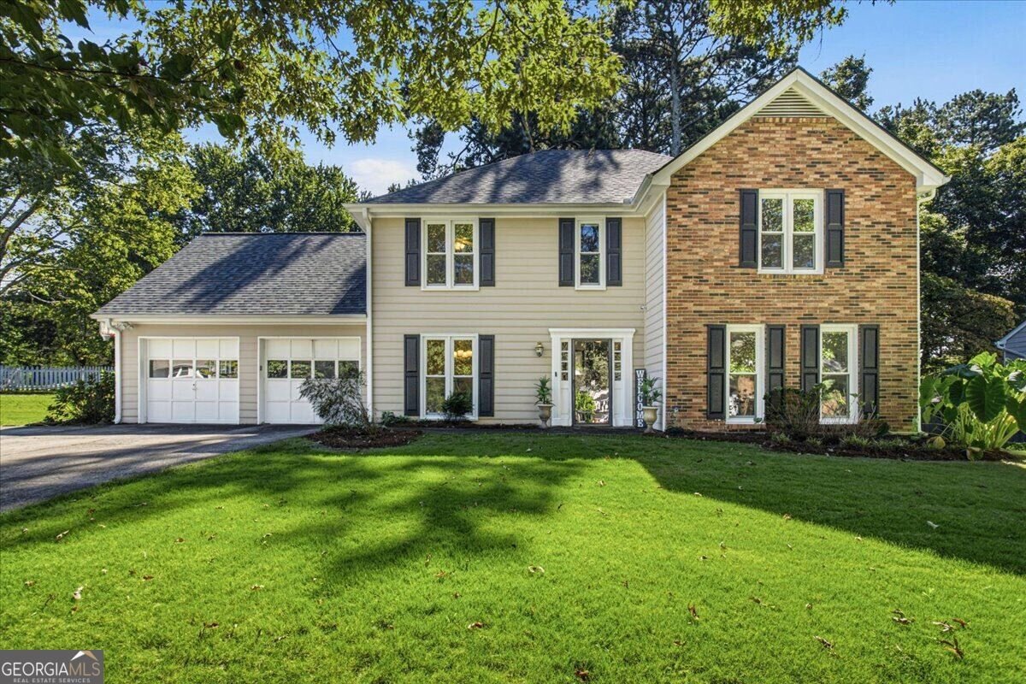
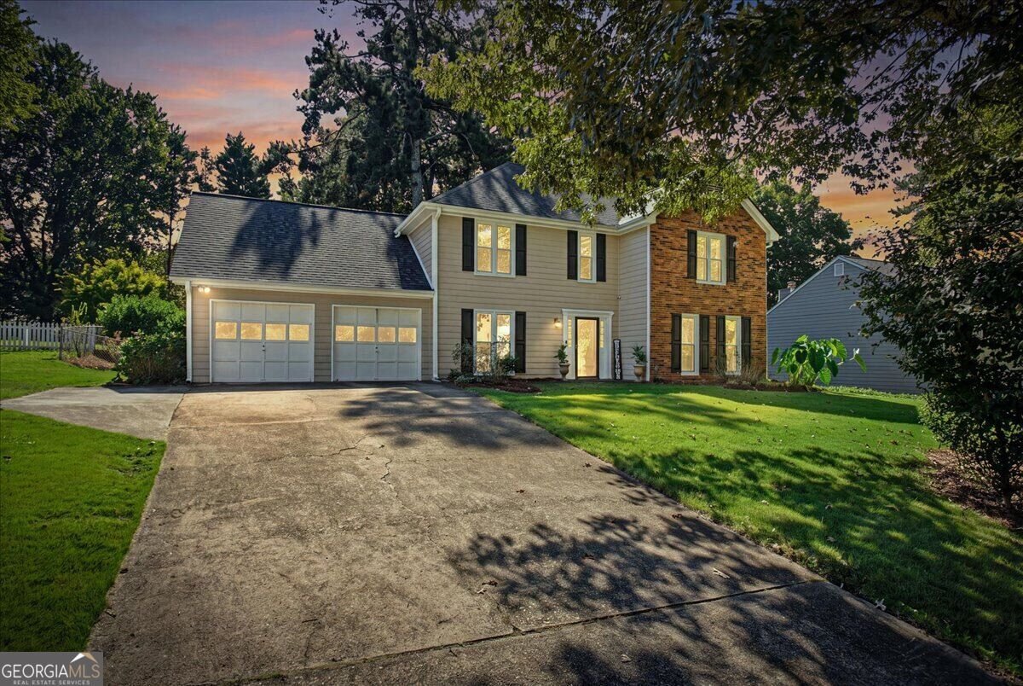
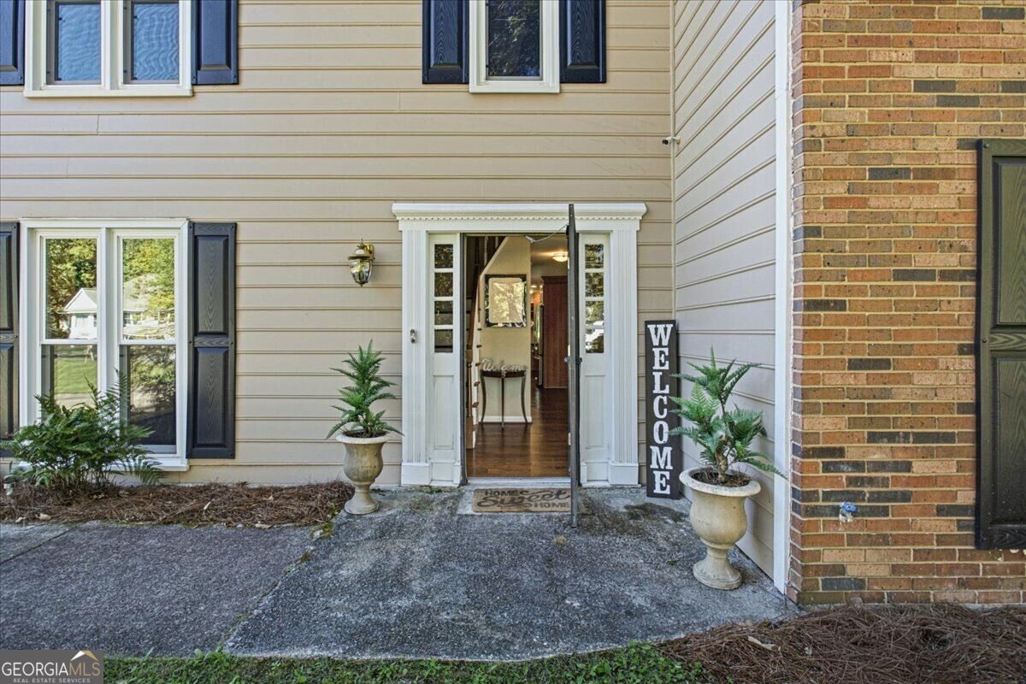
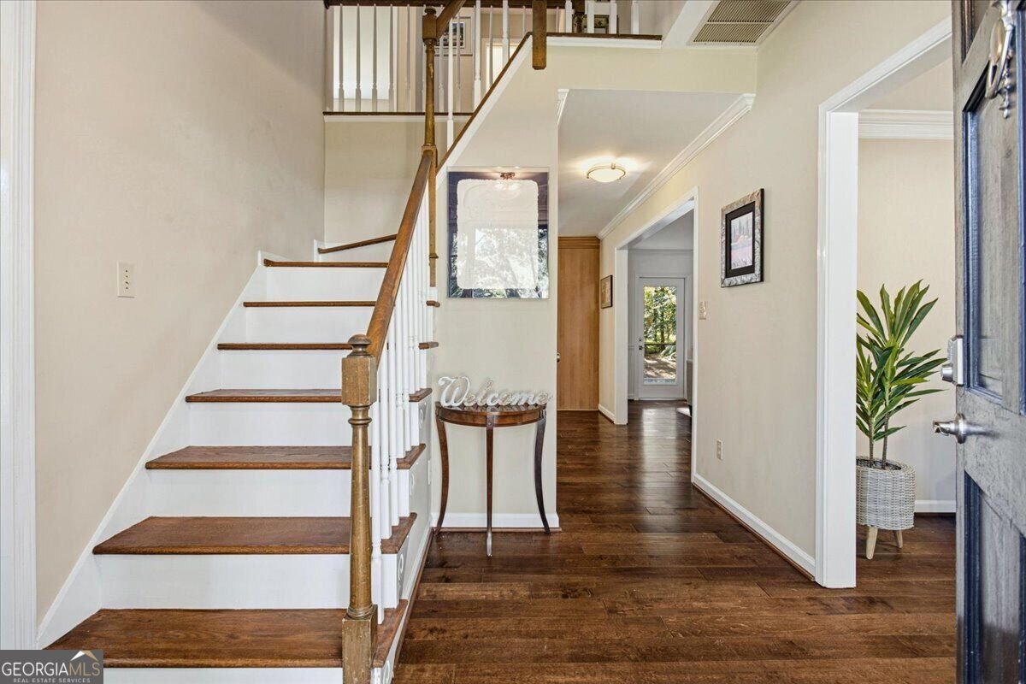
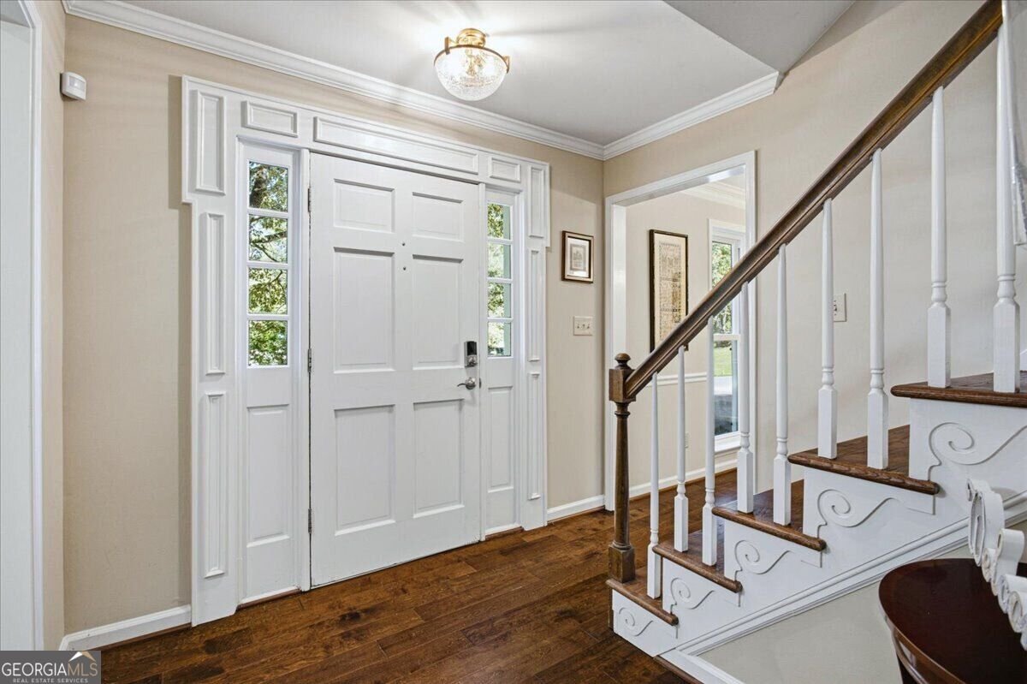
LOCATION, LIFESTYLE & NO MANDATORY HOA in the heart of Peachtree Corners! Nestled in the established Williamsport neighborhood, this brick-front Colonial puts you just minutes from The Forum, Peachtree Corners Town Center, Town Green, Jones Bridge Park, Simpsonwood Park and the Chattahoochee River-plus shopping, dining, groceries and everyday conveniences. Enjoy the freedom of no mandatory HOA with optional nearby swim/tennis and social opportunities at Jones Bridge Swim & Tennis Club. A seamless, no-step front entry welcomes you inside, where warm hardwood floors flow throughout the main level. The heart of the home is the family room-a warm, welcoming space made for cozy evenings by the fire, relaxed weekends and time spent together. Built-in bookshelves surround the gas-log fireplace, while a BRAND-NEW back door creates an easy connection to the patio and backyard for effortless indoor-outdoor living. The bright kitchen is filled with natural light from an oversized picture window overlooking the private backyard, making it easy to stay connected to the activity outside. Designed for both everyday cooking and entertaining, the kitchen features double wall ovens, a built-in microwave, separate gas cooktop and center island with plenty of space for prep and serving. A BRAND-NEW backsplash, abundant granite countertops and classic light wood-stained cabinetry with stylish new hardware create a warm, polished space you'll be proud to gather in and share with guests. A separate breakfast nook, framed by another large window, offers a bright and comfortable spot for casual meals. A formal dining room provides the perfect setting for holidays and special occasions, while the front living room offers flexibility as a home office, sitting room or additional gathering space. Upstairs, the hardwood staircase leads to a peaceful primary suite RETREAT with hardwood flooring, neutral paint and a generous walk-in closet filled with natural light. The recently renovated en-suite bathroom features a stylish double vanity, separate room for walk-in shower and toilet under a window. THREE additional bedrooms each feature newer carpet, while the BONUS ROOM adds valuable flexibility for guests, a homework station, second office, playroom or media room. Built-in cabinets and desks plus a separate back staircase make this space especially functional. A renovated hall bathroom completes the upper level. Outside, the fully fenced backyard offers room to play, garden, entertain or simply enjoy time outdoors. A combination of grassy areas and mature natural landscaping creates both usable space and privacy, while a large storage shed provides extra room for tools, bikes and outdoor equipment. Additional updates include a NEW ROOF (2025), new (2024) water heater, chimney cap (2022), bathroom renovation (2023) Vivint smart home security system stays (2021), newer light fixtures throughout, recently refreshed neutral interior paint, hardwood flooring added in 2021 and kitchen refrigerator that remains with the home. PLUS location is IDEAL. Williamsport near East Jones Bridge Road and Peachtree Parkway allows time efficiency meeting friends for dinner, enjoying concerts and community or head outdoors for trails, river views, fishing, recreation and more. All part of the lifestyle in Peachtree Corners' favorite destinations are all just minutes from home. MOVE-IN READY and filled with thoughtful updates, flexible living spaces and an exceptional Peachtree Corners location-this is one you'll want to see.
Welcome to 5084 Williamsport Drive in Williamsport, where this thoughtfully designed 4-bed, 2-bath home is ready for its next chapter. From the first step inside, the flow of this home feels both practical and welcoming. The kitchen functions as the heart of the home with ample counter space, storage, and a natural connection to the main living areas. Open concept living and dining spaces create a comfortable setting for gatherings of all kinds. Outside, the property offers approximately 0.41 acres, giving ample room to relax, play, or plan future outdoor projects. With parking available for multiple vehicles, the home provides flexible options for families and visitors. Residents of Williamsport enjoy a blend of neighborhood charm and easy access to everyday conveniences. With only a few days on the market, this property is a must see for buyers watching the area. With an asking price of $565,000, this property represents an appealing opportunity in the current market.
▾ Show more
5084 Williamsport Drive - Map & Directions
view in Google Maps
Facts & features
School District Information
High School
Middle School
Elementary School
Additional Information about
Williamsport
Association
No
Community Features
Park
Street Lights
Walk To Schools
Walk To Shopping
Additional Information about
5084 Williamsport Drive
County
Neighborhood
Year Built
1979
Appliances
Dishwasher
Double Oven
Gas Water Heater
Microwave
Refrigerator
Architectural Style
Brick Front
Colonial
Traditional
Foundation
Slab
Construction Materials
Other
Cooling
Ceiling Fan(s)
Central Air
Fireplace Features
Family Room
Gas Log
Gas Starter
Flooring
Carpet
Hardwood
Tile
Heating
Central
Natural Gas
Home Warranty
No
Interior Features
Bookcases
Double Vanity
Pulldown Attic Stairs
Walk-In Closet(s)
Kitchen Features
Breakfast Area
Kitchen Island
Pantry
Laundry Features
In Kitchen
Levels
Two
Other Structures
Shed(s)
Patio and Porch Features
Patio
Selling Status
Resale
Rooms
Bonus Room
Family Room
Foyer
Security Features
Carbon Monoxide Detector(s)
Security System
Smoke Detector(s)
Sewer Type
Septic Tank
Total Fire Places
1
Utilities
Cable Available
Electricity Available
High Speed Internet
Natural Gas Available
Phone Available
Water Available
Water Source
Public
Window Features
Double Pane Windows
Land Information
Lot Size
Less than .5 Acres
Lot Features
Level
Private
Lot Size Estimated
0.41
Fencing
Back Yard
Chain Link
Fenced
Garages and Parking Information
Parking Total
2
Parking Features
Garage
Kitchen Level
Tax Information
Taxes
$6,085
Tax Year
2025
Tax ID Number
R6318 010
▾ Show more
listed by real estate agent jodi godfrey and keller williams realty north atlanta