Back

3302 Perennial Lane

Snellville, GA 30039

Larry Wise
call for more info
615-738-0015
Ask a Question
Send to a Friend
Schedule a Showing
Request More Info
Smart Mortgage Options
Dalton Carter
Lender
Lic. 1566538
Office:
Direct: 678-425-4140
AP Mortgage
340 Jesse Jewell Parkway
Suite 500A
Gainesville, GA 30501
Apply for a Loan
For Sale
MLS Number 10867892
5 Bedrooms
3 Bathrooms
0 Half Baths
5,894 Square Feet *estimated
Summary of 3302 Perennial Lane
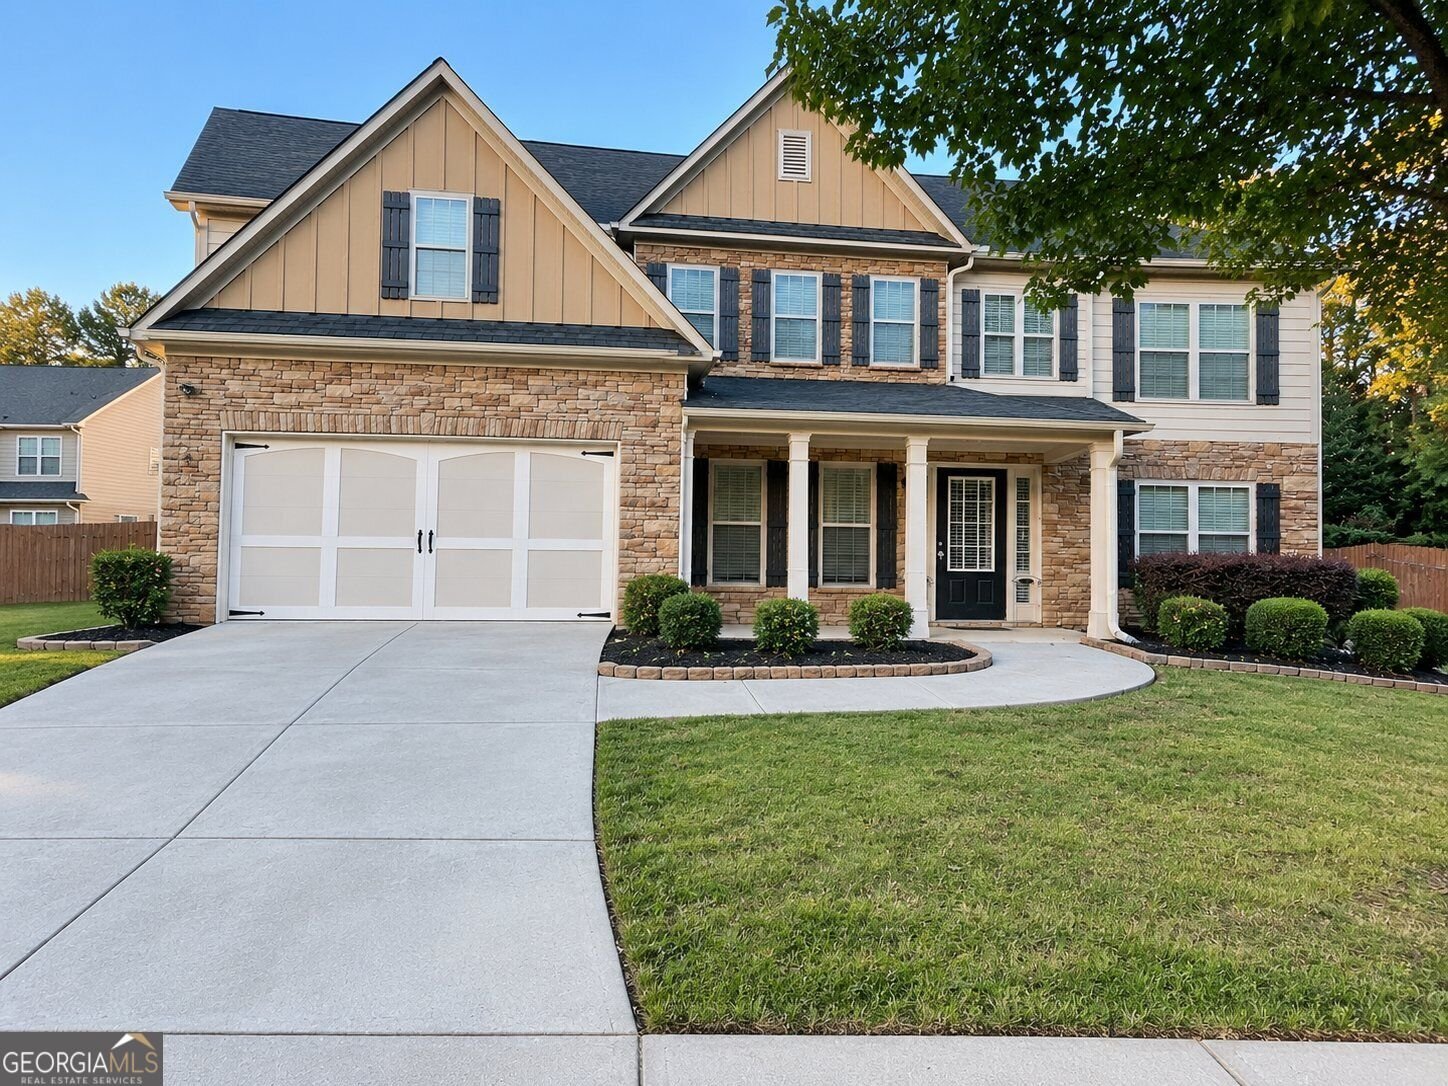
Move in Ready! Welcome to this spacious 5-bedroom, 3-full-bathroom home in the established Arbor Oaks community of Snellville. Offering approximately 2,947 square feet, this well-maintained home provides the space, flexibility and comfort today's families need. The open-concept family room creates an inviting setting for everyday living and entertaining. A full bedroom and full bathroom on the main level offer valuable flexibility for guests, a home office, extended stays or multigenerational living. The kitchen was fully renovated in 2020 and features ivory soft-close cabinetry, glass-front cabinets, quartz countertops, a farmhouse sink, two large pantries, stainless steel appliances and an electric range. Beautiful wood flooring extends throughout the entire main level, including the kitchen and breakfast area. Upstairs, the spacious primary suite offers abundant natural light, a tray ceiling and a versatile sitting area that can be used as a home office, nursery, reading area or additional flex space. The primary bath features a double vanity, Jacuzzi soaking tub, separate shower and private water closet. Additional spacious bedrooms and convenient upstairs laundry complete the upper level. Step outside to the large, private, fenced and landscaped backyard, offering plenty of room for children and pets to play, entertaining, outdoor activities or simply relaxing at home. Property Highlights - 5 bedrooms | 3 full bathrooms | Approx. 2,947 sq. ft. - Main-level bedroom & full bathroom - 2020 renovated kitchen - Quartz countertops & farmhouse sink - Stainless steel appliances & two large pantries - Wood flooring throughout the main level - Spacious primary suite with flexible sitting area - Primary bath with double vanity, Jacuzzi soaking tub, separate shower & private water closet - Convenient upstairs laundry
Welcome home to this spacious 5-bed, 3-bath residence nestled in Arbor Oak in Snellville, GA. With 5,894 square feet of finished living space, this floor plan offers generous gathering spaces as well as comfortable private retreats. The kitchen functions as the heart of the home with ample counter space, storage, and a natural connection to the main living areas. A central family room and dining area provide a welcoming place to unwind, gather, and enjoy time together. Outside, the property offers approximately 0.83 acres, giving ample room to relax, play, or plan future outdoor projects. The property includes parking available for multiple vehicles, offering convenience for residents and guests. Set within Arbor Oak in Snellville, this home is close to schools, shopping, dining, and area attractions. With roughly 9 days on the market, this property stands out for condition and location. With an asking price of $439,000, this property represents an appealing opportunity in the current market.
▾ Show more
3302 Perennial Lane - Map & Directions
view in Google Maps
Facts & features
School District Information
High School
Middle School
Elementary School
Additional Information about
Arbor Oak
Association
Yes
Association Fee
$200
Initiation Fee
$75
Association Fee Includes
Other
Community Features
Park
Playground
Pool
Tennis Court(s)
Pickleball Court(s)
Walk To Schools
Walk To Public Transit
Walk To Shopping
Sidewalks
Street Lights
Neighborhood Tennis
Yes
Neighborhood Pool
Yes
Additional Information about
3302 Perennial Lane
County
Neighborhood
Year Built
2009
Architectural Style
Contemporary
Craftsman
Traditional
Foundation
Slab
Construction Materials
Vinyl Siding
Brick
Other
Cooling
Central Air
Heat Pump
Whole House Fan
Window Unit(s)
Electric
Ceiling Fan(s)
Other
Exterior Features
Garden,Other
Fireplace Features
Factory Built
Family Room
Living Room
Metal
Other
Flooring
Carpet
Hardwood
Tile
Heating
Central
Electric
Forced Air
Natural Gas
Home Warranty
No
Interior Features
Double Vanity
Tray Ceiling(s)
Walk-In Closet(s)
Other
High Ceilings
Whirlpool Bath
Pulldown Attic Stairs
Kitchen Features
Breakfast Room
Pantry
Walk-in Pantry
Solid Surface Counters
Laundry Features
Upper Level,Other
Levels
Two
Financing Available
Cash
Conventional
FHA
Other
USDA Loan
VA Loan
Private Financing Available
Other Equipment
Satellite Dish
Patio and Porch Features
Patio
Porch
Selling Status
Resale
Rooms
Bonus Room
Den
Game Room
Family Room
Office
Other
Security Features
Key Card Entry
Smoke Detector(s)
Sewer Type
Public Sewer
Listing Conditions
Agent Owned,As Is,Real Estate Owned
Total Finished Area
5,894
Total Fire Places
1
Utilities
Electricity Available
Cable Available
Phone Available
Sewer Available
Underground Utilities
Water Available
Sewer Connected
Water Source
Public
Window Features
Double Pane Windows
Window Treatments
Land Information
Lot Size
.5 to 1 Acre
Lot Features
Cul-De-Sac
Private
Corner Lot
Lot Size Estimated
0.83
Fencing
Fenced
Garages and Parking Information
Parking Total
4
Parking Features
Attached
Garage Door Opener
Kitchen Level
Guest
Garage
Tax Information
Taxes
$7,147
Tax Year
2026
Tax ID Number
R6029 345
▾ Show more
listed by real estate agent lanette vargas and virtual properties realty.com