Back

1942 Ashwood Grove Drive

Snellville, GA 30078

Larry Wise
call for more info
615-738-0015
Ask a Question
Send to a Friend
Schedule a Showing
Request More Info
More Homes In
Ashwood Grove
1941 Ashwood Grove Drive, Snellville
Smart Mortgage Options
Dalton Carter
Lender
Lic. 1566538
Office:
Direct: 678-425-4140
AP Mortgage
340 Jesse Jewell Parkway
Suite 500A
Gainesville, GA 30501
Apply for a Loan
For Sale
MLS Number 10833142
4 Bedrooms
3 Bathrooms
1 Half Baths
3,849 Square Feet *estimated
Summary of 1942 Ashwood Grove Drive
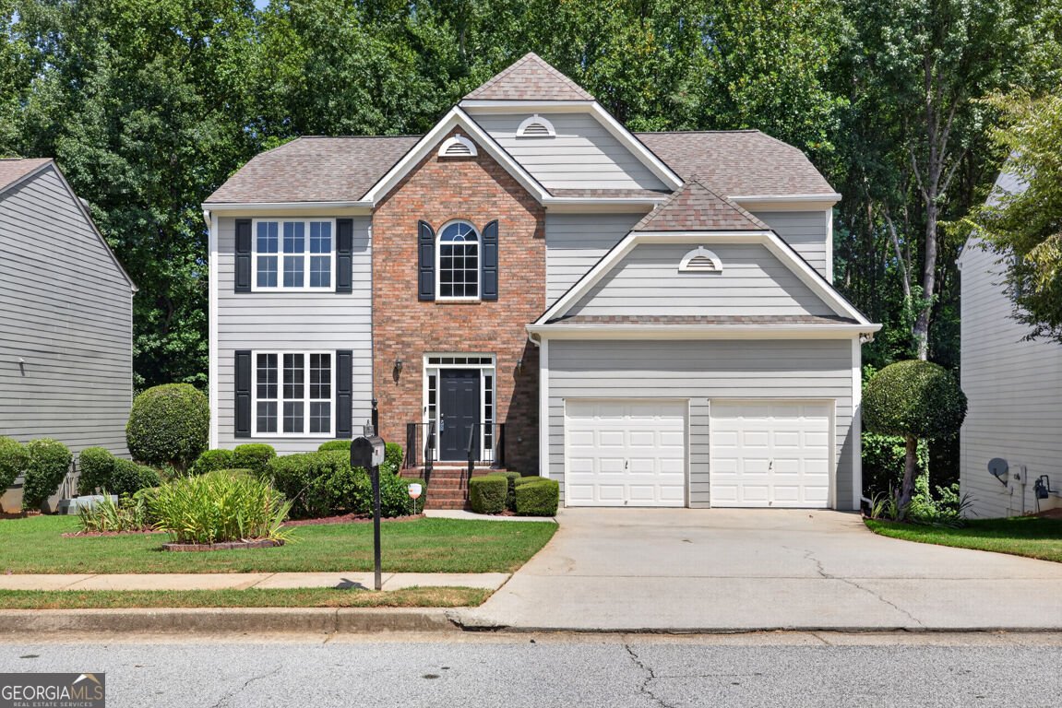
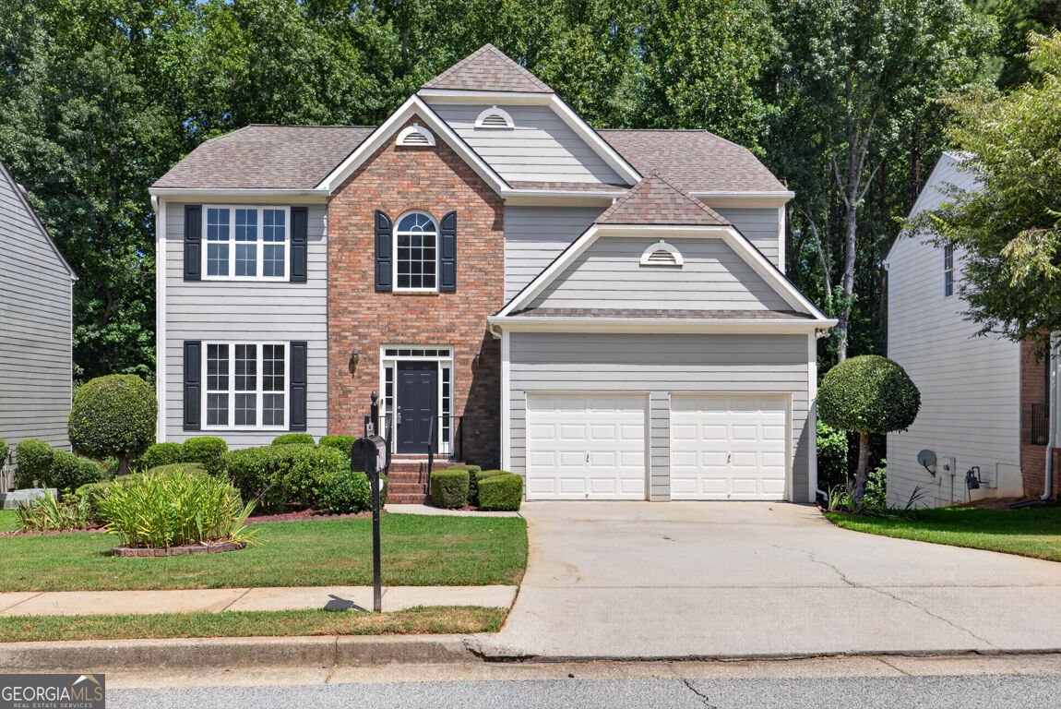
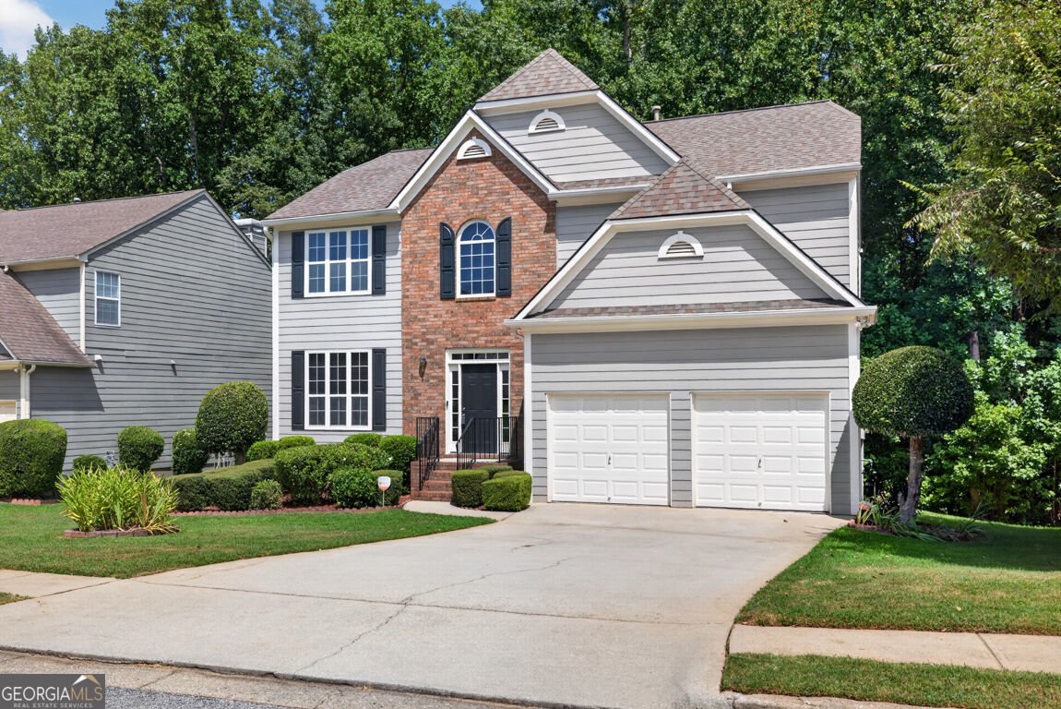
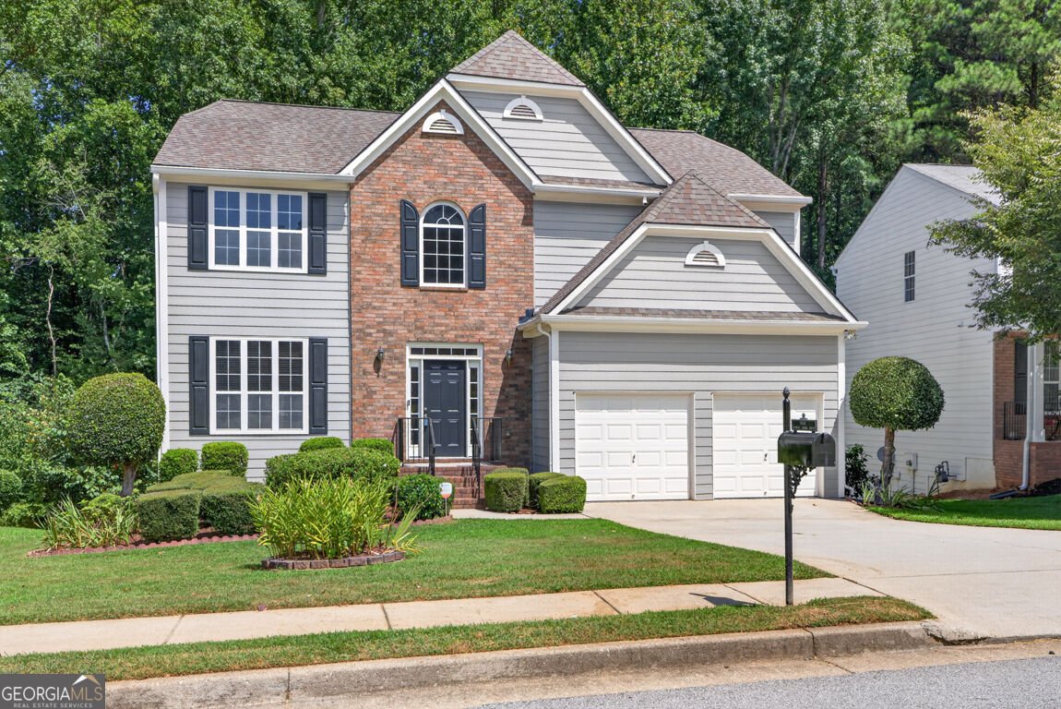
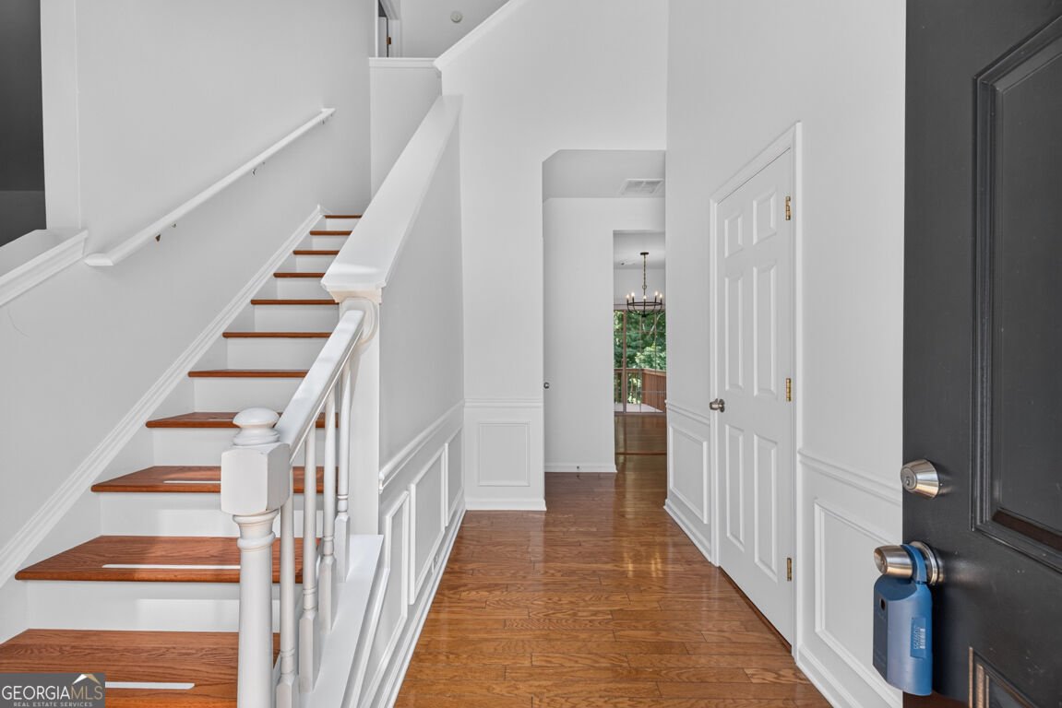
This well maintained 4 bedroom, 3.5 bath home in Ashwood Grove offers the space and quality that you're looking for, all within the Brookwood High School district. With a full finished basement, fresh updates throughout, and a thoughtful layout across three levels, this one has a lot to offer. The main level features a formal living room, formal dining room, and a great room that flows into the updated kitchen. White cabinetry, quartz countertops, and stainless steel appliances give the kitchen a clean, current feel. Fresh paint and updated flooring run throughout the main level. Upstairs the owner's suite includes hardwood floors, tray ceilings, a walk-in closet, a owner's suite bath with a double vanity, walk-in shower, and soaking tub. Three additional bedrooms have been freshly painted with new LVP flooring, and the laundry room is conveniently located upstairs. The finished basement adds a full kitchen with island, a full bath, and generous living space that works well for guests, extended family, or entertaining. Outside, a deck and patio offer comfortable outdoor living space. Brick and Hardi-plank exterior, an attached garage with an epoxy finished floor, and four driveway parking spaces complete the package. Come see it for yourself and don't miss out on this one!
Set in the popular Ashwood Grove neighborhood, this 4-BR, 3-BA home offers a comfortable blend of space, style, and function. Inside, the home offers 3,849 square feet of finished living space, giving plenty of room for everyday living and easy entertaining. The kitchen functions as the heart of the home with ample counter space, storage, and a natural connection to the main living areas. Open concept living and dining spaces create a comfortable setting for gatherings of all kinds. Step outside to approximately 0.21 acres, creating a comfortable setting for outdoor living and weekend gatherings. Practical parking available for multiple vehicles makes everyday living easier for households with multiple vehicles. Set within Ashwood Grove in Snellville, this home is close to schools, shopping, dining, and area attractions. With roughly 4 days on the market, this property stands out for condition and location. With an asking price of $449,900, this property represents an appealing opportunity in the current market.
Show more
1942 Ashwood Grove Drive - Map & Directions
view in Google Maps
Facts & features
School District Information
High School
Middle School
Elementary School
Additional Information about
Ashwood Grove
Association
Yes
Association Fee
$540
Association Fee Includes
Swimming
Tennis
Community Features
Pickleball Court(s)
Tennis Court(s)
Neighborhood Tennis
Yes
Additional Information about
1942 Ashwood Grove Drive
County
Neighborhood
Year Built
2000
Appliances
Cooktop
Dishwasher
Disposal
Oven/Range (Combo)
Refrigerator
Architectural Style
Traditional
Basement
Bath Finished
Daylight
Exterior Entry
Finished
Full
Interior Entry
Construction Materials
Brick
Concrete
Cooling
Central Air
Dining Room Features
Separate Room
Fireplace Features
Family Room
Gas Starter
Flooring
Carpet
Hardwood
Heating
Central
Natural Gas
Home Warranty
No
Interior Features
Double Vanity
Tray Ceiling(s)
Two Story Foyer
Kitchen Features
Pantry
Laundry Features
Upper Level
Levels
Three Or More
Financing Available
Cash
Conventional
FHA
VA Loan
Selling Status
Resale
Roof
Composition
Rooms
Bonus Room
Den
Family Room
Foyer
Security Features
Security System
Sewer Type
Public Sewer
Total Finished Area
3,849
Total Fire Places
1
Utilities
Cable Available
Electricity Available
High Speed Internet
Natural Gas Available
Sewer Connected
Water Available
Water Source
Public
Window Features
Double Pane Windows
Finished Basement
Yes
Land Information
Lot Size
Less than .5 Acres
Lot Features
None
Lot Size Estimated
0.21
Garages and Parking Information
Parking Total
2
Parking Features
Garage
Tax Information
Taxes
$893
Tax Year
25
Tax ID Number
R6068 170
Show more
listed by real estate agent showingtime and exp realty