Back

1211 Bridgewater Walk

Snellville, GA 30078

Larry Wise
call for more info
615-738-0015
Ask a Question
Send to a Friend
Schedule a Showing
Request More Info
More Homes In
Bridgewater
1066 Bridgewater Walk, Snellville
1249 Centenary Ridge, Snellville
Smart Mortgage Options
Dalton Carter
Lender
Lic. 1566538
Office:
Direct: 678-425-4140
AP Mortgage
340 Jesse Jewell Parkway
Suite 500A
Gainesville, GA 30501
Apply for a Loan
For Sale
MLS Number 10872429
5 Bedrooms
4 Bathrooms
0 Half Baths
3,652 Square Feet *estimated
Summary of 1211 Bridgewater Walk
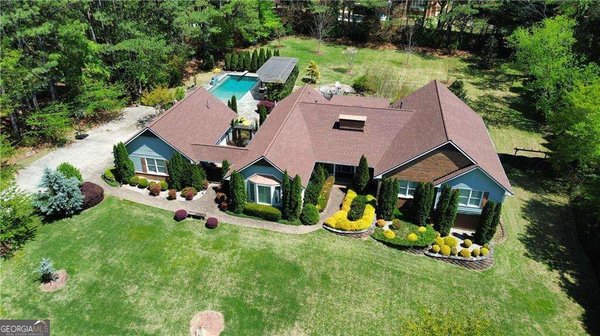
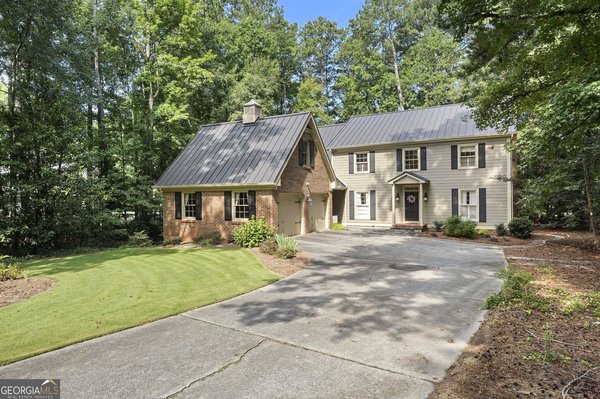
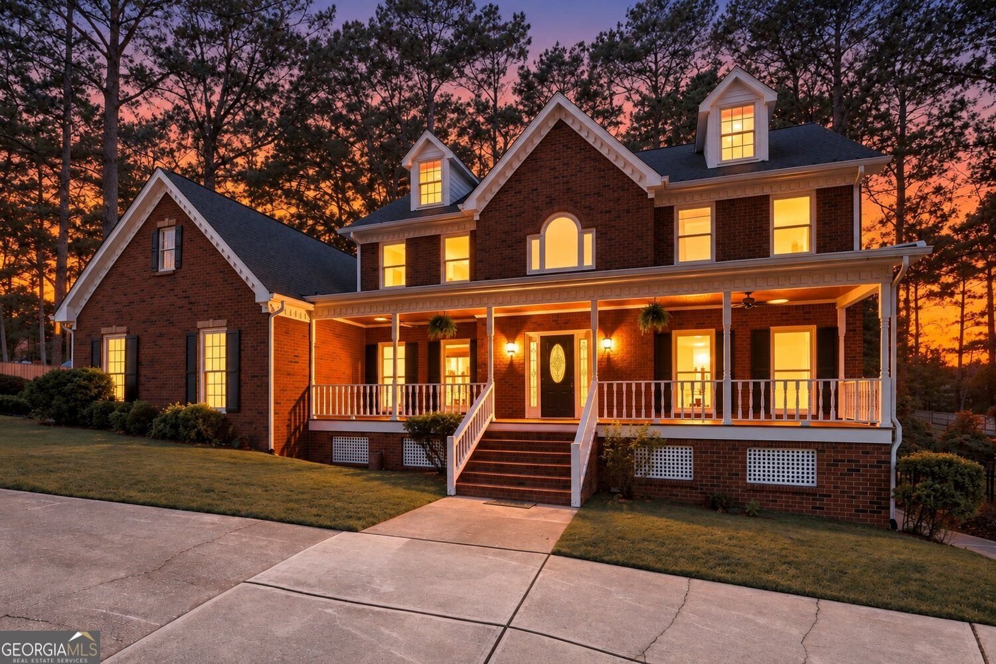
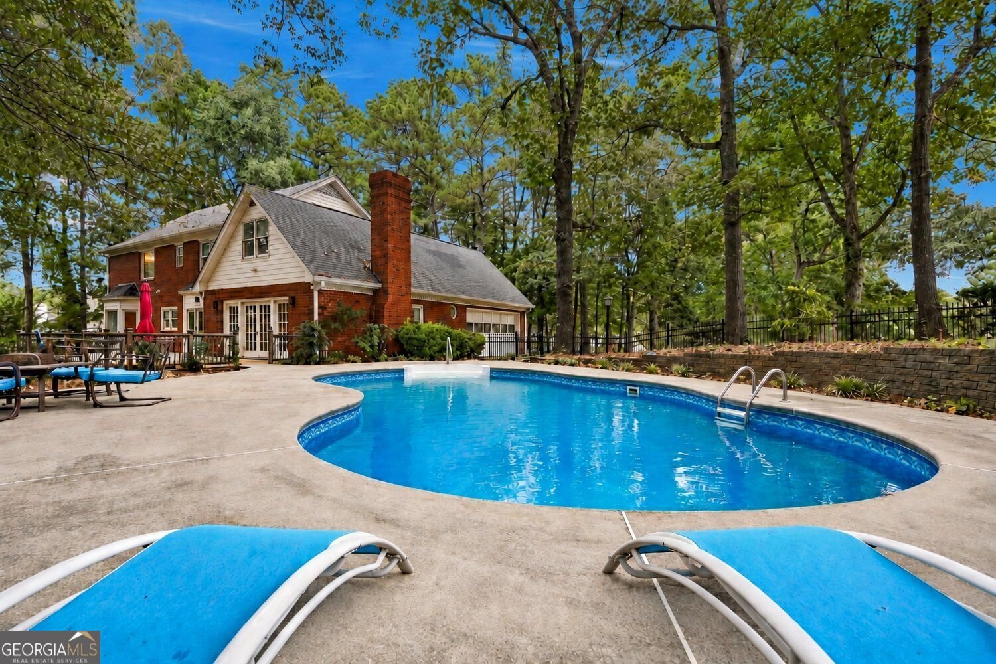
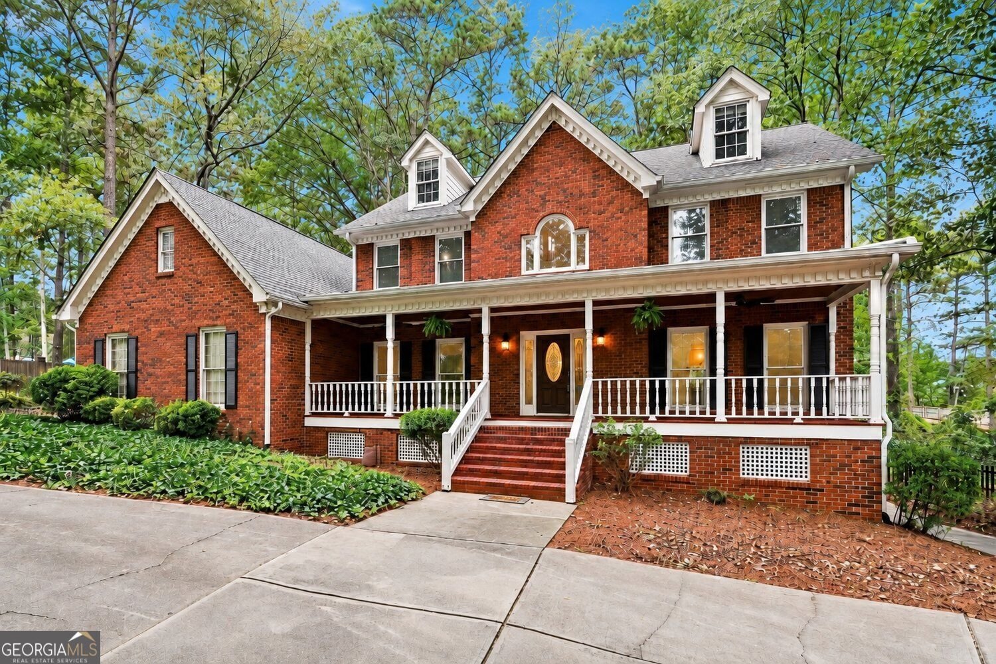
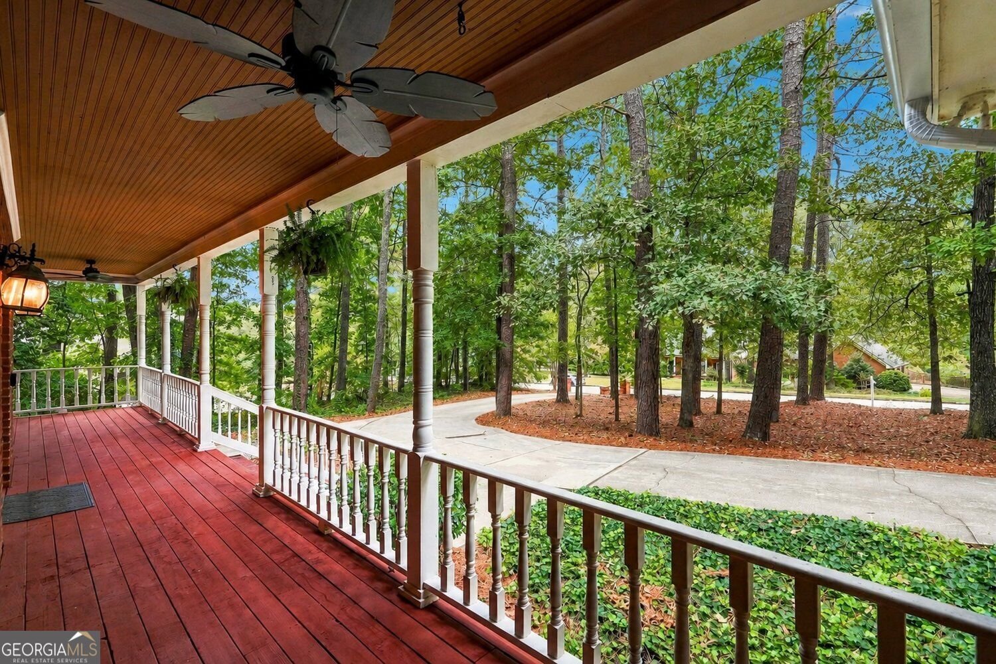
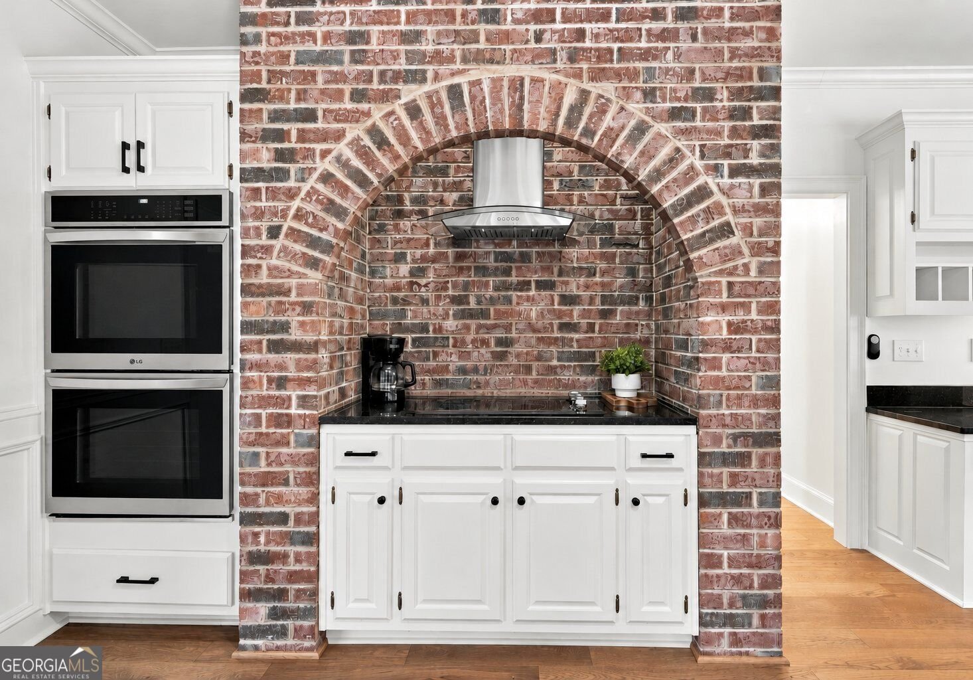
FRESHLY RENOVATED! MOVE-IN READY! If you've been looking for SPACE, PRIVACY, and a beautifully updated home in Snellville's highly sought-after Brookwood school cluster, take another look at this charming property. This spacious 5-bedroom, 4-bath home sits on 1.2 private, wooded acres and features a covered front porch, an in-ground swimming pool, extensive renovations, and exceptional indoor and outdoor living space. All the space you need, without the renovation headache! Tall ceilings and abundant windows fill the home with natural light and offer serene views of the wooded backyard. The spacious bonus room above the garage features its own private staircase and offers the potential for an easy conversion into another bedroom. Recent improvements include: NEW engineered oak hardwood flooring and carpet, fresh interior paint, freshly painted kitchen and bathroom cabinetry, NEW fixtures, NEW stainless steel appliances, NEW quartz vanity countertops, NEW bathroom tile flooring, and a beautifully Renovated primary bathroom featuring a dual shower, freestanding soaking tub overlooking the wooded surroundings, and walk-in closet. Outside, enjoy 1.2 private acres, a beautiful in-ground pool with a NEW pump, NEW decking with structural reinforcements, a freshly painted front porch, NEW gutters, downspouts and gutter guards, and a fresh exterior power wash. Need more than a typical two-car garage? The home also offers additional garage and boat-storage flexibility in the unfinished basement, ideal for recreational equipment, a workshop, or extra storage. A scenic neighborhood lake offers glimpses of the water as you enjoy a stroll through the neighborhood. While the lake is not community-accessible, it adds a scenic backdrop to everyday living. Located in the AWARD-WINNING Brookwood school cluster, with Brookwood High, Middle, and Elementary Schools just 2-5 minutes away, plus convenient access to shopping, dining, and major roadways. The space. The acreage. The pool. The renovations. It's all here, and ready for its next chapter!
Welcome to this beautifully maintained 5-bedroom, 4-bath home in the sought after Bridgewater community of Snellville. Thoughtfully planned, the interior provides 3,652 square feet of finished living space with an open, livable feel from room to room. A bright, open kitchen offers generous workspace, storage, and a direct view into the main gathering spaces. Open concept living and dining spaces create a comfortable setting for gatherings of all kinds. Outside, the property offers approximately 1.2 acres, giving ample room to relax, play, or plan future outdoor projects. Practical parking available for multiple vehicles makes everyday living easier for households with multiple vehicles. Set within Bridgewater in Snellville, this home is close to schools, shopping, dining, and area attractions. Just listed within the last few days, this home is already drawing attention. Currently offered at $849,000, this home delivers a strong combination of space, condition, and location.
▾ Show more
1211 Bridgewater Walk - Map & Directions
view in Google Maps
Facts & features
School District Information
High School
Middle School
Elementary School
Additional Information about
Bridgewater
Association
Yes
Association Fee
$300
Initiation Fee
$100
Association Fee Includes
Reserve Fund
Community Features
Street Lights
Boat/Camper/Van Prkg
Pool
Neighborhood Pool
Yes
Additional Information about
1211 Bridgewater Walk
County
Neighborhood
Year Built
1985
Appliances
Convection Oven
Cooktop
Dishwasher
Disposal
Double Oven
Dryer
Ice Maker
Oven (Wall)
Refrigerator
Smart Appliance(s)
Stainless Steel Appliance(s)
Washer
Architectural Style
Traditional
Colonial
Basement
Boat Door
Concrete
Unfinished
Daylight
Construction Materials
Brick
Cooling
Attic Fan
Central Air
Ceiling Fan(s)
Electric
Exterior Features
Lighting
Flooring
Carpet
Hardwood
Heating
Central
Electric
Home Warranty
No
Interior Features
Bookcases
Double Vanity
Pulldown Attic Stairs
Rear Stairs
Soaking Tub
Walk-In Closet(s)
Wet Bar
Kitchen Features
Breakfast Room
Laundry Features
Laundry Closet,In Hall
Levels
Three Or More
Patio and Porch Features
Deck
Porch
Selling Status
Updated/Remodeled
Roof
Composition
Rooms
Bonus Room
Family Room
Foyer
Laundry
Office
Sewer Type
Septic Tank
Listing Conditions
Real Estate Owned
Total Finished Area
3,652
Total Fire Places
1
Utilities
Cable Available
Electricity Available
High Speed Internet
Natural Gas Available
Water Available
Water Source
Public
Private Pool
Yes
Land Information
Lot Size
1 to 2 Acres
Lot Features
Level
Lot Size Estimated
1.2
Garages and Parking Information
Parking Total
8
Parking Features
Attached
RV/Boat Parking
Side/Rear Entrance
Garage Door Opener
Tax Information
Taxes
$3,771
Tax Year
2026
Tax ID Number
R5042 057
▾ Show more
listed by real estate agent ashley daugherty and harry norman realtors