Back

1470 Blyth Walk

Snellville, GA 30078

Larry Wise
call for more info
615-738-0015
Ask a Question
Send to a Friend
Schedule a Showing
Request More Info
More Homes In
Brookwood Manor
2651 Brentford Lane, Snellville
1388 Brentford Cove, Snellville
2631 Brentford Lane, Snellville
Smart Mortgage Options
Dalton Carter
Lender
Lic. 1566538
Office:
Direct: 678-425-4140
AP Mortgage
340 Jesse Jewell Parkway
Suite 500A
Gainesville, GA 30501
Apply for a Loan
For Sale
MLS Number 10776095
6 Bedrooms
2 Bathrooms
2 Half Baths
4,729 Square Feet *estimated
Summary of 1470 Blyth Walk
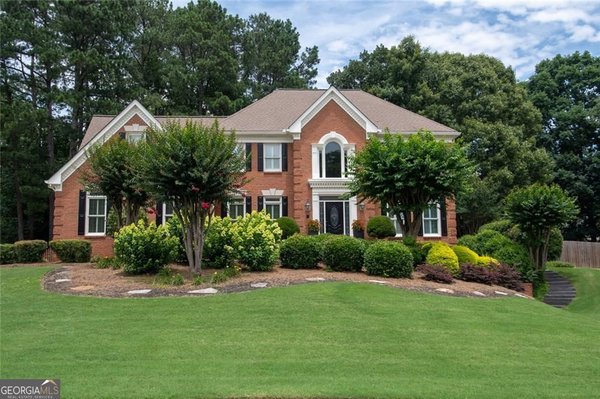
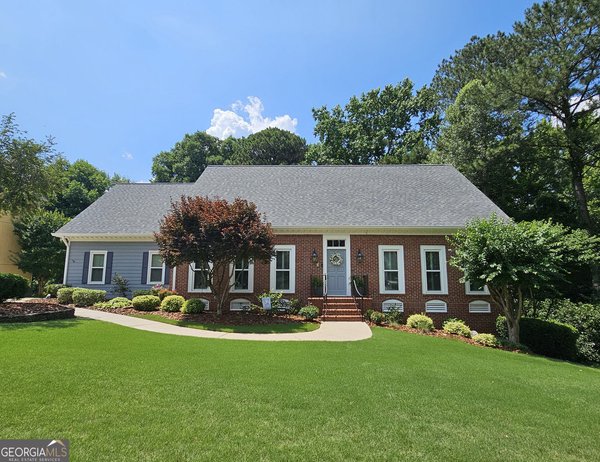
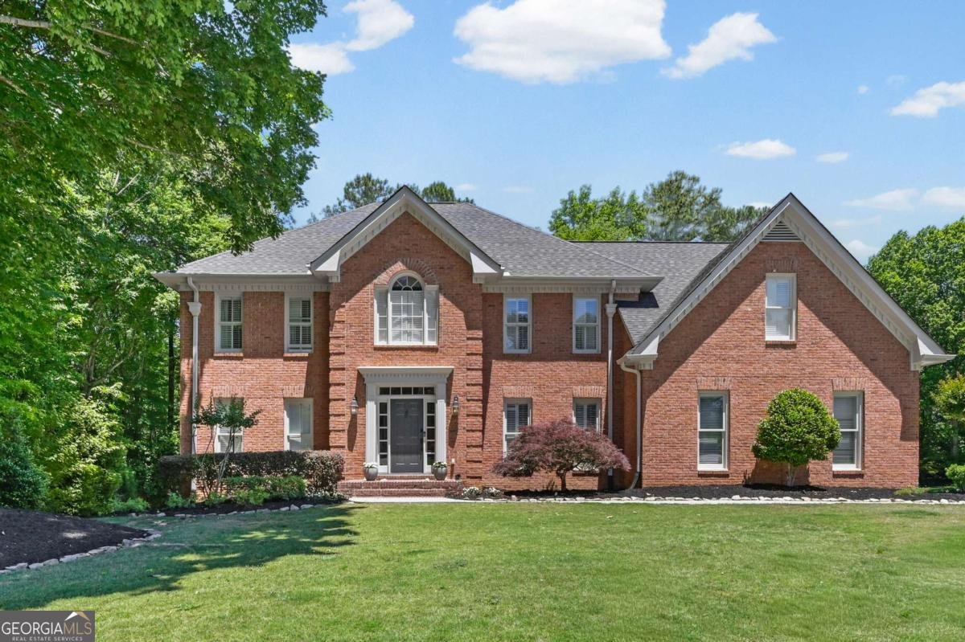
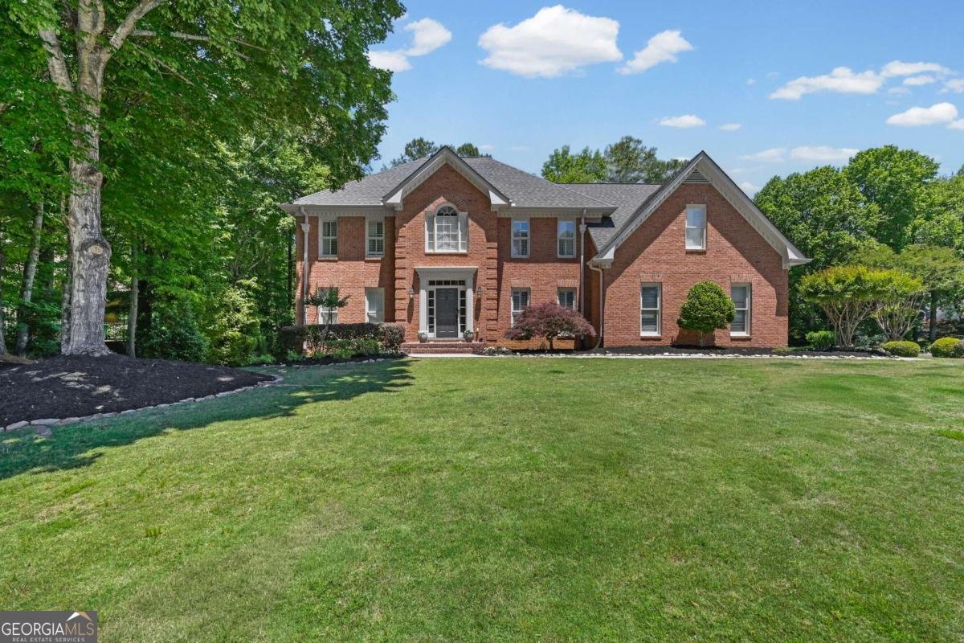
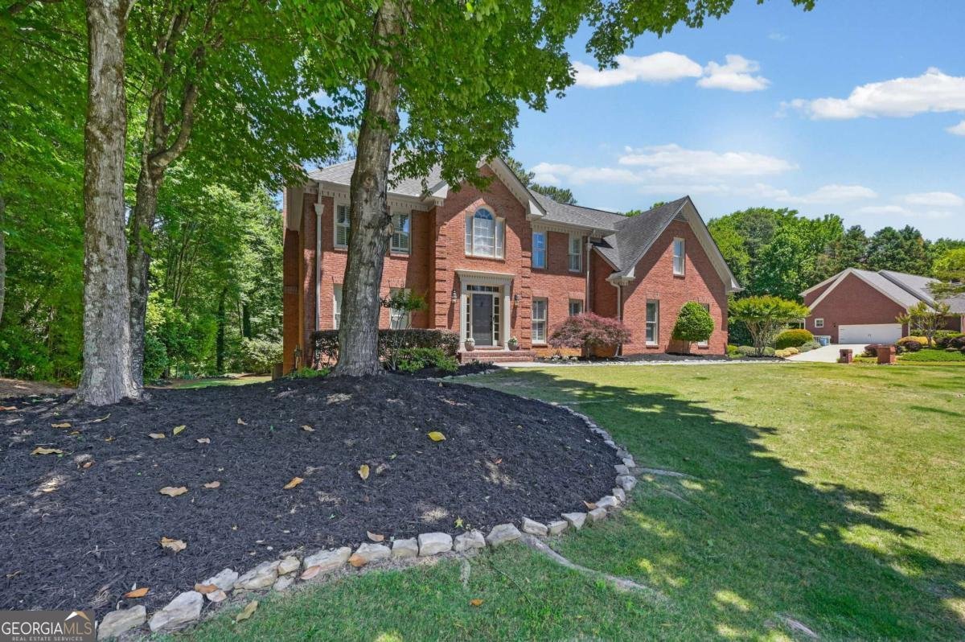
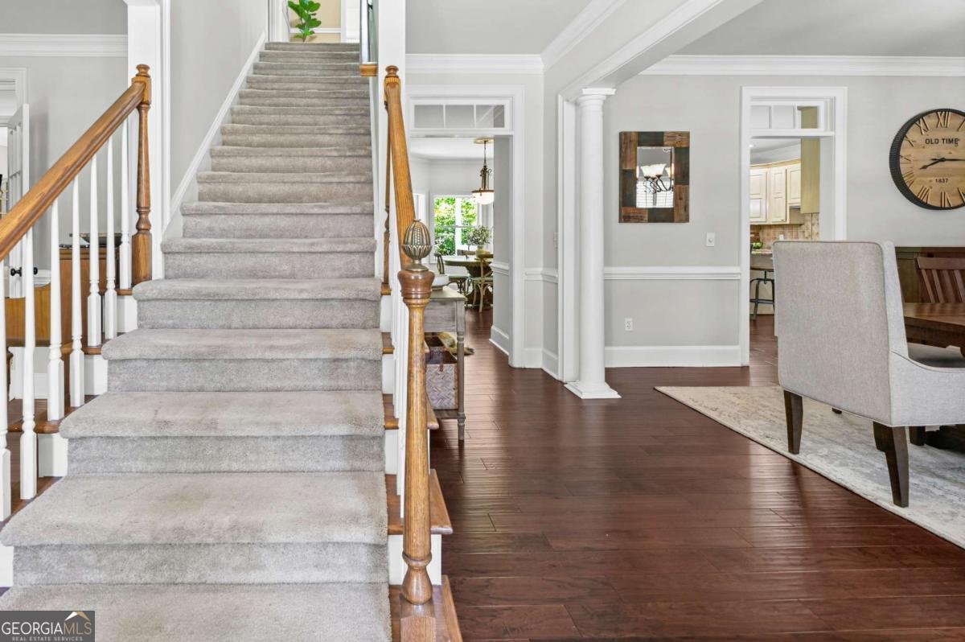
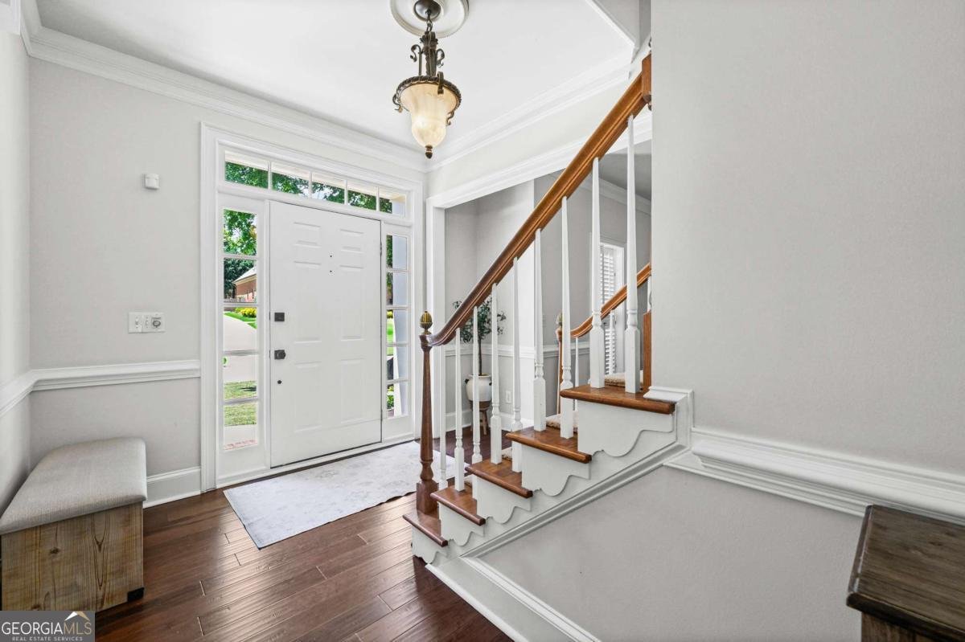
RARE 6-BEDROOM WITH A PRIVATE IN-LAW SUITE - BROOKWOOD MANOR A Large MULTIGENERATIONAL HOME Easy walk path to LOCAL Schools BROOKWOOD ELEM, BROOKWOOD HS 1470 Blyth Walk 6 BR / 3.5 BA 4,729 sq ft Built 1991 What's special: - Separate-entrance in-law suite with private kitchenette - Brand-new covered deck - roof, ceiling fans, electrical - Private wooded backyard with a creek - Finished daylight basement + large workshop - Two-car garage with built-in cabinets & extra storage - Award-winning Brookwood cluster (Brookwood Elementary / Crews / Brookwood High) - Steel-framed home - Brookwood Manor amenities: pool, tennis, pickleball, clubhouse Welcome to Brookwood Manor, one of Snellville's most established communities - and to one of the few homes here offering a truly separate in-law suite. Inside, an open, light-filled floor plan connects formal and casual living areas, with a kitchen that flows into the main living space for easy entertaining. Oversized secondary bedrooms give everyone room to spread out, while the primary suite is a relaxing retreat. The finished daylight basement is the difference-maker: a private exterior entrance opens to a full in-law suite with bedroom, full bath, large living room, and a kitchenette - ideal as multigenerational quarters, a long-term guest space, or potential rental income. A spacious workshop sits alongside for projects and storage. Outdoors, a brand-new covered deck with a roof, ceiling fans, and electrical overlooks a private, wooded backyard with a creek along the rear - plus a second covered patio off the basement. The two-car garage adds high ceilings, built-in cabinets, pegboard, and in-wall storage. All in the award-winning Brookwood school cluster, with the new Grove at Towne Center, T.W. Briscoe Park, and the Shoppes at Webb Gin nearby, and downtown Atlanta about 25 miles west via US-78.
Set in the popular Brookwood Manor neighborhood, this 6-BR, 2-BA home offers a comfortable blend of space, style, and function. Thoughtfully planned, the interior provides 4,729 square feet of finished living space with an open, livable feel from room to room. The kitchen functions as the heart of the home with ample counter space, storage, and a natural connection to the main living areas. Open concept living and dining spaces create a comfortable setting for gatherings of all kinds. Outside, the property offers approximately 0.57 acres, giving ample room to relax, play, or plan future outdoor projects. Practical parking available for multiple vehicles makes everyday living easier for households with multiple vehicles. Set within Brookwood Manor in Snellville, this home is close to schools, shopping, dining, and area attractions. Currently listed for about 35 days, this property combines space, style, and value. Currently offered at $720,000, this home delivers a strong combination of space, condition, and location.

Show more
1470 Blyth Walk - Map & Directions
view in Google Maps
Facts & features
School District Information
High School
Middle School
Elementary School
Additional Information about
Brookwood Manor
Association
Yes
Association Fee
$650
Association Fee Includes
Maintenance Grounds
Swimming
Tennis
Community Features
Playground
Pool
Street Lights
Tennis Court(s)
Neighborhood Tennis
Yes
Neighborhood Pool
Yes
Additional Information about
1470 Blyth Walk
County
Neighborhood
Year Built
1991
Appliances
Cooktop
Microwave
Oven (Wall)
Stainless Steel Appliance(s)
Architectural Style
Brick 4 Side
Traditional
Basement
Bath Finished
Daylight
Exterior Entry
Finished
Full
Interior Entry
Construction Materials
Brick
Other
Vinyl Siding
Cooling
Ceiling Fan(s)
Central Air
Dining Room Features
Seats 12+
Exterior Features
Lighting
Fireplace Features
Family Room
Flooring
Carpet
Hardwood
Heating
Central
Home Warranty
No
Interior Features
Rear Stairs
Walk-In Closet(s)
Kitchen Features
Breakfast Area
Breakfast Bar
Kitchen Island
Pantry
Solid Surface Counters
Levels
Three Or More
Patio and Porch Features
Deck
Patio
Selling Status
Resale
Roof
Composition
Rooms
Family Room
Foyer
Great Room
Laundry
Other
Security Features
Smoke Detector(s)
Sewer Type
Public Sewer
Total Finished Area
4,729
Total Fire Places
1
Utilities
Cable Available
Electricity Available
Natural Gas Available
Water Source
Public
Window Features
Double Pane Windows
Finished Basement
Yes
Land Information
Lot Size
.5 to 1 Acre
Lot Features
Sloped
Lot Size Estimated
0.57
Garages and Parking Information
Parking Total
3
Parking Features
Garage
Tax Information
Taxes
$9,371
Tax Year
2025
Tax ID Number
R5023 148
Show more
listed by real estate agent dwight roberts and keller williams community partners