Back

3779 Ivy Cottage Drive

Snellville, GA 30039

Larry Wise
call for more info
615-738-0015
Ask a Question
Send to a Friend
Schedule a Showing
Request More Info
More Homes In
Crofton Place
3789 Ivy Cottage Drive, Snellville
3809 Ivy Cottage Drive, Snellville
3780 Ivy Cottage Drive, Snellville
Smart Mortgage Options
Dalton Carter
Lender
Lic. 1566538
Office:
Direct: 678-425-4140
AP Mortgage
340 Jesse Jewell Parkway
Suite 500A
Gainesville, GA 30501
Apply for a Loan
For Sale
MLS Number 10799770
4 Bedrooms
3 Bathrooms
0 Half Baths
2,537 Square Feet *estimated
Summary of 3779 Ivy Cottage Drive
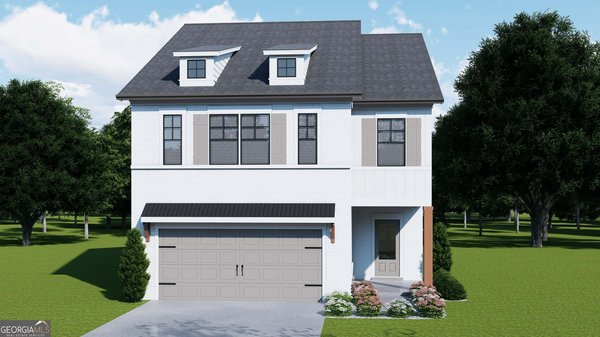
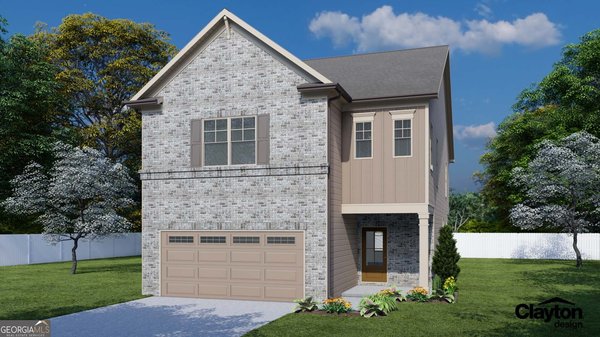
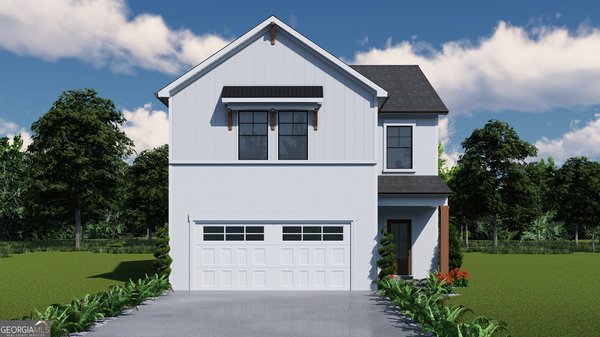
Chestnut This inviting home features 4 bedrooms, 3 bathrooms, a loft, and a private 2-car garage with a driveway. Step into the bright two-story foyer, and you'll find a guest bedroom with a full bath just off the garage. The great room flows seamlessly into a gorgeous gourmet kitchen with a large center island with Quartz counters and bar seating, adjacent to a dining area and a spacious covered patio overlooking a large spacious back yard. Screen in porch makes it great for just hanging outside. Large windows bring in plenty of natural light, while a shiplap-accented fireplace adds a modern touch. Upstairs, open railings lead to a roomy loft. The primary suite offers two walk-in closets and a luxurious 7-foot frameless shower with dual shower heads. Two additional bedrooms share a guest bath with a shower-tub combo and dual sinks, and there's also a walk-in laundry room. Sample images are available-contact the listing agent for details and incentives. Financing options include 4.99% FHA/VA, 5.25% Conventional, and 3.99% 5/1 ARM, plus closing cost assistance.
Welcome to this beautifully maintained 4-bedroom, 3-bath home in the sought after Crofton Place community of Snellville. Thoughtfully planned, the interior provides 2,537 square feet of finished living space with an open, livable feel from room to room. A bright, open kitchen offers generous workspace, storage, and a direct view into the main gathering spaces. A central family room and dining area provide a welcoming place to unwind, gather, and enjoy time together. The outdoor areas offer a comfortable extension of the living space, perfect for casual evenings or weekend fun. With parking available for multiple vehicles, the home provides flexible options for families and visitors. Residents of Crofton Place enjoy a blend of neighborhood charm and easy access to everyday conveniences. With roughly 10 days on the market, this property stands out for condition and location. At $470,599, this home is well positioned for buyers seeking value in Snellville.
Show more
3779 Ivy Cottage Drive - Map & Directions
view in Google Maps
Facts & features
School District Information
High School
Middle School
Elementary School
Additional Information about
Crofton Place
Association
Yes
Association Fee
$725
Initiation Fee
$725
Association Fee Includes
Management Fee
Community Features
Sidewalks
Street Lights
Additional Information about
3779 Ivy Cottage Drive
County
Neighborhood
Year Built
2026
Appliances
Dishwasher
Disposal
Gas Water Heater
Microwave
Architectural Style
Brick Front
Traditional
Foundation
Slab
Construction Materials
Other
Cooling
Central Air
Zoned
Fireplace Features
Factory Built
Family Room
Flooring
Carpet
Tile
Vinyl
Heating
Central
Natural Gas
Zoned
Home Warranty
Yes
Interior Features
Double Vanity
High Ceilings
Separate Shower
Walk-In Closet(s)
Kitchen Features
Kitchen Island
Solid Surface Counters
Walk-in Pantry
Laundry Features
Upper Level
Levels
Two
Patio and Porch Features
Patio
Porch
Selling Status
Under Construction
Roof
Composition
Rooms
Foyer
Great Room
Laundry
Loft
Other
Security Features
Smoke Detector(s)
Sewer Type
Public Sewer
Total Finished Area
2,537
Total Fire Places
1
Utilities
Electricity Available
Sewer Available
Water Available
Water Source
Public
Window Features
Double Pane Windows
Land Information
Lot Size
Less than .5 Acres
Lot Features
Other
Private
Garages and Parking Information
Parking Total
2
Parking Features
Attached
Garage
Tax Information
Taxes
$10
Tax Year
2026
Tax ID Number
0.0
Show more
listed by real estate agent tanya hendrix and chafin realty, inc.