Back

3715 Millers Pond Way

Snellville, GA 30039

Larry Wise
call for more info
615-738-0015
Ask a Question
Send to a Friend
Schedule a Showing
Request More Info
More Homes In
Millers Pond
3520 Millers Pond Way, Snellville
3630 Millers Pond Way, Snellville
Smart Mortgage Options
Dalton Carter
Lender
Lic. 1566538
Office:
Direct: 678-425-4140
AP Mortgage
340 Jesse Jewell Parkway
Suite 500A
Gainesville, GA 30501
Apply for a Loan
For Sale
MLS Number 10804814
5 Bedrooms
4 Bathrooms
0 Half Baths
3,845 Square Feet *estimated
Summary of 3715 Millers Pond Way
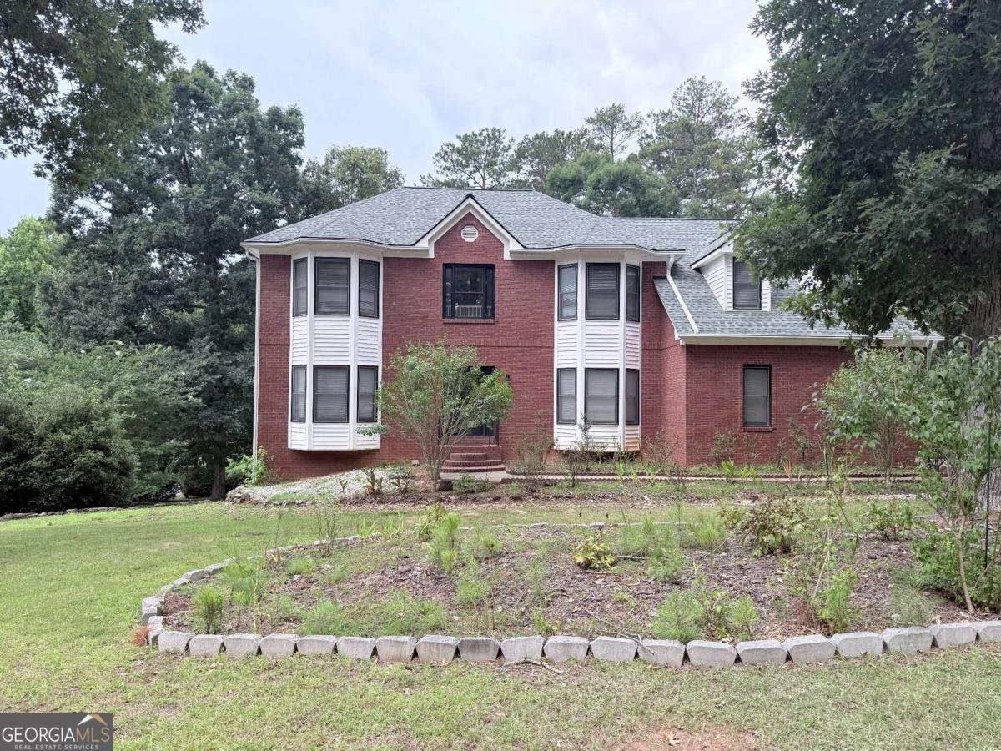
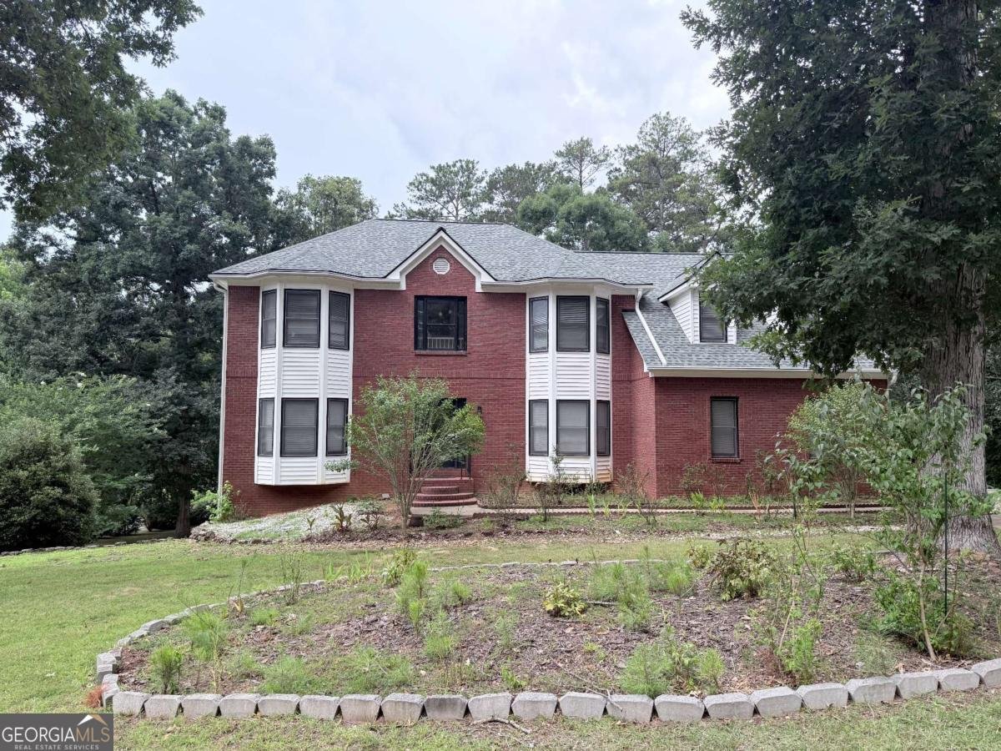
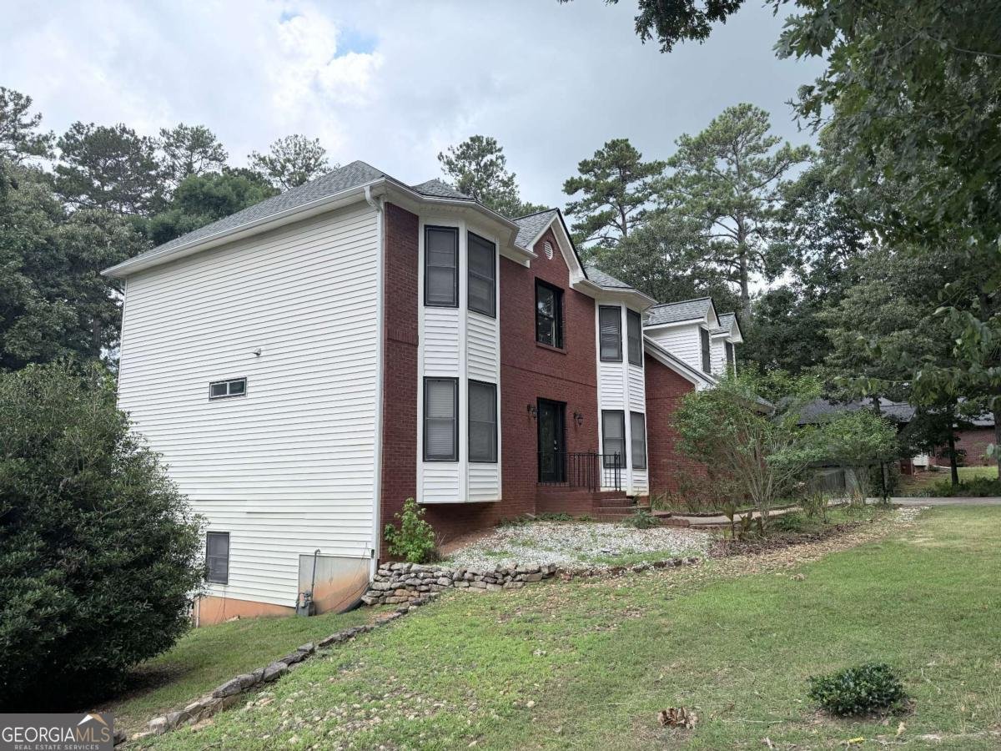
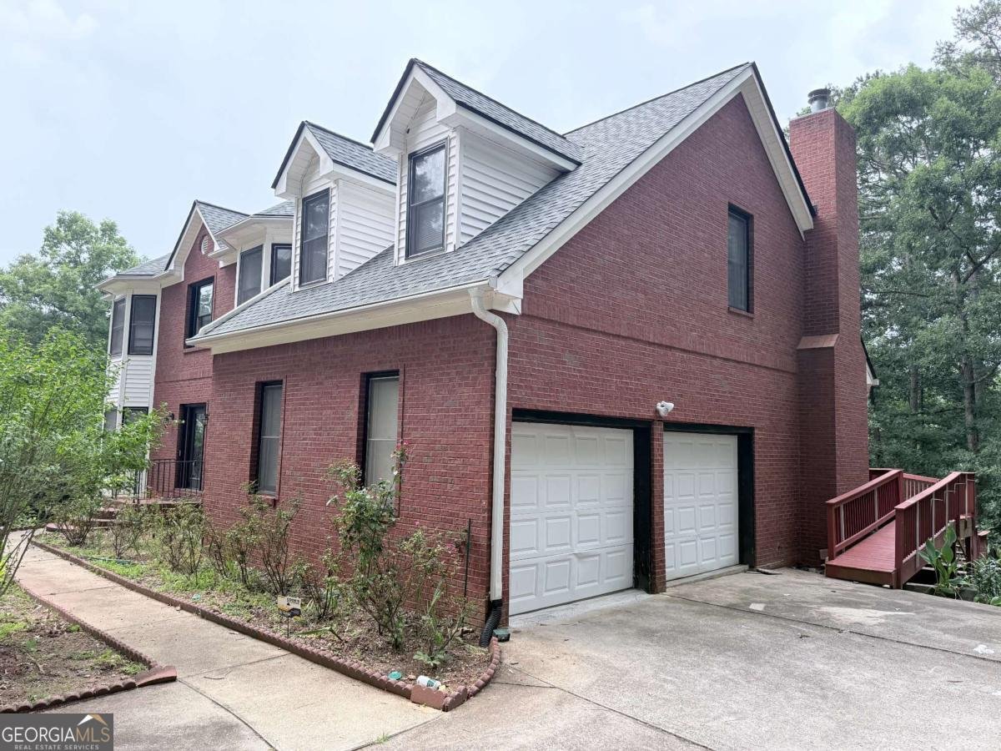
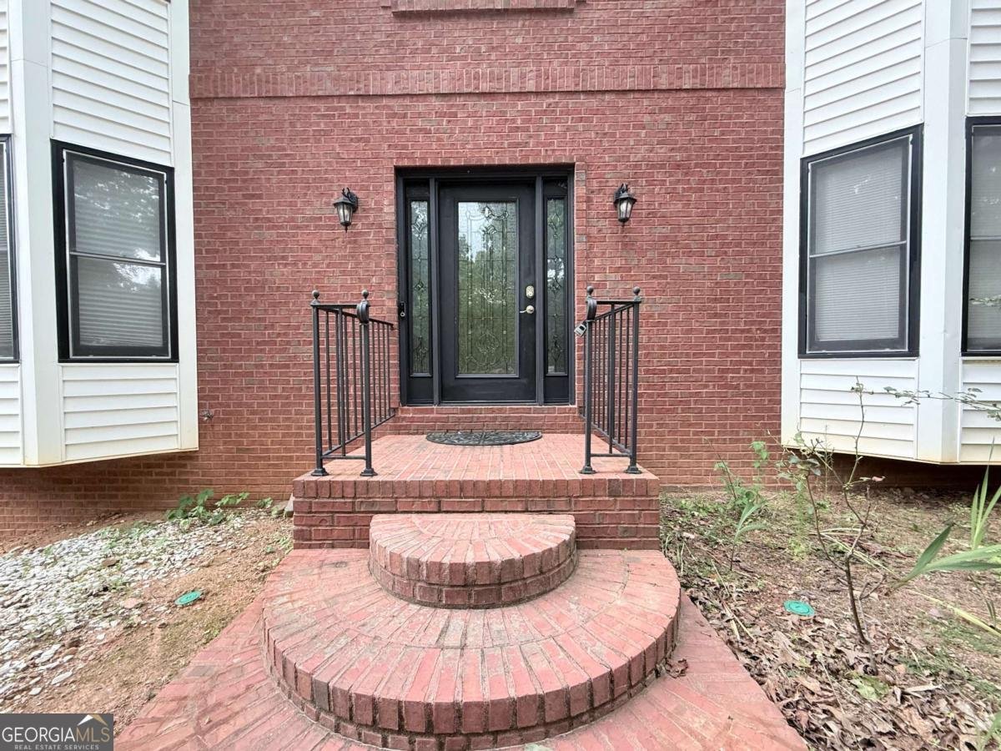
Welcome home to this spacious and beautifully appointed two-story brick-front residence, with teen/inlaw suite in basement, perfectly situated in a convenient Snellville neighborhood on an impressive 0.83-acre lot. Designed with both everyday living and entertaining in mind, this exceptional home offers 5 bedrooms, 4 full bathrooms, and an abundance of flexible living space. Step inside to discover an elegant formal living room and formal dining room, perfect for hosting family gatherings and special occasions. The inviting family room features a charming brick fireplace and flows seamlessly into the well-equipped kitchen, complete with stainless steel appliances, solid surface countertops, a center island, tile backsplash, and ample cabinetry for storage and meal preparation. The main level also offers a desirable guest bedroom and full bath, providing an ideal setup for visitors, extended family, or a private home office. Upstairs, the expansive primary suite is a true retreat, featuring a luxurious en suite bath with tile flooring, a jetted garden tub, separate shower, double vanity, and an enormous walk-in closet with separate his-and-hers sides. The oversized secondary bedrooms each feature walk-in closets, offering generous space for family and guests. A large upstairs laundry room with a utility sink adds everyday convenience just steps from the bedrooms. Outdoor living is equally impressive with a spacious deck overlooking the private backyard and a covered patio below on the terrace level-perfect for relaxing or entertaining year-round. A second driveway provides access to the terrace-level boat door garage, offering excellent storage for recreational vehicles, lawn equipment, a workshop, or additional parking. With its thoughtful floor plan, abundant storage, multiple entertaining spaces, and nearly an acre of property, this exceptional Snellville home offers the perfect combination of comfort, functionality, and convenience. Don't miss the opportunity to make this outstanding property your next home!
Welcome to this beautifully maintained 5-bedroom, 4-bath home in the sought after Millers Pond community of Snellville. With 3,845 square feet of finished living space, this floor plan offers generous gathering spaces as well as comfortable private retreats. The kitchen was planned for both everyday meals and special occasions, with plenty of room to cook, serve, and connect. The main living areas are filled with natural light and provide an easy flow for hosting friends or enjoying quiet evenings at home. The outdoor space includes approximately 0.83 acres, ideal for gardening, outdoor activities, or simply enjoying the seasons. Practical parking available for multiple vehicles makes everyday living easier for households with multiple vehicles. Millers Pond offers a well established community setting in Snellville with convenient access to local shopping, dining, and major routes. Recently listed and already on many buyers radar, this home is a fresh opportunity. With an asking price of $490,000, this property represents an appealing opportunity in the current market.

Show more
3715 Millers Pond Way - Map & Directions
view in Google Maps
Facts & features
School District Information
High School
Middle School
Elementary School
Additional Information about
Millers Pond
Association
No
Community Features
Lake
Street Lights
Additional Information about
3715 Millers Pond Way
County
Neighborhood
Year Built
1994
Appliances
Dishwasher
Microwave
Oven (Wall)
Oven/Range (Combo)
Stainless Steel Appliance(s)
Architectural Style
Brick Front
Traditional
Basement
Bath Finished
Boat Door
Daylight
Exterior Entry
Interior Entry
Partially Finished
Construction Materials
Brick
Wood Siding
Cooling
Ceiling Fan(s)
Central Air
Dual
Zoned
Dining Room Features
Seats 12+,Separate Room
Fireplace Features
Factory Built
Family Room
Gas Starter
Living Room
Flooring
Hardwood
Tile
Vinyl
Heating
Central
Dual
Forced Air
Zoned
Home Warranty
Yes
Interior Features
Double Vanity
High Ceilings
Rear Stairs
Separate Shower
Tile Bath
Tray Ceiling(s)
Two Story Foyer
Walk-In Closet(s)
Whirlpool Bath
Kitchen Features
Breakfast Area
Breakfast Bar
Country Kitchen
Kitchen Island
Pantry
Walk-in Pantry
Laundry Features
In Hall,Upper Level
Levels
Two
Financing Available
Cash
Conventional
FHA
VA Loan
Patio and Porch Features
Deck
Patio
Porch
Selling Status
Resale
Roof
Composition
Rooms
Bonus Room
Den
Family Room
Foyer
Laundry
Other
Security Features
Carbon Monoxide Detector(s)
Security System
Smoke Detector(s)
Sewer Type
Septic Tank
Showing Info
Septic Tank
Total Finished Area
3,845
Total Fire Places
1
Utilities
Cable Available
Electricity Available
Natural Gas Available
Phone Available
Sewer Available
Sewer Connected
Underground Utilities
Water Available
Water Source
Public
Window Features
Bay Window(s)
Double Pane Windows
Finished Basement
Yes
Land Information
Lot Size
.5 to 1 Acre
Lot Features
Corner Lot
Sloped
Lot Size Estimated
0.83
View
Seasonal View
Garages and Parking Information
Parking Total
4
Parking Features
Attached
Garage
Garage Door Opener
Guest
Kitchen Level
Off Street
Side/Rear Entrance
Tax Information
Taxes
$1,701
Tax Year
2025
Tax ID Number
R5031 112
Show more
listed by real estate agent dwayne walker and dwayne walker realty