Back

2541 Poplar Street

Snellville, GA 30078

Larry Wise
call for more info
615-738-0015
Ask a Question
Send to a Friend
Schedule a Showing
Request More Info
Smart Mortgage Options
Dalton Carter
Lender
Lic. 1566538
Office:
Direct: 678-425-4140
AP Mortgage
340 Jesse Jewell Parkway
Suite 500A
Gainesville, GA 30501
Apply for a Loan
For Sale
MLS Number 10836339
5 Bedrooms
3 Bathrooms
1 Half Baths
3,657 Square Feet *estimated
Summary of 2541 Poplar Street
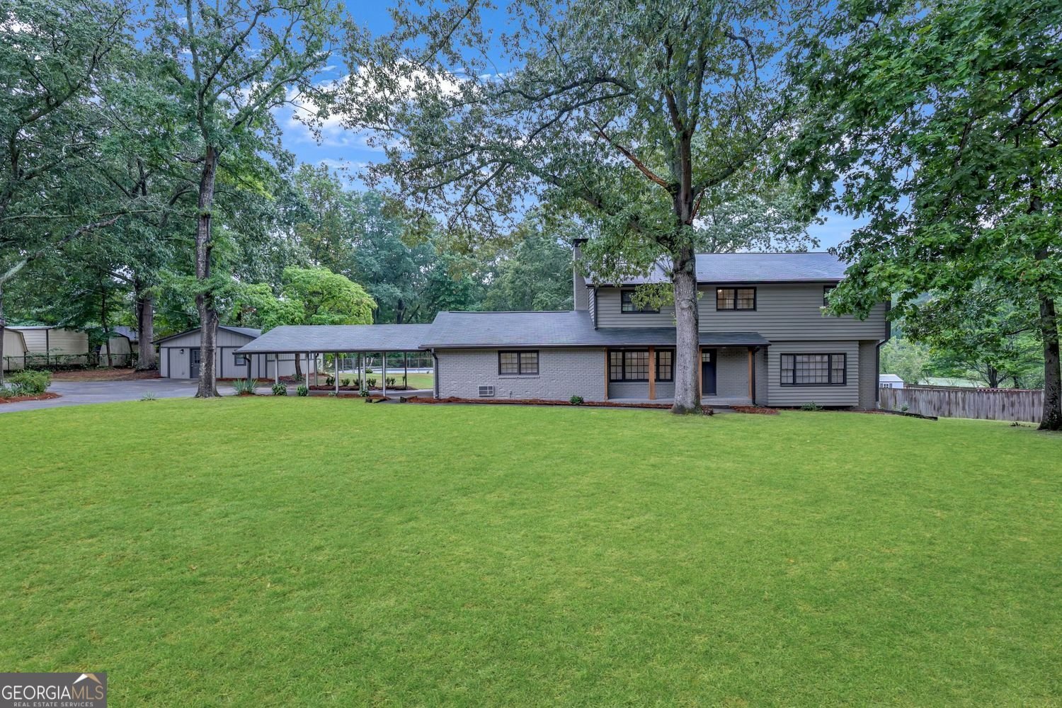
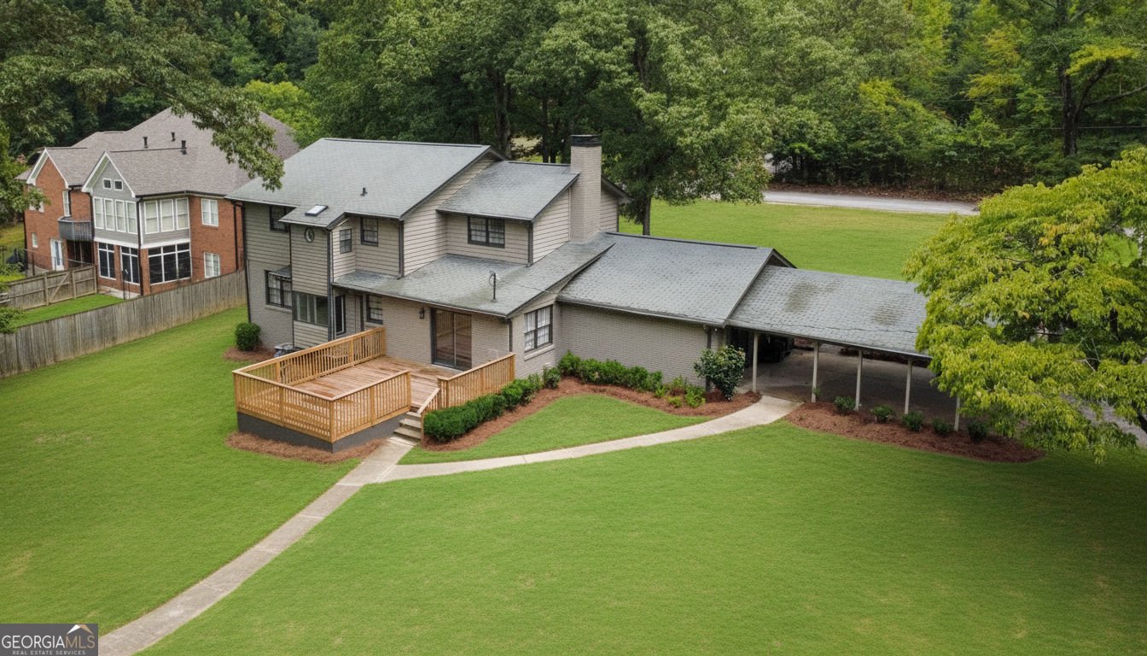
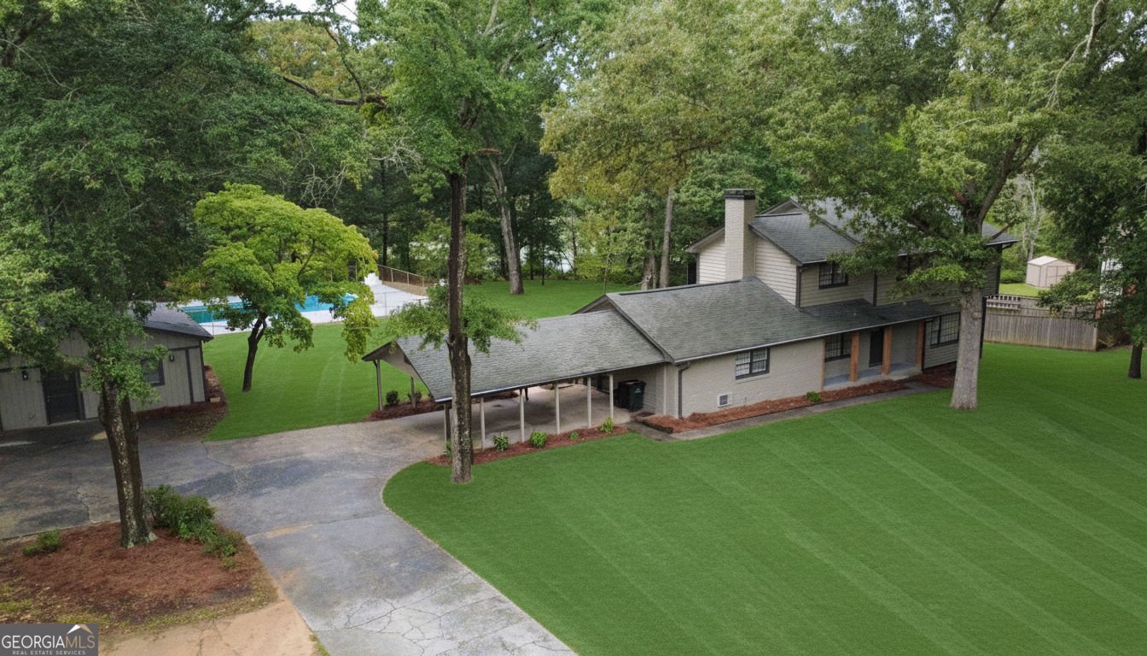
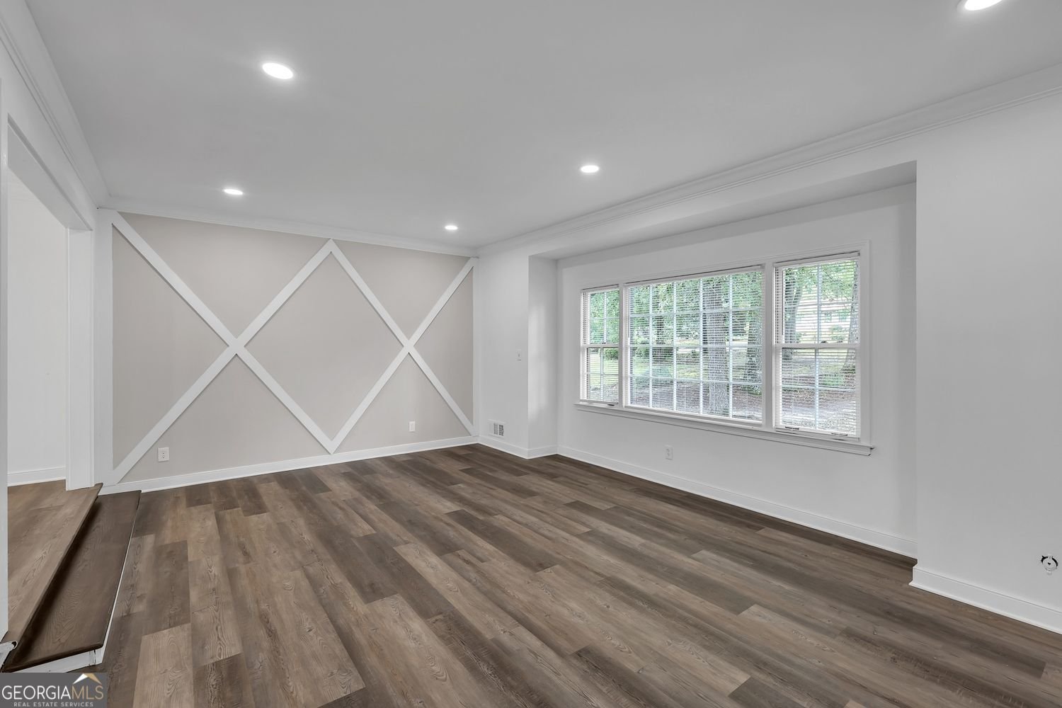
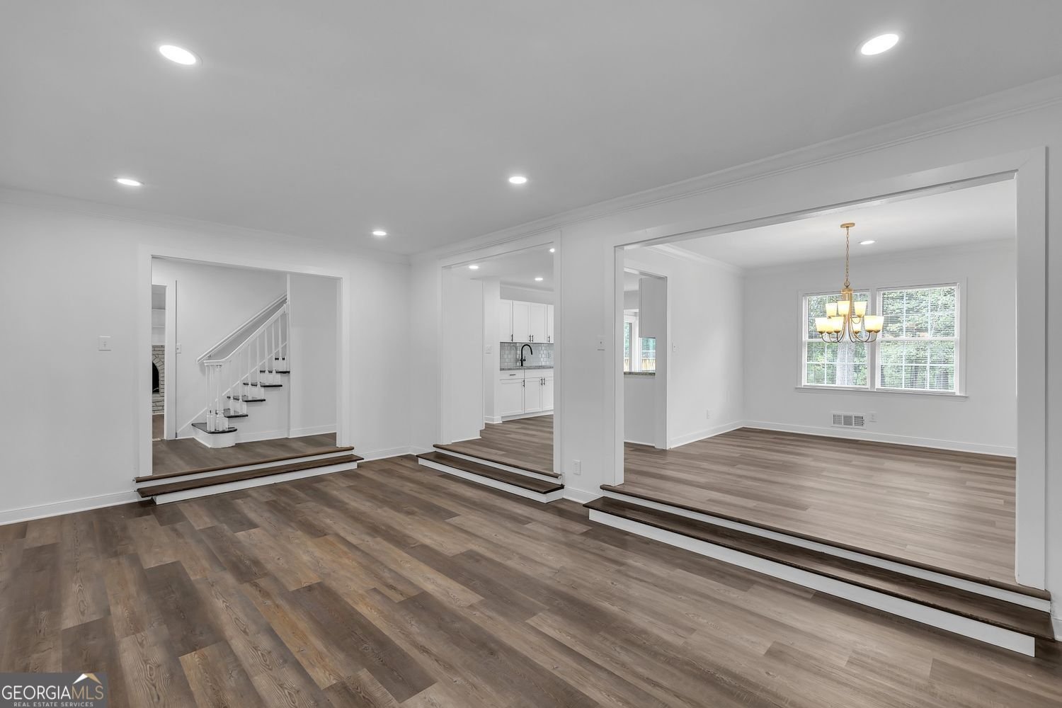
UPDATED SNELLVILLE HOME ON 1.36 ACRES WITH PRIVATE LAKE VIEW & IN-GROUND POOL. Welcome to this spacious and beautifully updated Snellville home situated on a level 1.36-acre lot with a tranquil private lake view, wooded surroundings, and plenty of room to enjoy outdoor living. With 5 bedrooms, 3.5 bathrooms, a junior Olympic-sized in-ground pool, and a detached heated building, this property offers the space, flexibility, and privacy today's buyers are looking for. Inside, the main level features a bedroom with its own private bathroom and recreation room, making it ideal for guests, extended family, or a private retreat. The updated kitchen features new granite countertops and new appliances and opens to a separate dining room and expansive living spaces. The huge sunken living room provides plenty of room for gatherings, while the great room features a fireplace for cozy evenings. A bright sunroom/sitting room overlooks the private lake and wooded area, creating a peaceful space to relax and enjoy the views. The home has been thoughtfully updated throughout with completely renovated bathrooms, new flooring, updated fixtures and lighting, and beautifully refinished hardwood floors. Step outside onto the new sun deck overlooking the property and pool-perfect for entertaining, grilling, or relaxing outdoors. The full unfinished basement provides abundant storage and future expansion possibilities. The detached heated building offers even more versatility and could serve as a workshop, home office, studio, she shed, or hobby space. Both the main house and detached building are permitted.
Set outside of a traditional subdivision in Snellville, this well cared for 5-bedroom, 3-bath home offers space, comfort, and freedom from HOA restrictions. With 3,657 square feet of finished living space, this floor plan offers generous gathering spaces as well as comfortable private retreats. A bright, open kitchen offers generous workspace, storage, and a direct view into the main gathering spaces. Open concept living and dining spaces create a comfortable setting for gatherings of all kinds. Outside, the property offers approximately 1.46 acres, giving ample room to relax, play, or plan future outdoor projects. With parking available for multiple vehicles, the home provides flexible options for families and visitors. Set outside of a formal subdivision, this address in Snellville offers a more independent feel with no mandatory HOA. Recently listed and already on many buyers radar, this home is a fresh opportunity. With an asking price of $525,000, this property represents an appealing opportunity in the current market.

Show more
2541 Poplar Street - Map & Directions
view in Google Maps
Facts & features
School District Information
High School
Middle School
Elementary School
Additional Information about
None
Association
No
Community Features
Park
Street Lights
Walk To Schools
Walk To Shopping
Additional Information about
2541 Poplar Street
County
Neighborhood
Year Built
1962
Appliances
Dishwasher
Microwave
Architectural Style
Traditional
Basement
Boat Door
Exterior Entry
Full
Interior Entry
Unfinished
Construction Materials
Brick
Rough-Sawn Lumber
Other
Cooling
Central Air
Attic Fan
Ceiling Fan(s)
Heat Pump
Dining Room Features
Separate Room
Fireplace Features
Masonry
Family Room
Flooring
Carpet
Hardwood
Tile
Vinyl
Heating
Forced Air
Central
Hot Water
Home Warranty
No
Interior Features
Walk-In Closet(s)
Tile Bath
Pulldown Attic Stairs
Other
Kitchen Features
Breakfast Room
Solid Surface Counters
Breakfast Area
Levels
Two
Financing Available
Cash
Conventional
FHA
VA Loan
Other Structures
Garage(s),Other,Outbuilding,Pool House
Patio and Porch Features
Deck
Selling Status
Updated/Remodeled
Roof
Composition
Rooms
Family Room
Sun Room
Security Features
Smoke Detector(s)
Sewer Type
Public Sewer
Showing Info
Public Sewer
Listing Conditions
Agent/Seller Relationship
Total Finished Area
3,657
Total Fire Places
1
Utilities
Sewer Available
Other
High Speed Internet
Sewer Connected
Water Source
Public
Private Pool
Yes
Land Information
Lot Size
1 to 2 Acres
Lot Features
Level
Other
Greenbelt
Lot Size Estimated
1.46
Fencing
Back Yard
View
Lake
Water Front Features
Lake,Private
Lake Front
Yes
Garages and Parking Information
Parking Total
2
Parking Features
Carport
Garage
Tax Information
Taxes
$705
Tax Year
2025
Tax ID Number
R5027A016
Show more
listed by real estate agent john santiago and re/max center