Back

2438 Colby Court

Snellville, GA 30078

Larry Wise
call for more info
615-738-0015
Ask a Question
Send to a Friend
Schedule a Showing
Request More Info
More Homes In
Shadowbrook Crossing
2181 Hempstead Court, Snellville
2387 Colby Court, Snellville
1650 Albion Drive, Snellville
Smart Mortgage Options
Dalton Carter
Lender
Lic. 1566538
Office:
Direct: 678-425-4140
AP Mortgage
340 Jesse Jewell Parkway
Suite 500A
Gainesville, GA 30501
Apply for a Loan
For Sale
MLS Number 10835708
4 Bedrooms
3 Bathrooms
1 Half Baths
3,385 Square Feet *estimated
Summary of 2438 Colby Court
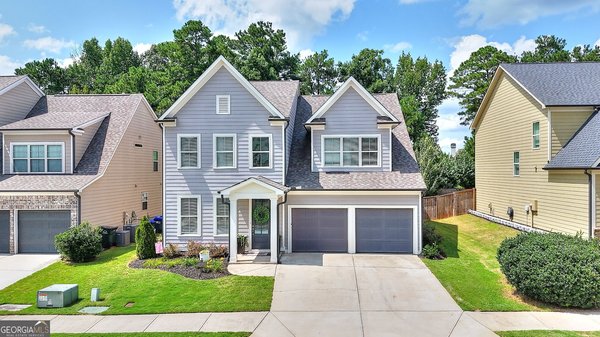
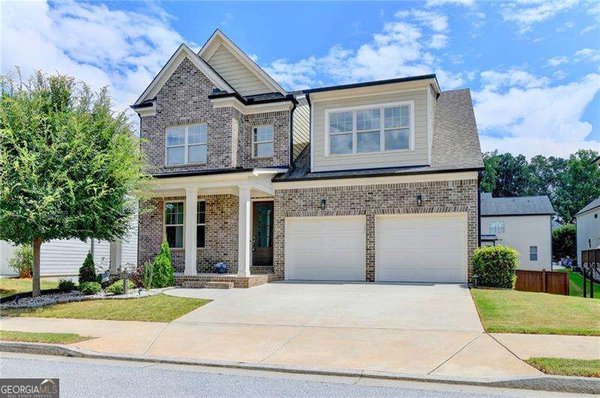
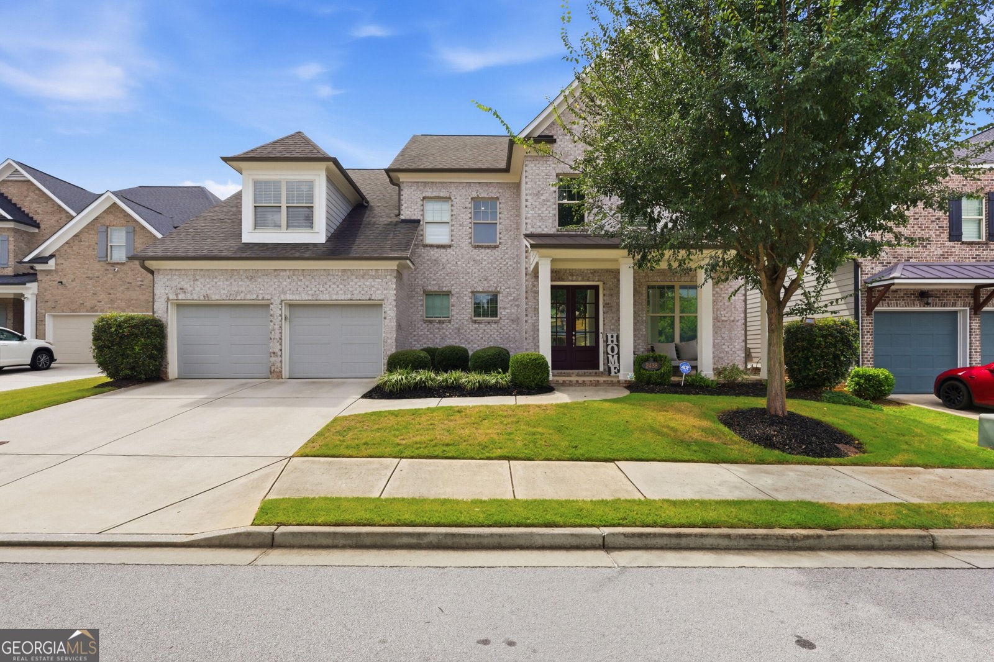
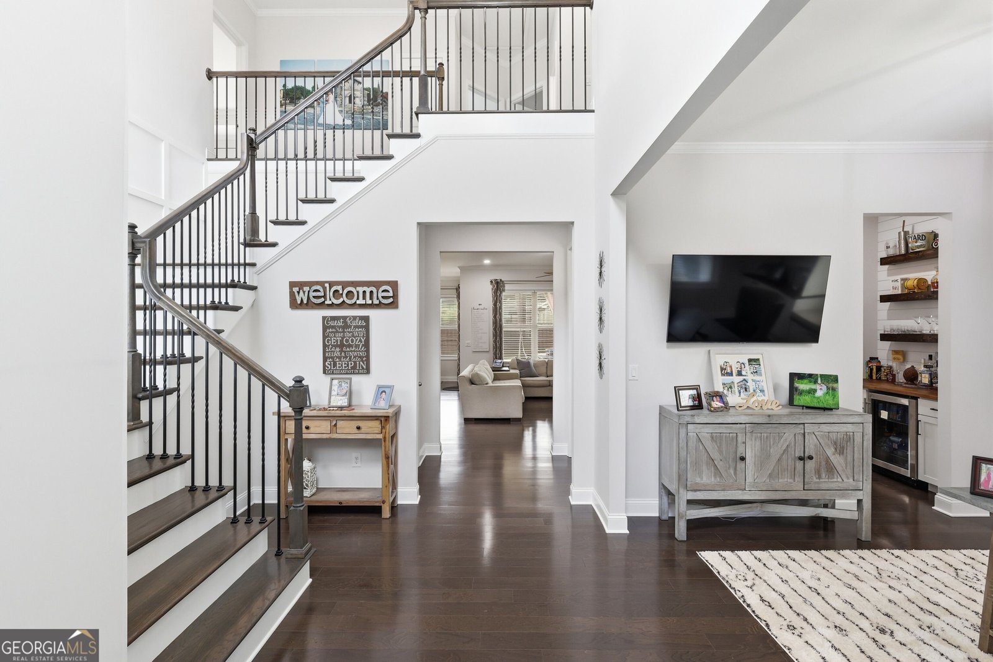
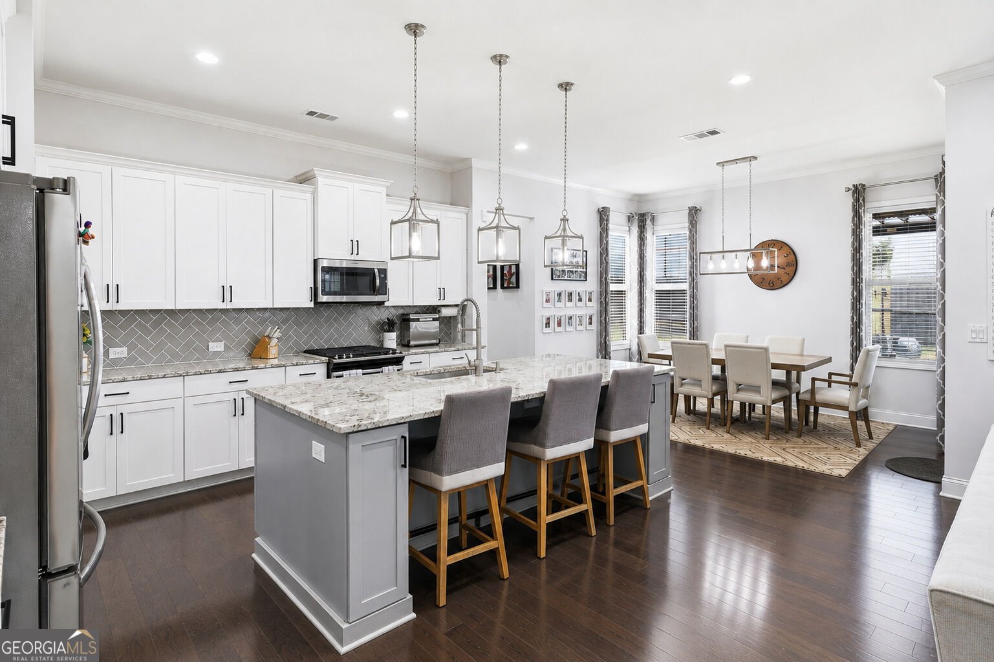
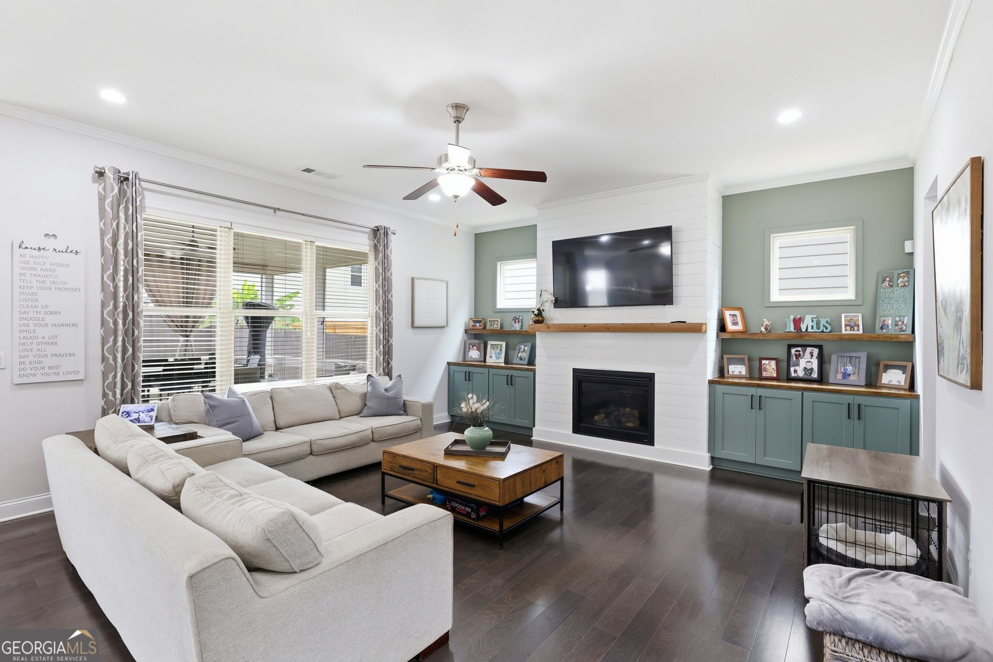
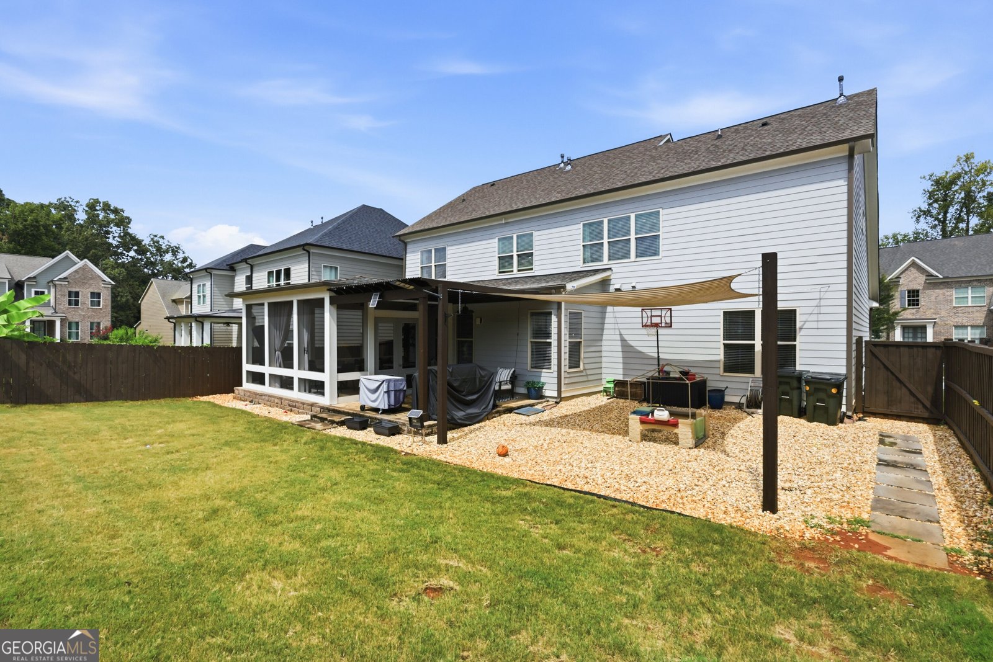
Meticulously maintained, low-maintenance Craftsman-style home loaded with upgrades and truly model-home ready! Designer feature walls, custom built-ins, shelving and Craftsman-style trim add character throughout. The open main level features a beautifully appointed kitchen with oversized granite island, abundant cabinetry, walk-in pantry and breakfast area, plus a stylish dry bar, mudroom and additional storage. Upstairs offers a versatile loft/flex space, upgraded laundry room with custom backsplash and built-ins, custom walk-in closet and an additional finished bonus room off the primary suite-ideal for an office, sitting room, reading retreat or flex space. Outdoor living shines with an added and permitted screened-in lanai, pergola and paver patio area, creating an inviting extension of the home. Conveniently located near The Shoppes at Webb Gin, Scenic Highway shopping and dining, The Grove at Towne Center, T.W. Briscoe Park and more. Thoughtfully upgraded, beautifully maintained and move-in ready!
Welcome home to this spacious 4-bed, 3-bath residence nestled in Shadowbrook Crossing in Snellville, GA. Thoughtfully planned, the interior provides 3,385 square feet of finished living space with an open, livable feel from room to room. The kitchen functions as the heart of the home with ample counter space, storage, and a natural connection to the main living areas. A central family room and dining area provide a welcoming place to unwind, gather, and enjoy time together. Step outside to approximately 0.15 acres, creating a comfortable setting for outdoor living and weekend gatherings. The property includes parking available for multiple vehicles, offering convenience for residents and guests. Residents of Shadowbrook Crossing enjoy a blend of neighborhood charm and easy access to everyday conveniences. With only a few days on the market, this property is a must see for buyers watching the area. With an asking price of $685,000, this property represents an appealing opportunity in the current market.
Show more
2438 Colby Court - Map & Directions
view in Google Maps
Facts & features
School District Information
High School
Middle School
Elementary School
Additional Information about
Shadowbrook Crossing
Association
Yes
Association Fee
$750
Initiation Fee
$1,500
Association Fee Includes
Maintenance Grounds
Reserve Fund
Swimming
Community Features
Park
Playground
Pool
Sidewalks
Street Lights
Walk To Public Transit
Walk To Schools
Walk To Shopping
Neighborhood Pool
Yes
Additional Information about
2438 Colby Court
County
Neighborhood
Year Built
2017
Appliances
Dishwasher
Disposal
Dryer
Microwave
Refrigerator
Washer
Architectural Style
Brick Front
Craftsman
Traditional
Foundation
Slab
Construction Materials
Wood Siding
Cooling
Ceiling Fan(s)
Central Air
Dining Room Features
Seats 12+,Separate Room
Fireplace Features
Family Room
Gas Starter
Flooring
Carpet
Hardwood
Tile
Heating
Forced Air
Home Warranty
No
Interior Features
Double Vanity
Pulldown Attic Stairs
Tray Ceiling(s)
Vaulted Ceiling(s)
Walk-In Closet(s)
Kitchen Features
Breakfast Bar
Breakfast Room
Kitchen Island
Walk-in Pantry
Laundry Features
Upper Level
Levels
Two
Financing Available
Cash
Conventional
FHA
VA Loan
Other Structures
Other
Patio and Porch Features
Screened
Selling Status
Resale
Roof
Composition
Rooms
Laundry
Loft
Other
Security Features
Carbon Monoxide Detector(s)
Smoke Detector(s)
Sewer Type
Public Sewer
Listing Conditions
Corporate Relocation
Total Finished Area
3,385
Total Fire Places
1
Utilities
Cable Available
Electricity Available
Natural Gas Available
Phone Available
Sewer Available
Water Available
Water Source
Public
Window Features
Double Pane Windows
Land Information
Lot Size
Less than .5 Acres
Lot Features
Level
Private
Lot Size Estimated
0.15
Fencing
Back Yard
Fenced
Privacy
Wood
Garages and Parking Information
Parking Total
2
Parking Features
Garage
Garage Door Opener
Kitchen Level
Tax Information
Taxes
$7,288
Tax Year
2025
Tax ID Number
R5041-443
Show more
listed by real estate agent selena williams and keller williams realty atl. partners