Back

1700 Summit View Way

Snellville, GA 30078

Larry Wise
call for more info
615-738-0015
Ask a Question
Send to a Friend
Schedule a Showing
Request More Info
Smart Mortgage Options
Dalton Carter
Lender
Lic. 1566538
Office:
Direct: 678-425-4140
AP Mortgage
340 Jesse Jewell Parkway
Suite 500A
Gainesville, GA 30501
Apply for a Loan
For Sale
MLS Number 10807663
4 Bedrooms
2 Bathrooms
1 Half Baths
2,272 Square Feet *estimated
Summary of 1700 Summit View Way
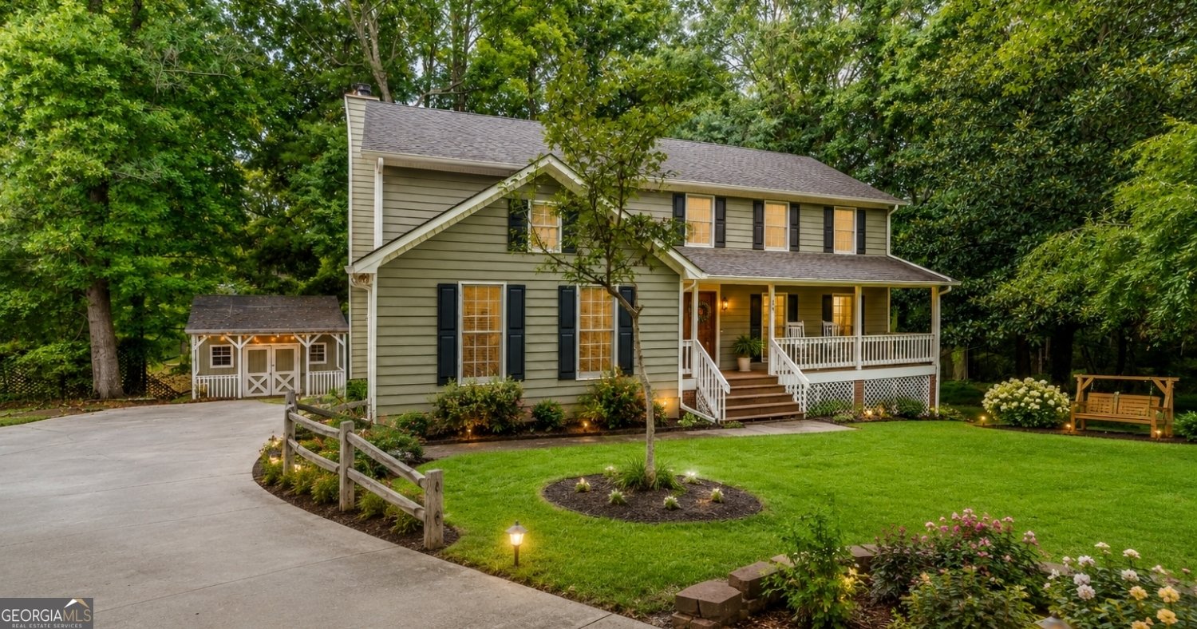
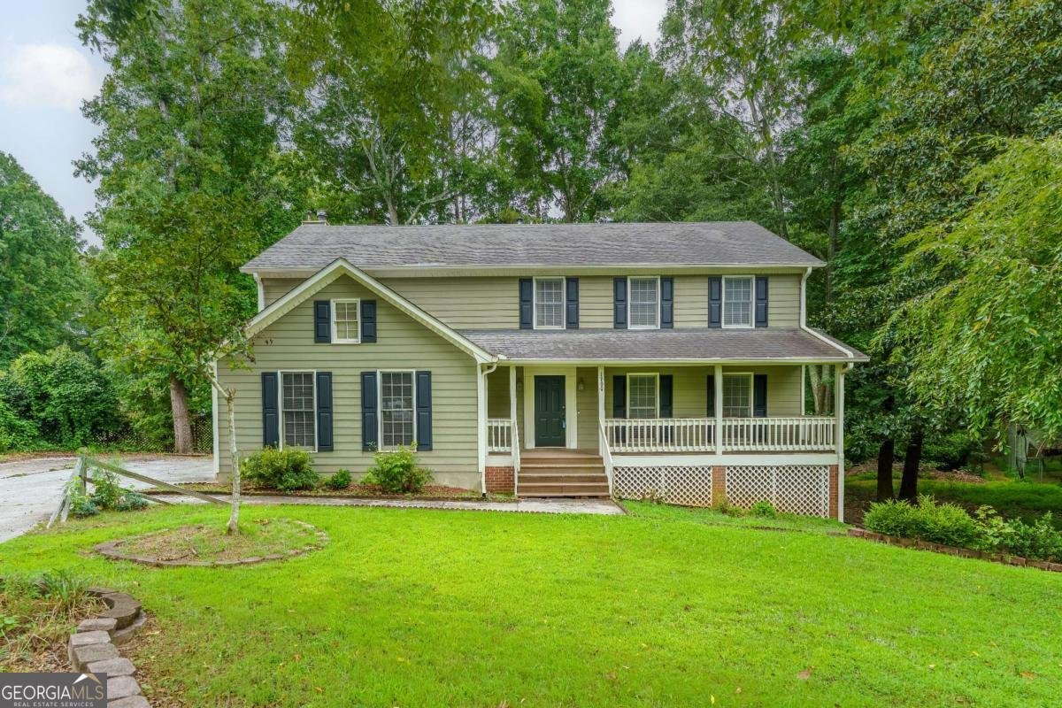
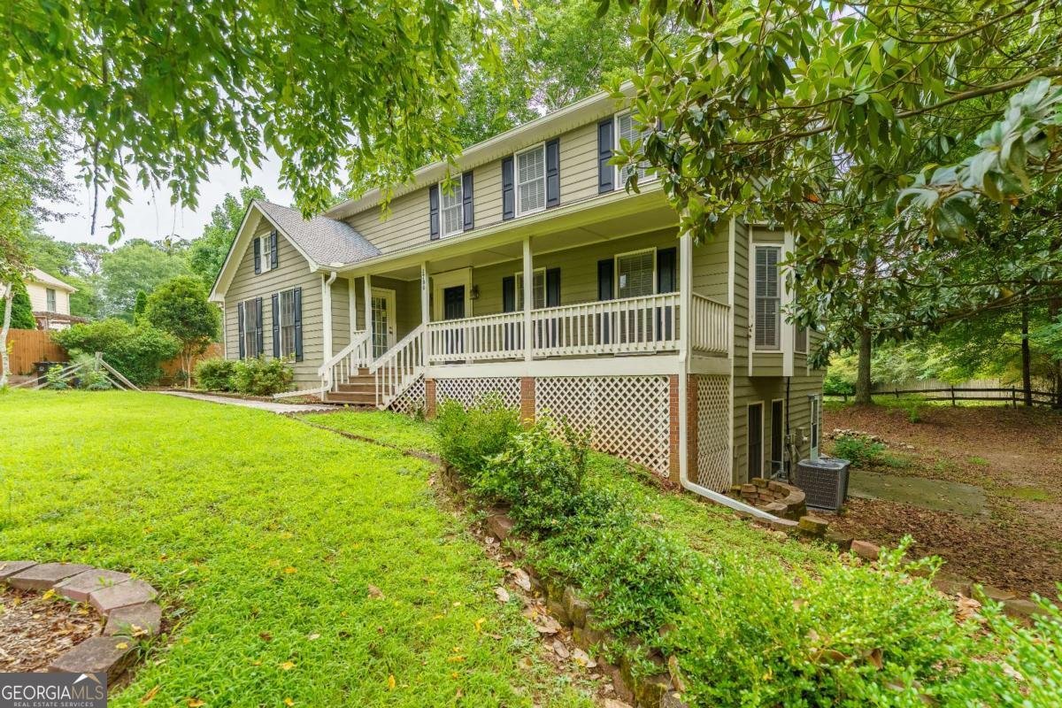
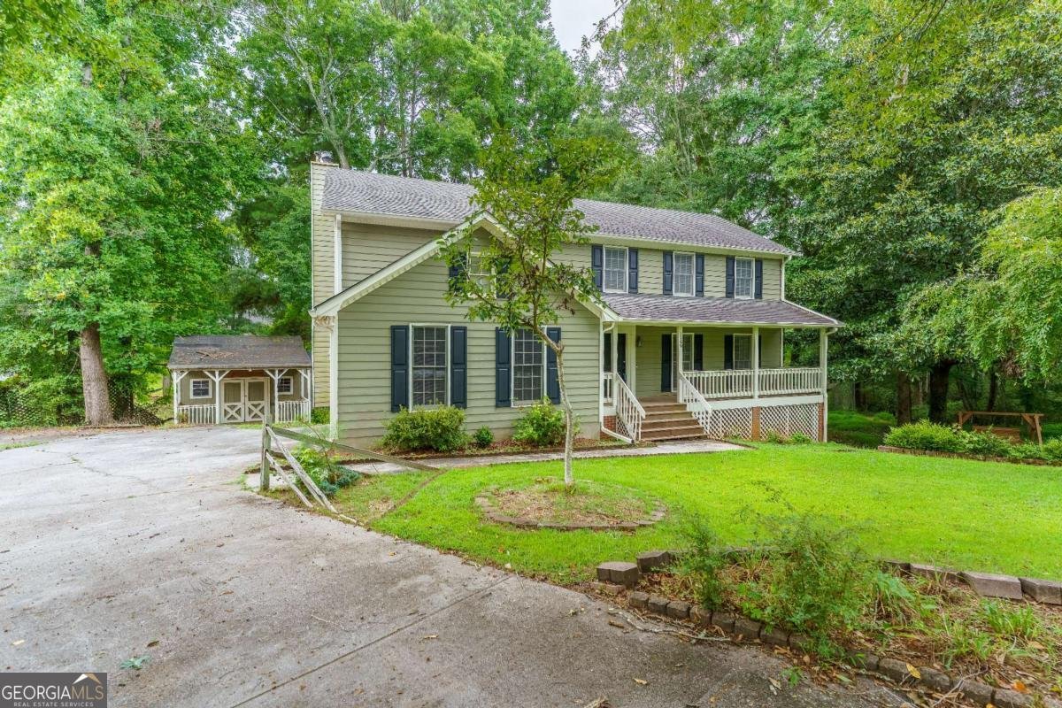
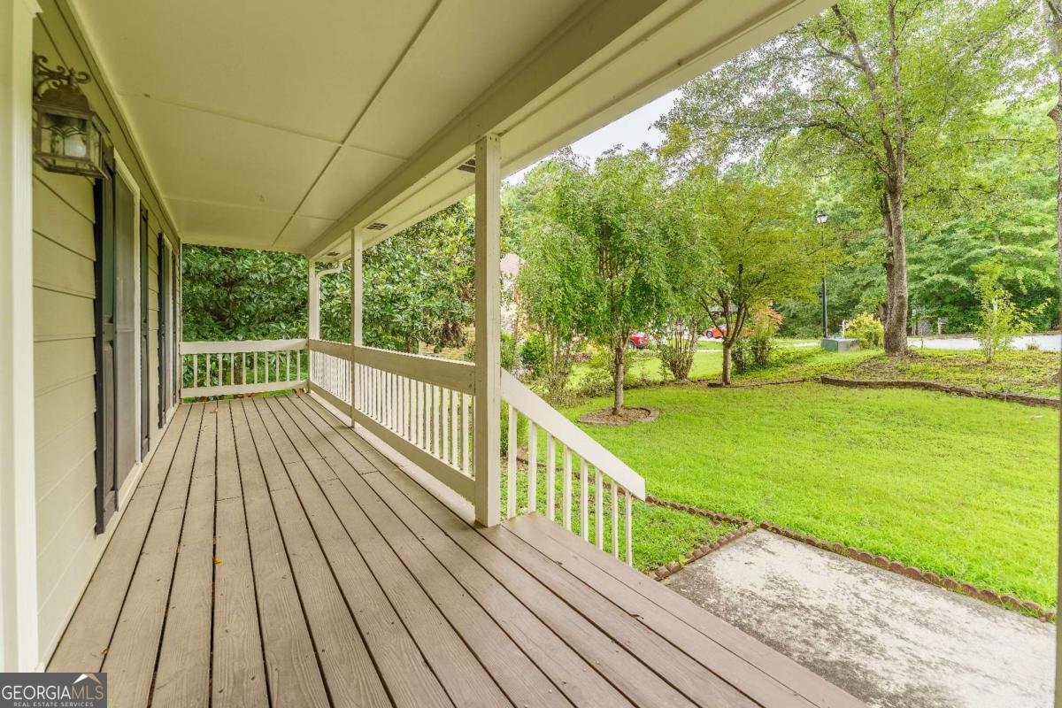
Welcome home to this charming residence offering space, versatility, and endless possibilities both inside and out. Situated on a spacious cul-de-sac lot, the home features a long driveway leading to a two car garage and a welcoming covered front porch. Step inside to discover a flexible front room that can easily serve as a home office, media room, playroom, or additional living space to fit your lifestyle. Just beyond is a separate dining room, perfect for entertaining or hosting family gatherings. The open concept kitchen is designed for both function and style, featuring white cabinetry with abundant storage, stone countertops, a tile backsplash, stainless steel and black appliances, a breakfast bar, a pantry, and a eat-in kitchen dining area. The kitchen flows seamlessly into the inviting family room, complete with a beautiful brick fireplace and direct access to the private backyard. Upstairs, the spacious primary suite offers soaring ceilings and plenty of room to relax. The ensuite bath features a double vanity, separate garden tub and shower, vaulted ceilings, and a large walk in closet. The additional bedrooms are generously sized, providing comfortable accommodations for family or guests. The unfinished basement presents an incredible opportunity to create the space you've always envisioned, whether it's a home gym, recreation room, workshop, theater, additional living quarters, or extra storage. Stepping outside, enjoy the peaceful backyard, surrounded by a tree scenery for added privacy and featuring plenty of room to garden, play, or entertain. A detached workshop/shed offers even more flexibility and could easily be transformed into a workshop, hobby space, she shed, man cave, art studio, or home office. With so much indoor and outdoor potential, this property is ready for you to make it your own.
Welcome to 1700 Summit View Way in Summit View, where this thoughtfully designed 4-bed, 2-bath home is ready for its next chapter. With 2,272 square feet of finished living space, this floor plan offers generous gathering spaces as well as comfortable private retreats. The kitchen was planned for both everyday meals and special occasions, with plenty of room to cook, serve, and connect. The main living areas are filled with natural light and provide an easy flow for hosting friends or enjoying quiet evenings at home. Step outside to approximately 0.53 acres, creating a comfortable setting for outdoor living and weekend gatherings. Practical parking available for multiple vehicles makes everyday living easier for households with multiple vehicles. Residents of Summit View enjoy a blend of neighborhood charm and easy access to everyday conveniences. With only a few days on the market, this property is a must see for buyers watching the area. Currently offered at $399,999, this home delivers a strong combination of space, condition, and location.

Show more
1700 Summit View Way - Map & Directions
view in Google Maps
Facts & features
School District Information
High School
Middle School
Elementary School
Additional Information about
Summit View
Association
No
Additional Information about
1700 Summit View Way
County
Neighborhood
Year Built
1991
Appliances
Dishwasher
Dryer
Microwave
Refrigerator
Washer
Architectural Style
Colonial
Traditional
Basement
Daylight
Exterior Entry
Interior Entry
Partial
Unfinished
Construction Materials
Other
Wood Siding
Cooling
Ceiling Fan(s)
Central Air
Dining Room Features
Seats 12+
Fireplace Features
Family Room
Master Bedroom
Flooring
Hardwood
Other
Sustainable
Heating
Forced Air
Natural Gas
Home Warranty
No
Interior Features
Bookcases
Rear Stairs
Roommate Plan
Kitchen Features
Breakfast Area
Breakfast Bar
Pantry
Laundry Features
Upper Level
Levels
Three Or More
Other Structures
Shed(s),Workshop
Patio and Porch Features
Deck
Selling Status
Resale
Roof
Composition,Other
Rooms
Family Room
Laundry
Other
Security Features
Carbon Monoxide Detector(s)
Smoke Detector(s)
Sewer Type
Public Sewer
Total Finished Area
2,272
Total Fire Places
2
Utilities
Cable Available
Electricity Available
Natural Gas Available
Other
Phone Available
Sewer Available
Water Available
Water Source
Public
Land Information
Lot Size
.5 to 1 Acre
Lot Features
Cul-De-Sac
Other
Private
Lot Size Estimated
0.53
Water Front Features
No Dock Or Boathouse
Garages and Parking Information
Parking Total
2
Parking Features
Attached
Garage
Garage Door Opener
Kitchen Level
Side/Rear Entrance
Tax Information
Taxes
$5,356
Tax Year
2025
Tax ID Number
R5069-058
Show more
listed by real estate agent showing time and keller williams realty atl. partners