Back

2431 Chimney Top Lane

Snellville, GA 30078

Larry Wise
call for more info
615-738-0015
Ask a Question
Send to a Friend
Schedule a Showing
Request More Info
Smart Mortgage Options
Dalton Carter
Lender
Lic. 1566538
Office:
Direct: 678-425-4140
AP Mortgage
340 Jesse Jewell Parkway
Suite 500A
Gainesville, GA 30501
Apply for a Loan
For Sale
MLS Number 10834748
5 Bedrooms
2 Bathrooms
1 Half Baths
4,131 Square Feet *estimated
Summary of 2431 Chimney Top Lane
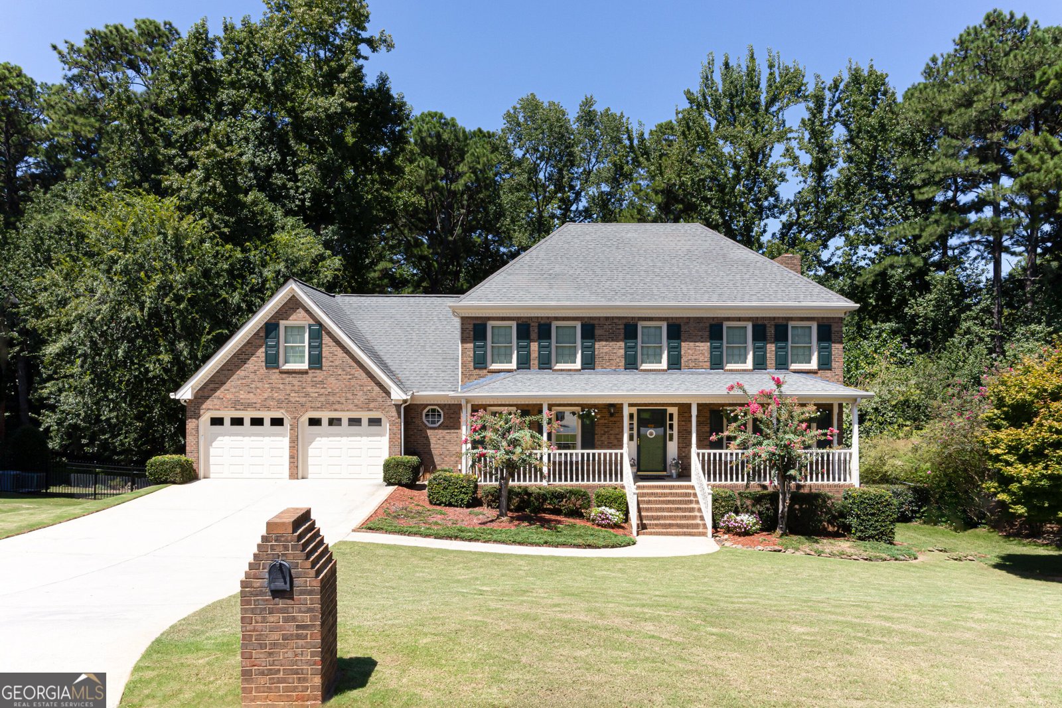
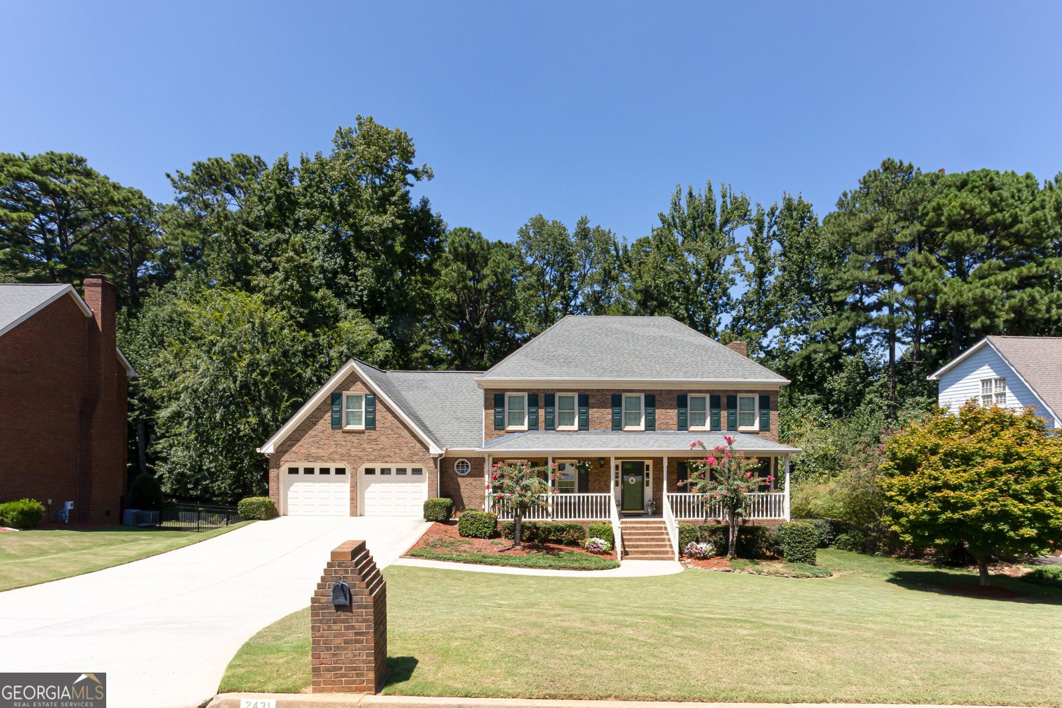
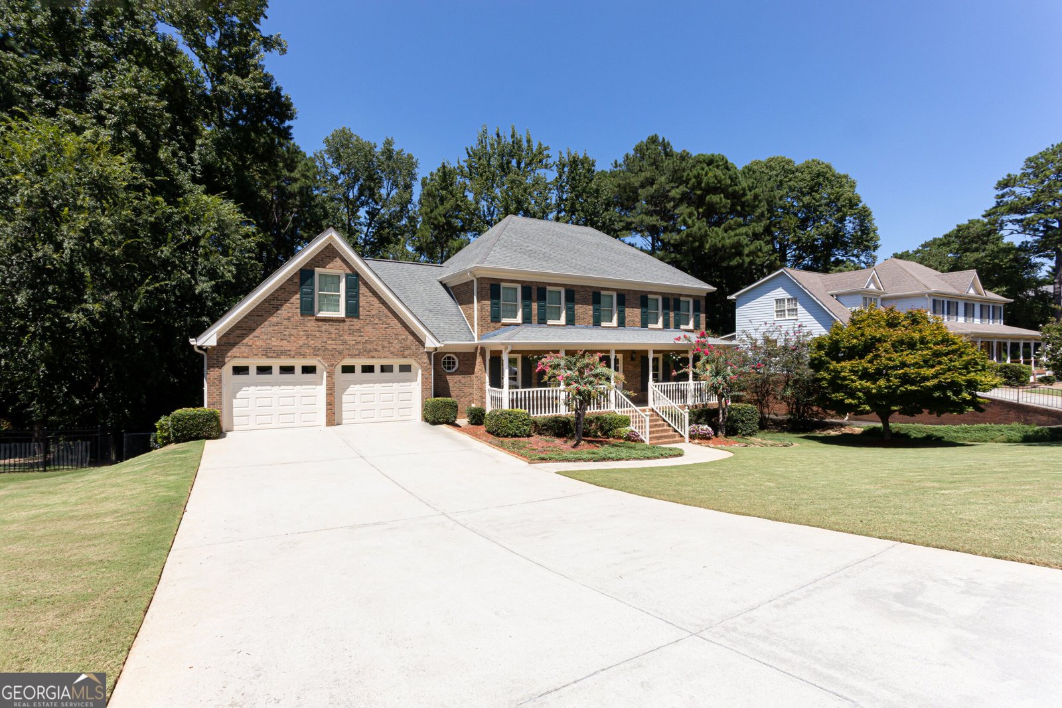
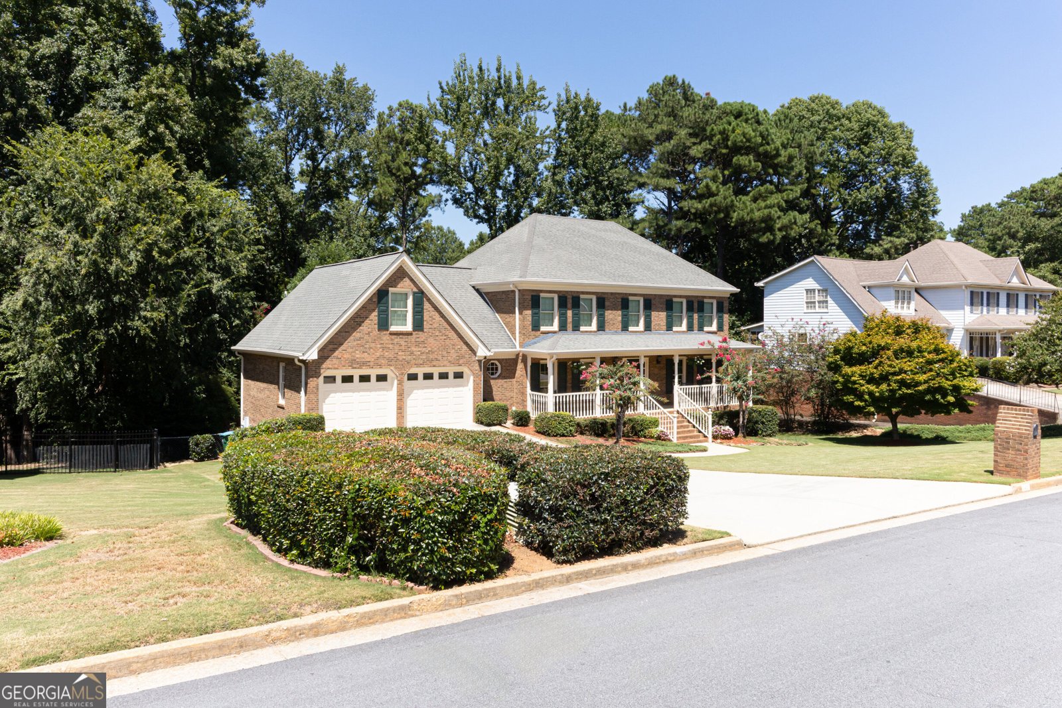
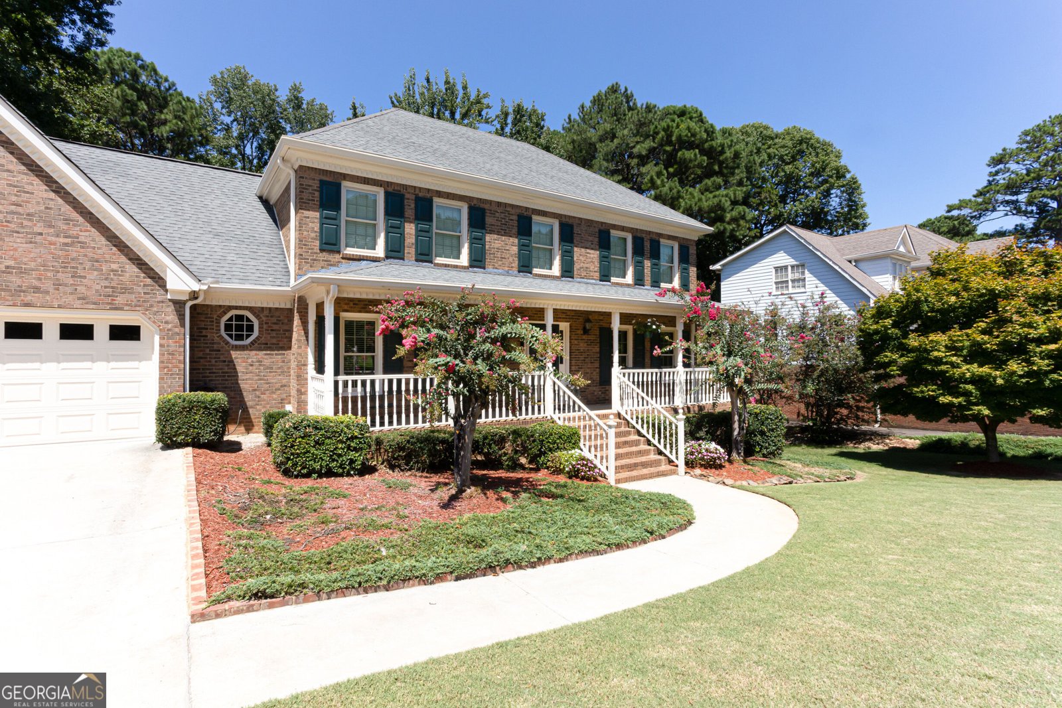
You don't want to pass this one up!! Welcome to this spacious 5-bedroom, 2.5-bathroom home located in the highly sought-after Brookwood School District and desirable Williams Place subdivision in Snellville. Situated on a generous .43-acre lot, this home offers plenty of space both inside and out. The main level features a formal living room and formal dining room, a cozy family room with an inviting fireplace perfect for entertaining or enjoying time with family. The fully finished basement has a large living space with a fireplace that will provide endless possibilities for a recreation room, home office, media room, guest space, or whatever best fits your lifestyle. A new roof is being installed on September 1st. Close to shopping, restaurants and parks. The Grove at Town Center, located a short distance away offers multiple dining options, a public library and medical facilities. Quick access to Ronald Reagan Parkway, The Shoppes at Webb Gin, and Piedmont Eastside Medical Center, this home truly has it all. Don't wait-homes like this sell fast! Schedule your private tour today!
Welcome to 2431 Chimney Top Lane in Williams Place Cove, where this thoughtfully designed 5-bed, 2-bath home is ready for its next chapter. Inside, the home offers 4,131 square feet of finished living space, giving plenty of room for everyday living and easy entertaining. A bright, open kitchen offers generous workspace, storage, and a direct view into the main gathering spaces. Open concept living and dining spaces create a comfortable setting for gatherings of all kinds. Outside, the property offers approximately 0.46 acres, giving ample room to relax, play, or plan future outdoor projects. With parking available for multiple vehicles, the home provides flexible options for families and visitors. Set within Williams Place Cove in Snellville, this home is close to schools, shopping, dining, and area attractions. With only a few days on the market, this property is a must see for buyers watching the area. At $525,000, this home is well positioned for buyers seeking value in Snellville.
Show more
2431 Chimney Top Lane - Map & Directions
view in Google Maps
Facts & features
School District Information
High School
Middle School
Elementary School
Additional Information about
Williams Place Cove
Association
Yes
Association Fee
$100
Association Fee Includes
Maintenance Grounds
Additional Information about
2431 Chimney Top Lane
County
Neighborhood
Year Built
1986
Appliances
Dishwasher
Gas Water Heater
Oven/Range (Combo)
Refrigerator
Architectural Style
Brick 3 Side
Traditional
Basement
Daylight
Exterior Entry
Finished
Interior Entry
Construction Materials
Brick
Wood Siding
Cooling
Ceiling Fan(s)
Central Air
Dining Room Features
Seats 12+
Exterior Features
Sprinkler System
Fireplace Features
Basement
Family Room
Masonry
Flooring
Carpet
Hardwood
Tile
Heating
Central
Home Warranty
No
Interior Features
Bookcases
Double Vanity
Pulldown Attic Stairs
Rear Stairs
Walk-In Closet(s)
Kitchen Features
Breakfast Area
Pantry
Laundry Features
In Kitchen
Levels
Three Or More
Financing Available
Cash
Conventional
FHA
VA Loan
Other Structures
Shed(s)
Patio and Porch Features
Screened
Selling Status
Resale
Roof
Composition
Rooms
Bonus Room
Den
Laundry
Sun Room
Security Features
Carbon Monoxide Detector(s)
Smoke Detector(s)
Sewer Type
Septic Tank
Total Finished Area
4,131
Total Fire Places
2
Utilities
Electricity Available
Natural Gas Available
Underground Utilities
Water Available
Water Source
Public
Window Features
Bay Window(s)
Finished Basement
Yes
Land Information
Lot Size
Less than .5 Acres
Lot Features
Private
Lot Size Estimated
0.46
Fencing
Back Yard
Chain Link
Garages and Parking Information
Parking Total
2
Parking Features
Attached
Garage
Garage Door Opener
Kitchen Level
Tax Information
Taxes
$5,029
Tax Year
2025
Tax ID Number
R5024 150
Show more
listed by real estate agent jack denton and southern classic realtors