Back

4250 Horder Court

Snellville, GA 30039

Larry Wise
call for more info
615-738-0015
Ask a Question
Send to a Friend
Schedule a Showing
Request More Info
Smart Mortgage Options
Dalton Carter
Lender
Lic. 1566538
Office:
Direct: 678-425-4140
AP Mortgage
340 Jesse Jewell Parkway
Suite 500A
Gainesville, GA 30501
Apply for a Loan
For Sale
MLS Number 10836248
4 Bedrooms
3 Bathrooms
1 Half Baths
4,566 Square Feet *estimated
Summary of 4250 Horder Court
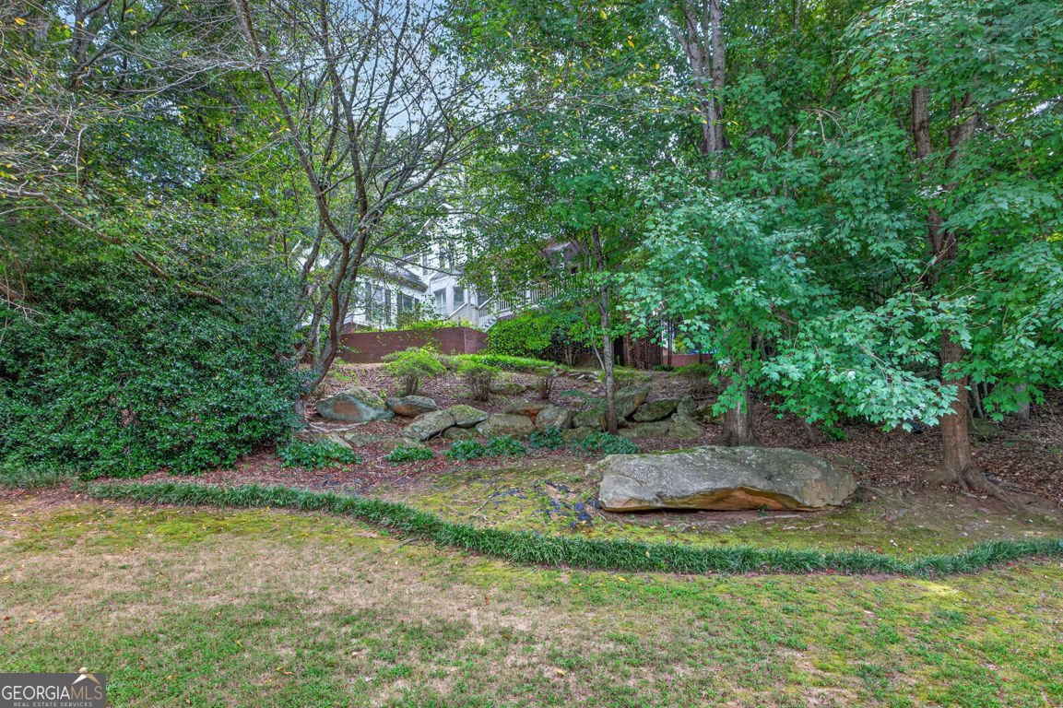
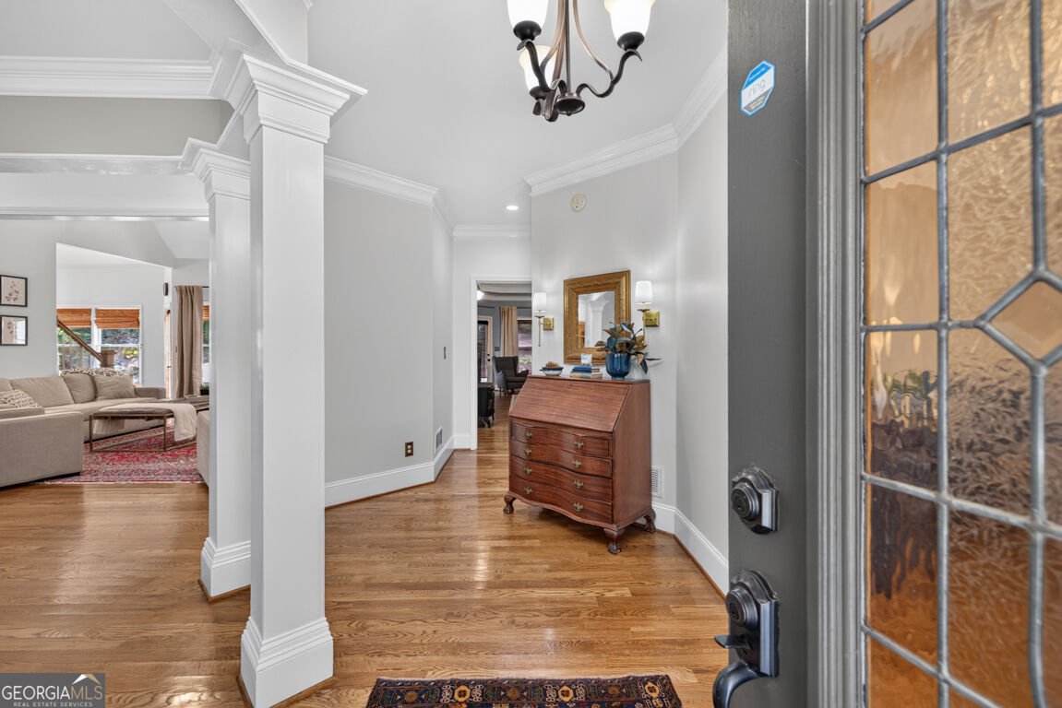
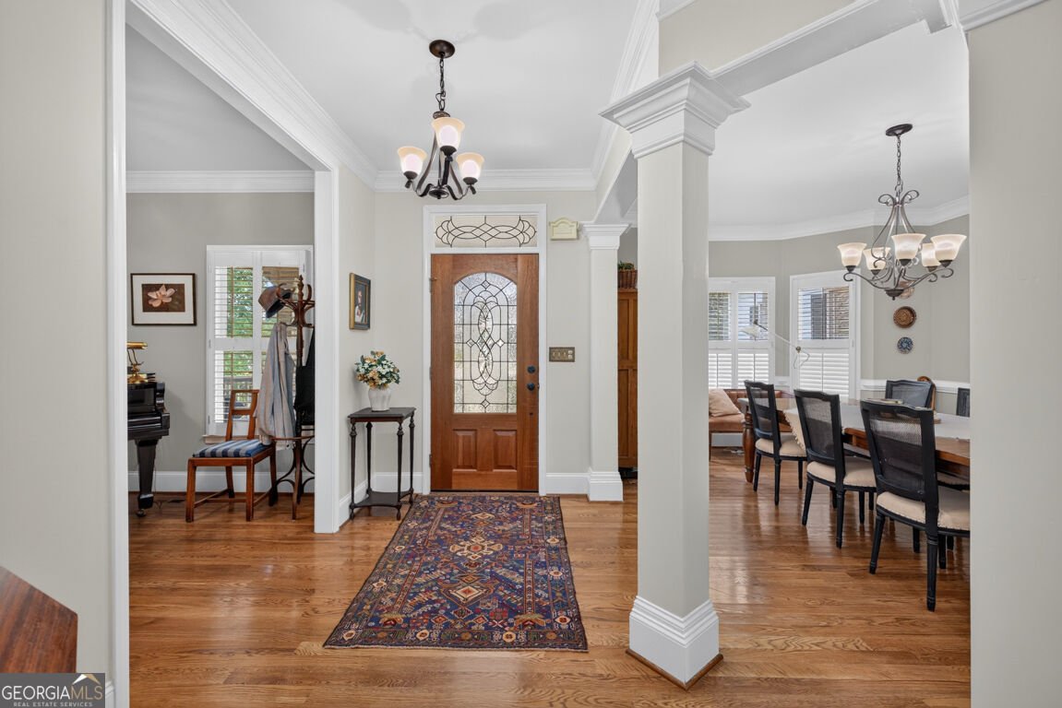
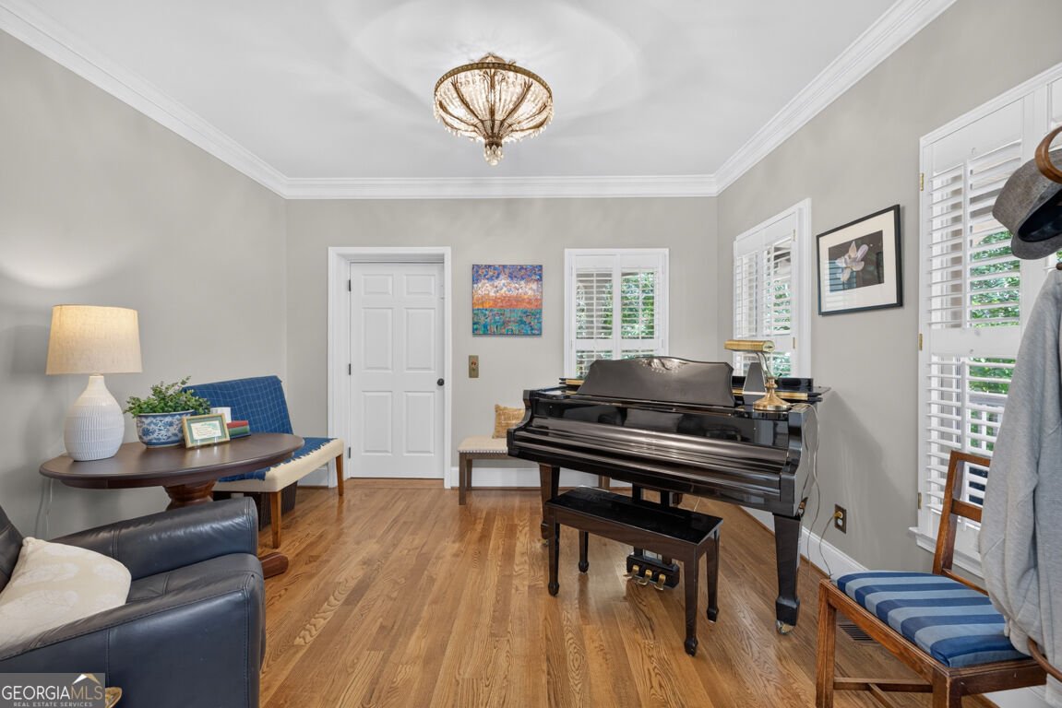
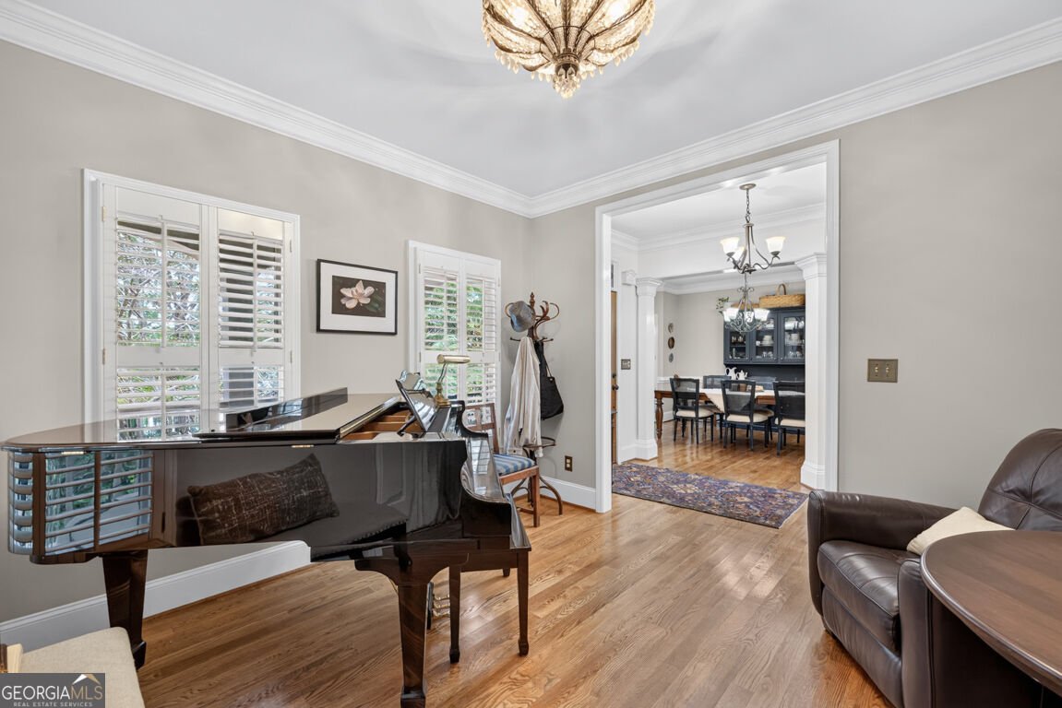
Welcome to this beautifully maintained executive traditional home in the upscale Wynterset Lakes community. Situated on a hill overlooking the neighborhood lake, this home combines timeless elegance, thoughtful updates, abundant storage, and a stunning private backyard retreat. *The beautifully landscaped backyard features mature plantings, an amazing waterfall, two small outdoor buildings, and an expansive deck with a retractable awning-perfect for relaxing or entertaining. Recent updates include new interior and exterior paint, upgraded door hardware, new faucets and lighting, and a widened driveway. *The main level features hardwood floors throughout, an elevator for convenient stepless living, and a spacious eat-in kitchen with high-end appliances, granite countertops, extensive cabinetry and shelving, and instant hot water at the kitchen sink. The kitchen overlooks the deck, gardens, and waterfall. *The inviting family room features a brick fireplace with gas starter and built-in bookcases and opens to the oversized dining room. The main level also includes a formal living room/home office and an oversized primary suite with deck access. The luxurious primary bath offers an oversized shower, soaking tub, walk-in closet, and private water closet. *Upstairs are three spacious bedrooms, including one with an ensuite bath and two sharing an oversized Jack-and-Jill bath. *The basement offers over 1,200 square feet, with two finished rooms and additional partially finished space ready for your personal touch. Storage is abundant throughout the home, including a motorized overhead garage storage system. A unique hidden panic closet provides an additional secure space. *Wynterset Lakes offers swimming, tennis, pickleball, and a beautiful neighborhood lake. This exceptional home offers a rare combination of comfort, convenience, privacy, and beautifully designed indoor and outdoor living.
Discover this inviting 4-bedroom, 3-bath home located in the well established community of Wynterset Lakes. Thoughtfully planned, the interior provides 4,566 square feet of finished living space with an open, livable feel from room to room. The kitchen functions as the heart of the home with ample counter space, storage, and a natural connection to the main living areas. The main living areas are filled with natural light and provide an easy flow for hosting friends or enjoying quiet evenings at home. The outdoor space includes approximately 0.99 acres, ideal for gardening, outdoor activities, or simply enjoying the seasons. The property includes parking available for multiple vehicles, offering convenience for residents and guests. Set within Wynterset Lakes in Snellville, this home is close to schools, shopping, dining, and area attractions. With only a few days on the market, this property is a must see for buyers watching the area. Currently offered at $579,000, this home delivers a strong combination of space, condition, and location.

Show more
4250 Horder Court - Map & Directions
view in Google Maps
Facts & features
School District Information
High School
Middle School
Elementary School
Additional Information about
Wynterset Lakes
Association
Yes
Association Fee
$650
Association Fee Includes
Swimming
Tennis
Maintenance Grounds
Community Features
Lake
Pool
Tennis Court(s)
Neighborhood Tennis
Yes
Neighborhood Pool
Yes
Additional Information about
4250 Horder Court
County
Neighborhood
Year Built
1999
Appliances
Dishwasher
Double Oven
Oven (Wall)
Architectural Style
Traditional
Basement
Partial
Construction Materials
Concrete
Cooling
Central Air
Attic Fan
Ceiling Fan(s)
Electric
Dining Room Features
Separate Room
Exterior Features
Garden,Other
Fireplace Features
Gas Starter
Family Room
Masonry
Flooring
Carpet
Hardwood
Tile
Heating
Central
Natural Gas
Home Warranty
No
Interior Features
Bookcases
Double Vanity
Master On Main Level
Separate Shower
Soaking Tub
Other
High Ceilings
Pulldown Attic Stairs
Kitchen Features
Breakfast Area
Solid Surface Counters
Levels
Two
Financing Available
Cash
Conventional
FHA
VA Loan
Other Structures
Other,Outbuilding
Patio and Porch Features
Deck
Porch
Selling Status
Resale
Roof
Composition,Other
Rooms
Great Room
Laundry
Foyer
Other
Security Features
Smoke Detector(s)
Sewer Type
Septic Tank
Listing Conditions
Other
Total Finished Area
4,566
Total Fire Places
1
Utilities
Cable Available
Electricity Available
High Speed Internet
Natural Gas Available
Other
Phone Available
Underground Utilities
Water Available
Water Source
Public
Window Features
Double Pane Windows
Window Treatments
Master on the Main
Yes
Land Information
Lot Size
.5 to 1 Acre
Lot Size Estimated
0.99
View
Seasonal View
Garages and Parking Information
Parking Total
2
Parking Features
Garage
Tax Information
Taxes
$3,217
Tax Year
2025
Tax ID Number
R6003 083
Show more
listed by real estate agent andrea peeler and re/max center