Back

403 Old Rosser Road

Stone Mountain, GA 30087

Larry Wise
call for more info
615-738-0015
Ask a Question
Send to a Friend
Schedule a Showing
Request More Info
Smart Mortgage Options
Dalton Carter
Lender
Lic. 1566538
Office:
Direct: 678-425-4140
AP Mortgage
340 Jesse Jewell Parkway
Suite 500A
Gainesville, GA 30501
Apply for a Loan
For Sale
MLS Number 10795960
4 Bedrooms
3 Bathrooms
0 Half Baths
2,532 Square Feet *estimated
Summary of 403 Old Rosser Road
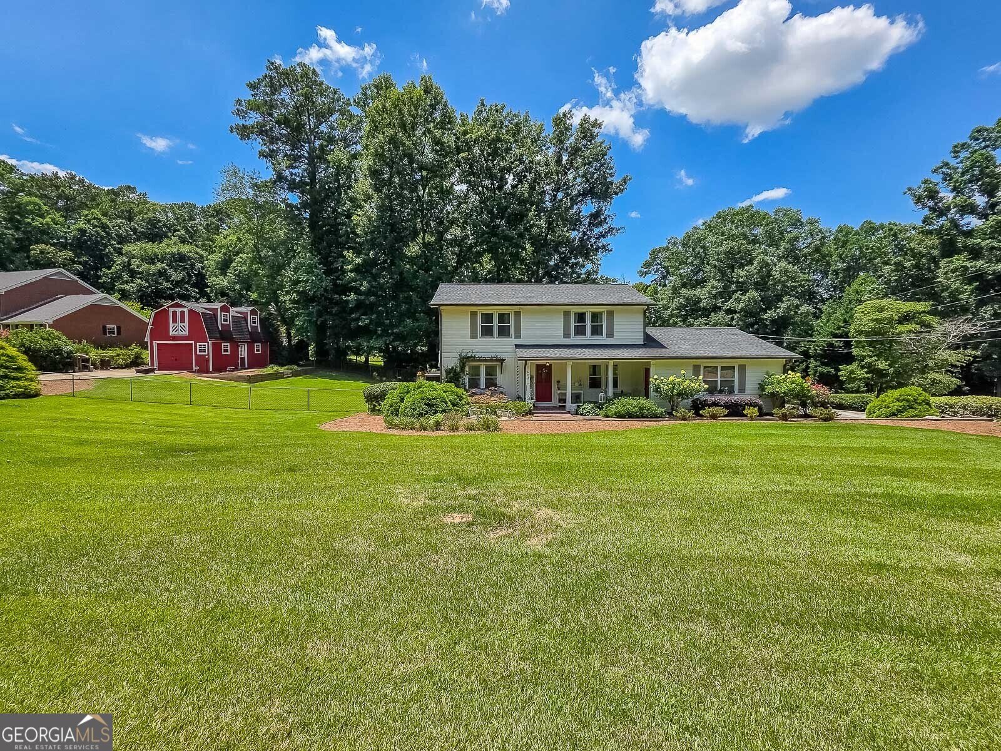
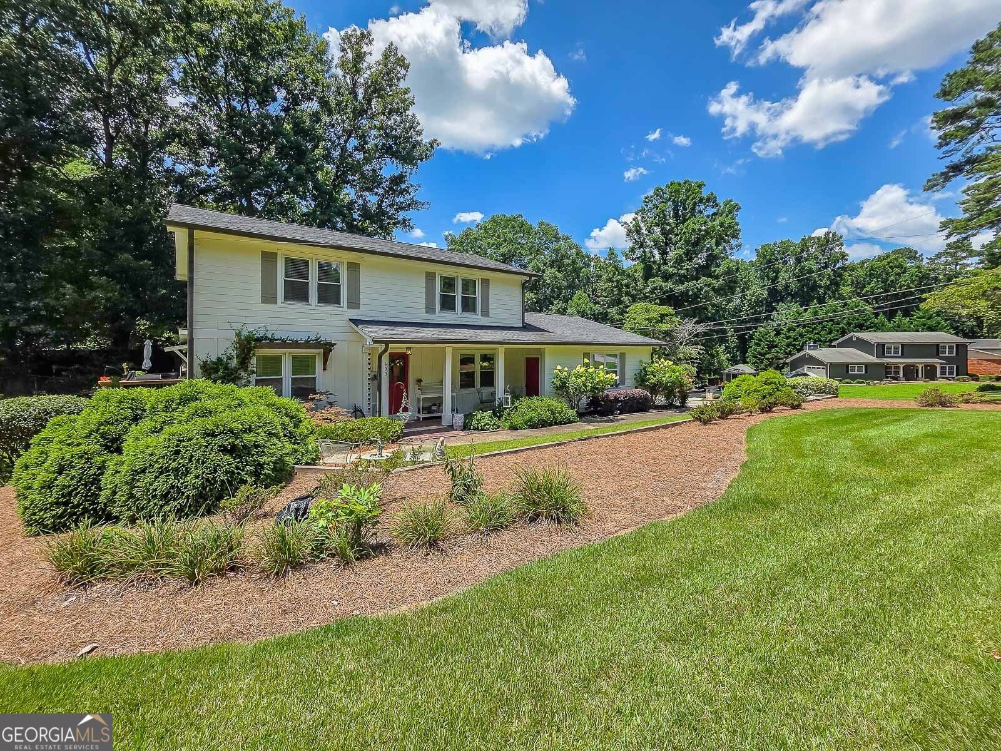
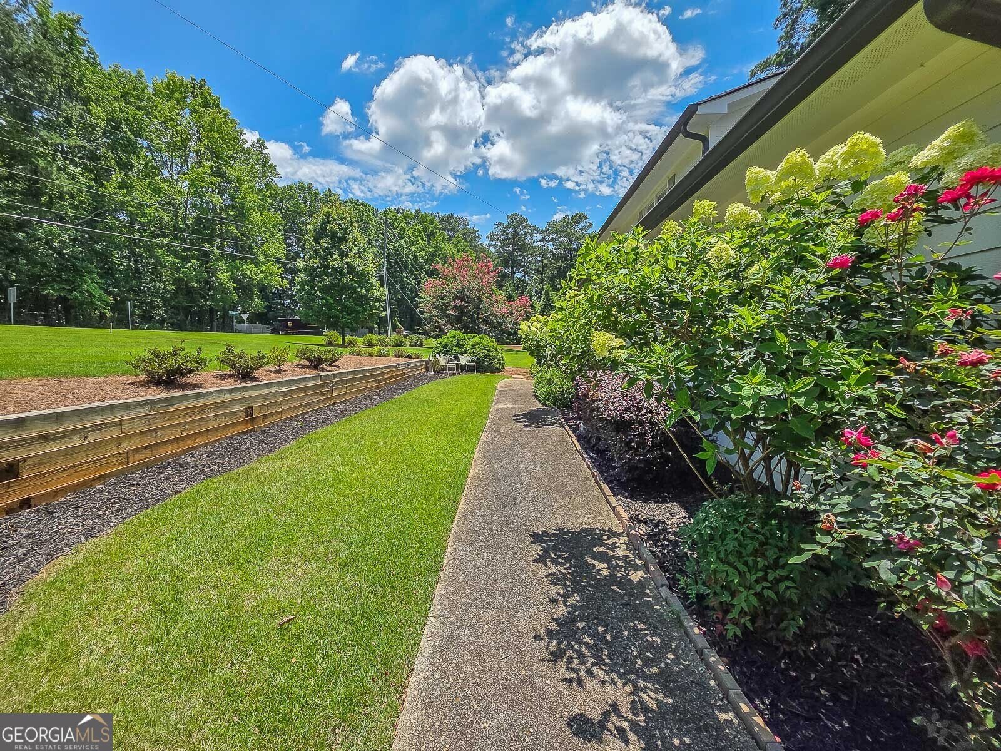
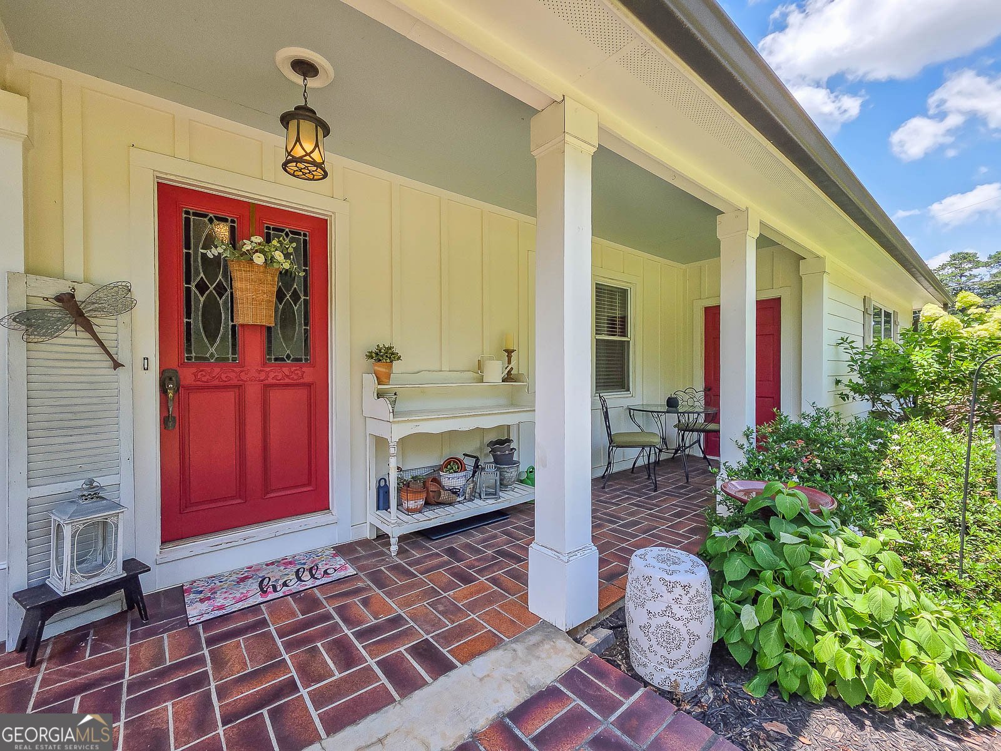
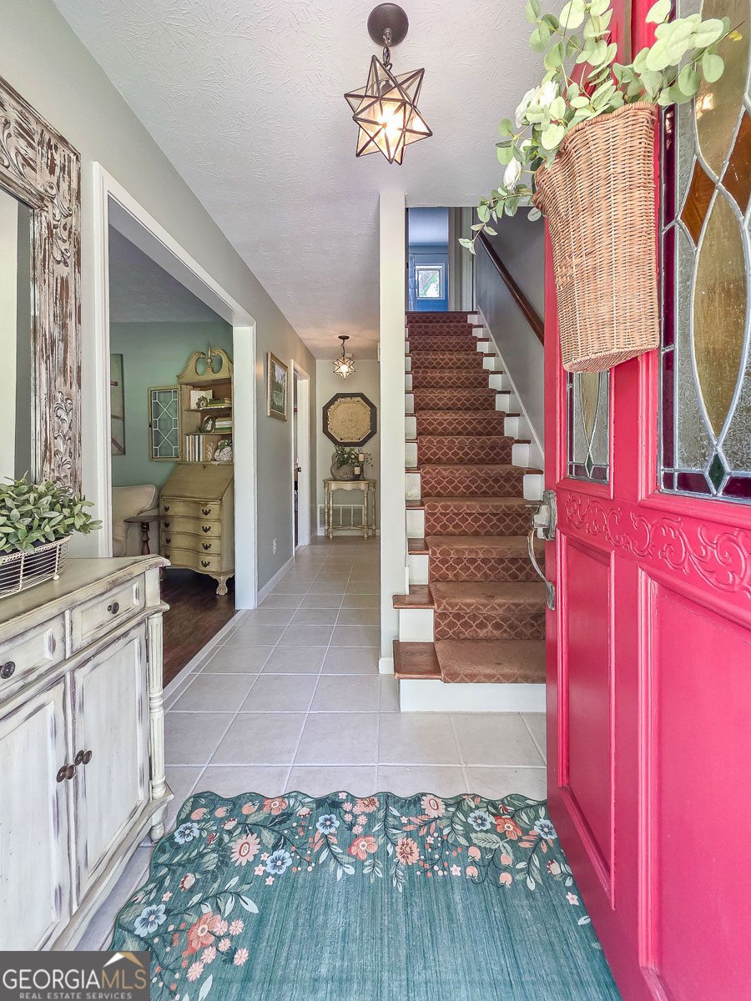
Come experience this one-of-a-kind showpiece, a stunningly remodeled and meticulously maintained Smoke Rise home, perfectly positioned on a picturesque oversized corner lot. Guests are welcomed by a charming covered front porch and a stained-glass front door that beautifully complements the home's timeless farmhouse elegance. The inviting foyer opens to an elegant formal dining room and a private home office. The spectacular gourmet chef's kitchen is truly the heart of the home and is sure to impress with gorgeous quartz countertops, a showstopping tongue-and-groove ceiling, premium stainless steel appliances, a convenient pot filler, crisp white soft-close cabinetry, an oversized center island, and an inviting breakfast and entertaining bar designed for effortless gatherings. A sunny breakfast area flows seamlessly into the warm and welcoming fireside family room, creating the perfect space for everyday living. Rich pegged hardwood floors enhance the home's designer-inspired appeal, while charming diamond-grid casement windows frame tranquil views of the wraparound deck-an outdoor oasis ideal for relaxing, entertaining, or enjoying peaceful mornings with coffee. Completing the main level are a spacious two-car garage, a spacious laundry/mudroom/pantry, a generously sized guest bedroom, and two beautifully appointed full bathrooms. Upstairs, retreat to the owner's suite, featuring a walk-in closet and a peaceful atmosphere perfect for unwinding. Two additional spacious bedrooms and a third full bathroom with abundant storage provide comfort and flexibility for family and guests alike. The professionally landscaped grounds lead to an impressive detached red barn garage with its own private driveway, an unfinished loft brimming with potential, and exceptional storage for extra vehicles, boats, motorcycles, and an RV-or transform it into the ultimate workshop, hobby space, or studio. This rare and versatile property offers the perfect blend of classic charm, modern luxury, and endless possibilities.
Welcome to this beautifully maintained 4-bedroom, 3-bath home in the sought after Smoke Rise North Clouds community of Stone Mountain. Inside, the home offers 2,532 square feet of finished living space, giving plenty of room for everyday living and easy entertaining. The kitchen was planned for both everyday meals and special occasions, with plenty of room to cook, serve, and connect. Open concept living and dining spaces create a comfortable setting for gatherings of all kinds. Outside, the property offers approximately 0.57 acres, giving ample room to relax, play, or plan future outdoor projects. With parking available for multiple vehicles, the home provides flexible options for families and visitors. Smoke Rise North Clouds offers a well established community setting in Stone Mountain with convenient access to local shopping, dining, and major routes. With approximately 16 days on the market, this home is well positioned for the next owner. At $529,900, this home is well positioned for buyers seeking value in Stone Mountain.

Show more
403 Old Rosser Road - Map & Directions
view in Google Maps
Facts & features
School District Information
High School
Middle School
Elementary School
Additional Information about
Smoke Rise North Clouds
Association
No
Community Features
Park
Street Lights
Walk To Schools
Additional Information about
403 Old Rosser Road
County
Year Built
1973
Appliances
Dishwasher
Disposal
Gas Water Heater
Microwave
Refrigerator
Architectural Style
Traditional
Foundation
Crawl Space
Construction Materials
Wood Siding
Cooling
Ceiling Fan(s)
Central Air
Dining Room Features
Seats 12+
Exterior Features
Garden
Fireplace Features
Family Room
Flooring
Hardwood
Tile
Heating
Central
Home Warranty
No
Interior Features
Beamed Ceilings
In-Law Floorplan
Pulldown Attic Stairs
Walk-In Closet(s)
Wet Bar
Kitchen Features
Breakfast Bar
Kitchen Island
Laundry Features
In Mud Room
Levels
Two
Other Structures
Barn(s),Shed(s)
Patio and Porch Features
Deck
Patio
Selling Status
Resale
Roof
Composition
Rooms
Den
Foyer
Laundry
Sewer Type
Septic Tank
Total Finished Area
2,532
Total Fire Places
1
Utilities
Cable Available
Electricity Available
High Speed Internet
Natural Gas Available
Phone Available
Sewer Available
Water Source
Public
Land Information
Lot Size
.5 to 1 Acre
Lot Features
Corner Lot
Private
Lot Size Estimated
0.57
Fencing
Back Yard
Chain Link
Fenced
Garages and Parking Information
Parking Total
2
Parking Features
Attached
Garage
Tax Information
Taxes
$6,542
Tax Year
2025
Tax ID Number
R6116 102
Show more
listed by real estate agent jacki & kristi and remax around atlanta