Back

1683 Oak Ridge Circle

Stone Mountain, GA 30087

Larry Wise
call for more info
615-738-0015
Ask a Question
Send to a Friend
Schedule a Showing
Request More Info
Smart Mortgage Options
Dalton Carter
Lender
Lic. 1566538
Office:
Direct: 678-425-4140
AP Mortgage
340 Jesse Jewell Parkway
Suite 500A
Gainesville, GA 30501
Apply for a Loan
For Sale
MLS Number 10866606
4 Bedrooms
4 Bathrooms
0 Half Baths
3,478 Square Feet *estimated
Summary of 1683 Oak Ridge Circle
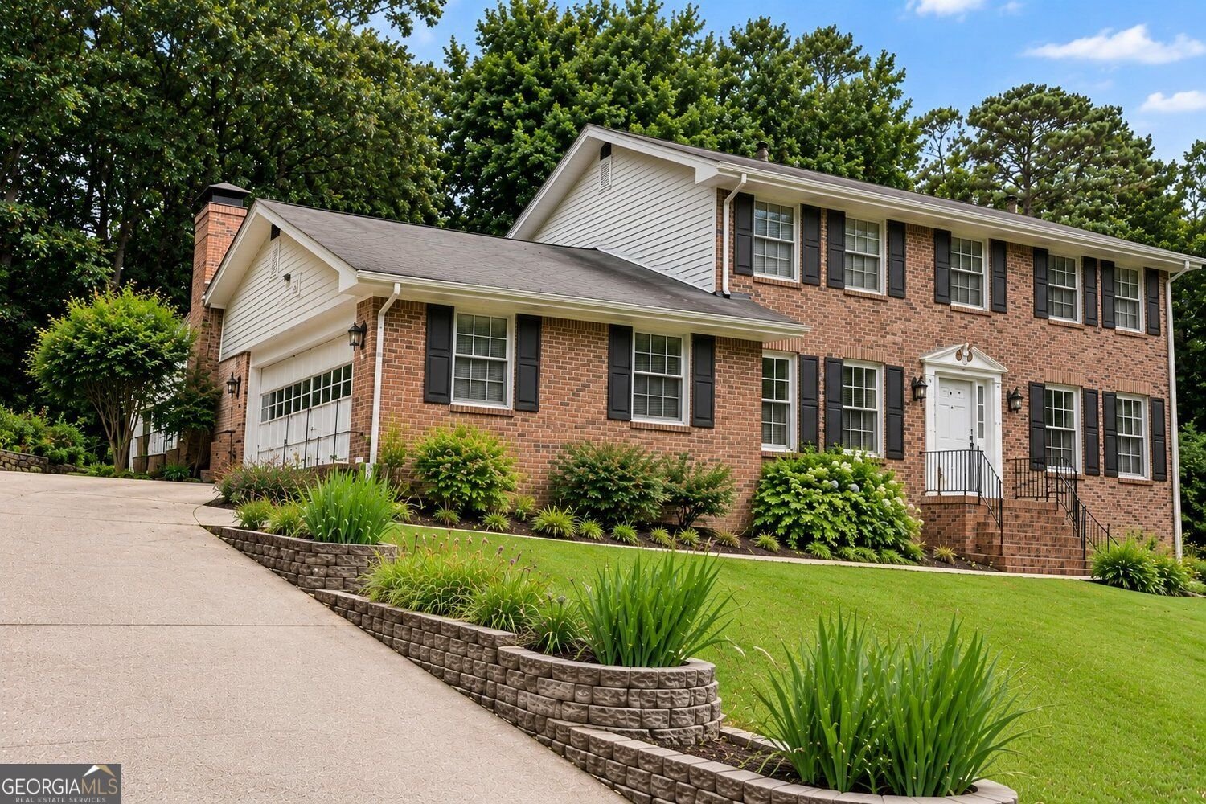
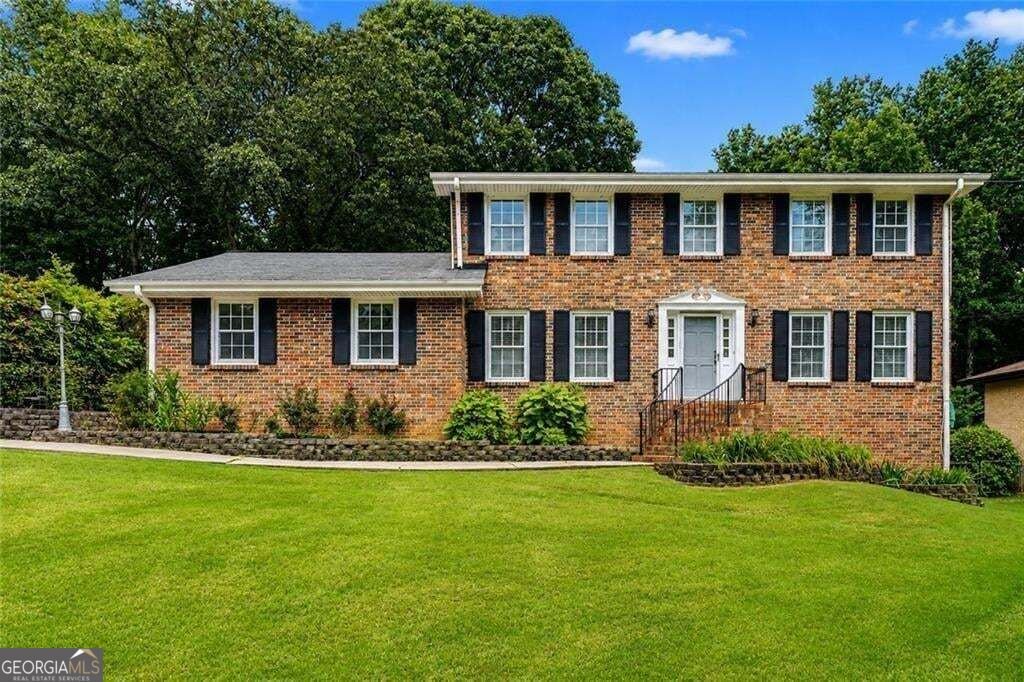
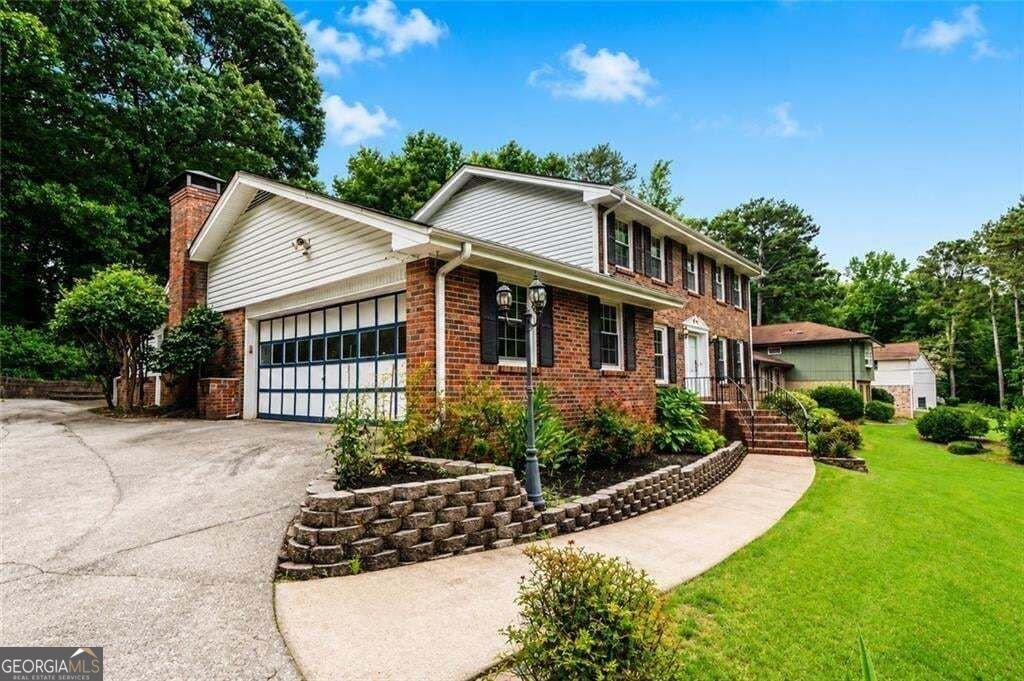
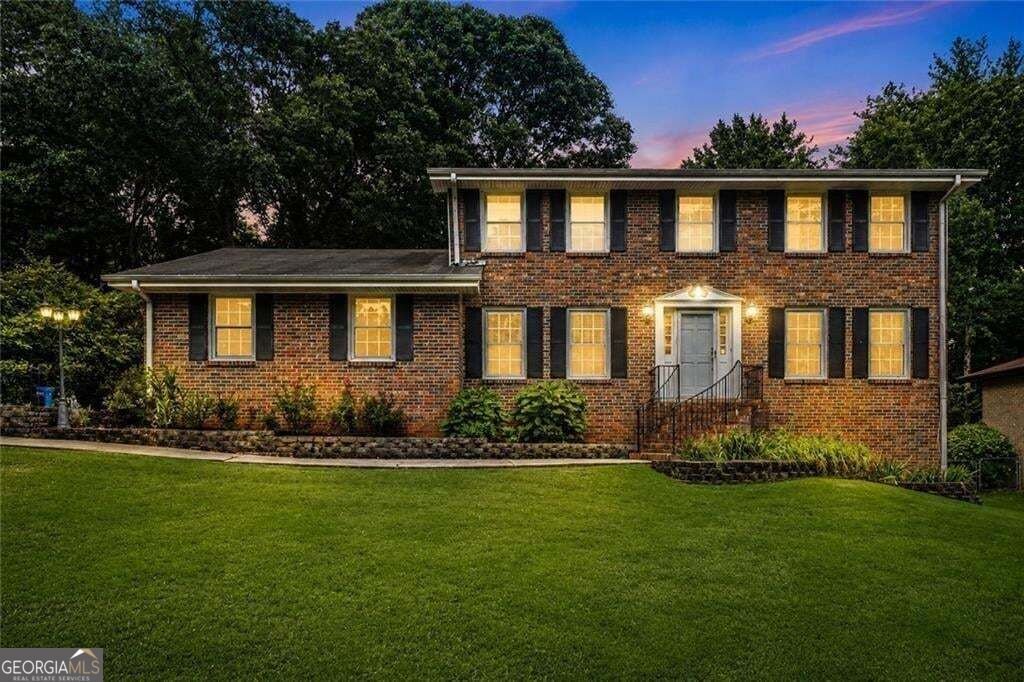
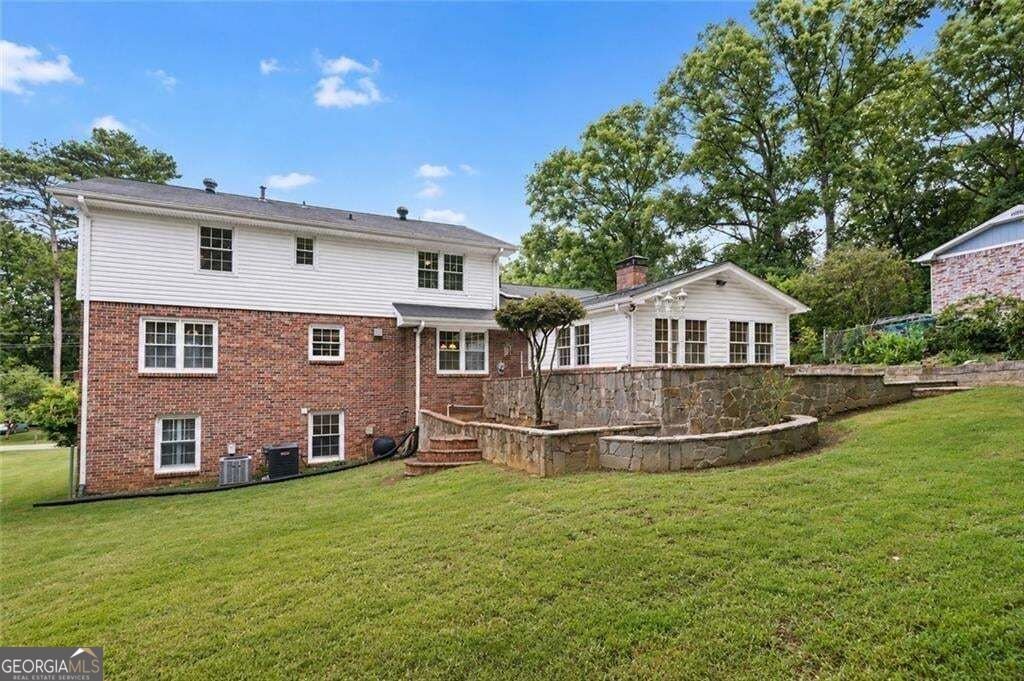
SPACE, FLEXIBILITY AND OPTIONS - ALL IN ONE HOME. Set on a generous lot with room to spread out and enjoy the outdoors, this 4-bedroom, 4-bath home offers something increasingly hard to find: space that can truly adapt to the way you live. The main level is designed for both everyday comfort and gathering, with an open kitchen that connects naturally to the living areas and multiple spaces that can shift with your needs. Just beyond, the sunroom creates a quiet spot to start the morning, settle in with a book or simply enjoy views of the surrounding property. Downstairs adds an entirely different dimension to the home. The finished lower level includes a private apartment with its own exterior entrance, opening the door to multigenerational living, extended-stay guests, potential rental income or a more independent living arrangement. An additional bonus room offers even more possibilities - home office, gym, media room, creative space or whatever fits your lifestyle. Outside, the spacious lot provides privacy and breathing room while still being part of an established community. There is plenty of space to entertain, garden, play or simply enjoy having a little more distance between you and the neighbors. Located in the sought-after Parkview High School district and convenient to parks, shopping, dining and major commuter routes, this home brings together location, land and versatility in a way that isn't easy to duplicate. If you've been looking for a home with room to live now and flexibility for what comes next, this one deserves another look. Furnished photos are virtually staged.
Set in the popular Stillwood Forest Unit 2 neighborhood, this 4-BR, 4-BA home offers a comfortable blend of space, style, and function. Inside, the home offers 3,478 square feet of finished living space, giving plenty of room for everyday living and easy entertaining. The kitchen was planned for both everyday meals and special occasions, with plenty of room to cook, serve, and connect. Open concept living and dining spaces create a comfortable setting for gatherings of all kinds. Outside, the property offers approximately 0.74 acres, giving ample room to relax, play, or plan future outdoor projects. With parking available for multiple vehicles, the home provides flexible options for families and visitors. Stillwood Forest Unit 2 offers a well established community setting in Stone Mountain with convenient access to local shopping, dining, and major routes. With roughly 11 days on the market, this property stands out for condition and location. With an asking price of $468,000, this property represents an appealing opportunity in the current market.

▾ Show more
1683 Oak Ridge Circle - Map & Directions
view in Google Maps
Facts & features
School District Information
High School
Middle School
Elementary School
Additional Information about
Stillwood Forest Unit 2
Association
No
Additional Information about
1683 Oak Ridge Circle
County
Year Built
1974
Appliances
Dishwasher
Refrigerator
Architectural Style
Colonial
Basement
Finished
Exterior Entry
Construction Materials
Wood Siding
Cooling
Central Air
Dining Room Features
Separate Room
Exterior Features
Garden,Other
Fireplace Features
Masonry
Flooring
Tile
Carpet
Heating
Forced Air
Home Warranty
No
Interior Features
Bookcases
Double Vanity
Walk-In Closet(s)
Split Bedroom Plan
Tile Bath
Separate Shower
In-Law Floorplan
Kitchen Features
Kitchen Island
Pantry
Second Kitchen
Laundry Features
In Kitchen
Levels
Three Or More
Financing Available
Cash
Conventional
Other Structures
Workshop
Patio and Porch Features
Porch
Selling Status
Resale
Roof
Composition
Rooms
Bonus Room
Sun Room
Security Features
Smoke Detector(s)
Sewer Type
Septic Tank
Listing Conditions
Other
Total Finished Area
3,478
Total Fire Places
1
Utilities
Electricity Available
Water Available
Sewer Connected
Water Source
Public
Finished Basement
Yes
Land Information
Lot Size
.5 to 1 Acre
Lot Size Estimated
0.74
Fencing
Privacy
Garages and Parking Information
Parking Total
2
Parking Features
Garage
Tax Information
Taxes
$1,007
Tax Year
2025
Tax ID Number
R6075 104
▾ Show more
listed by real estate agent rochelle bradford and bhgre metro brokers