Back

4998 Hidden Branch Drive

Sugar Hill, GA 30518

Larry Wise
call for more info
615-738-0015
Ask a Question
Send to a Friend
Schedule a Showing
Request More Info
Smart Mortgage Options
Dalton Carter
Lender
Lic. 1566538
Office:
Direct: 678-425-4140
AP Mortgage
340 Jesse Jewell Parkway
Suite 500A
Gainesville, GA 30501
Apply for a Loan
For Sale
MLS Number 10736863
5 Bedrooms
5 Bathrooms
1 Half Baths
3,995 Square Feet *estimated
Summary of 4998 Hidden Branch Drive
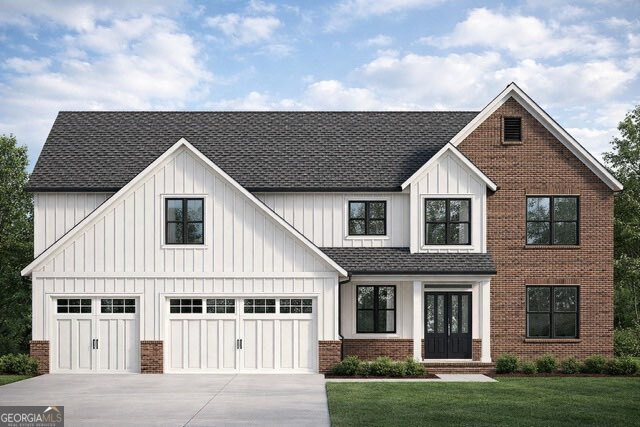
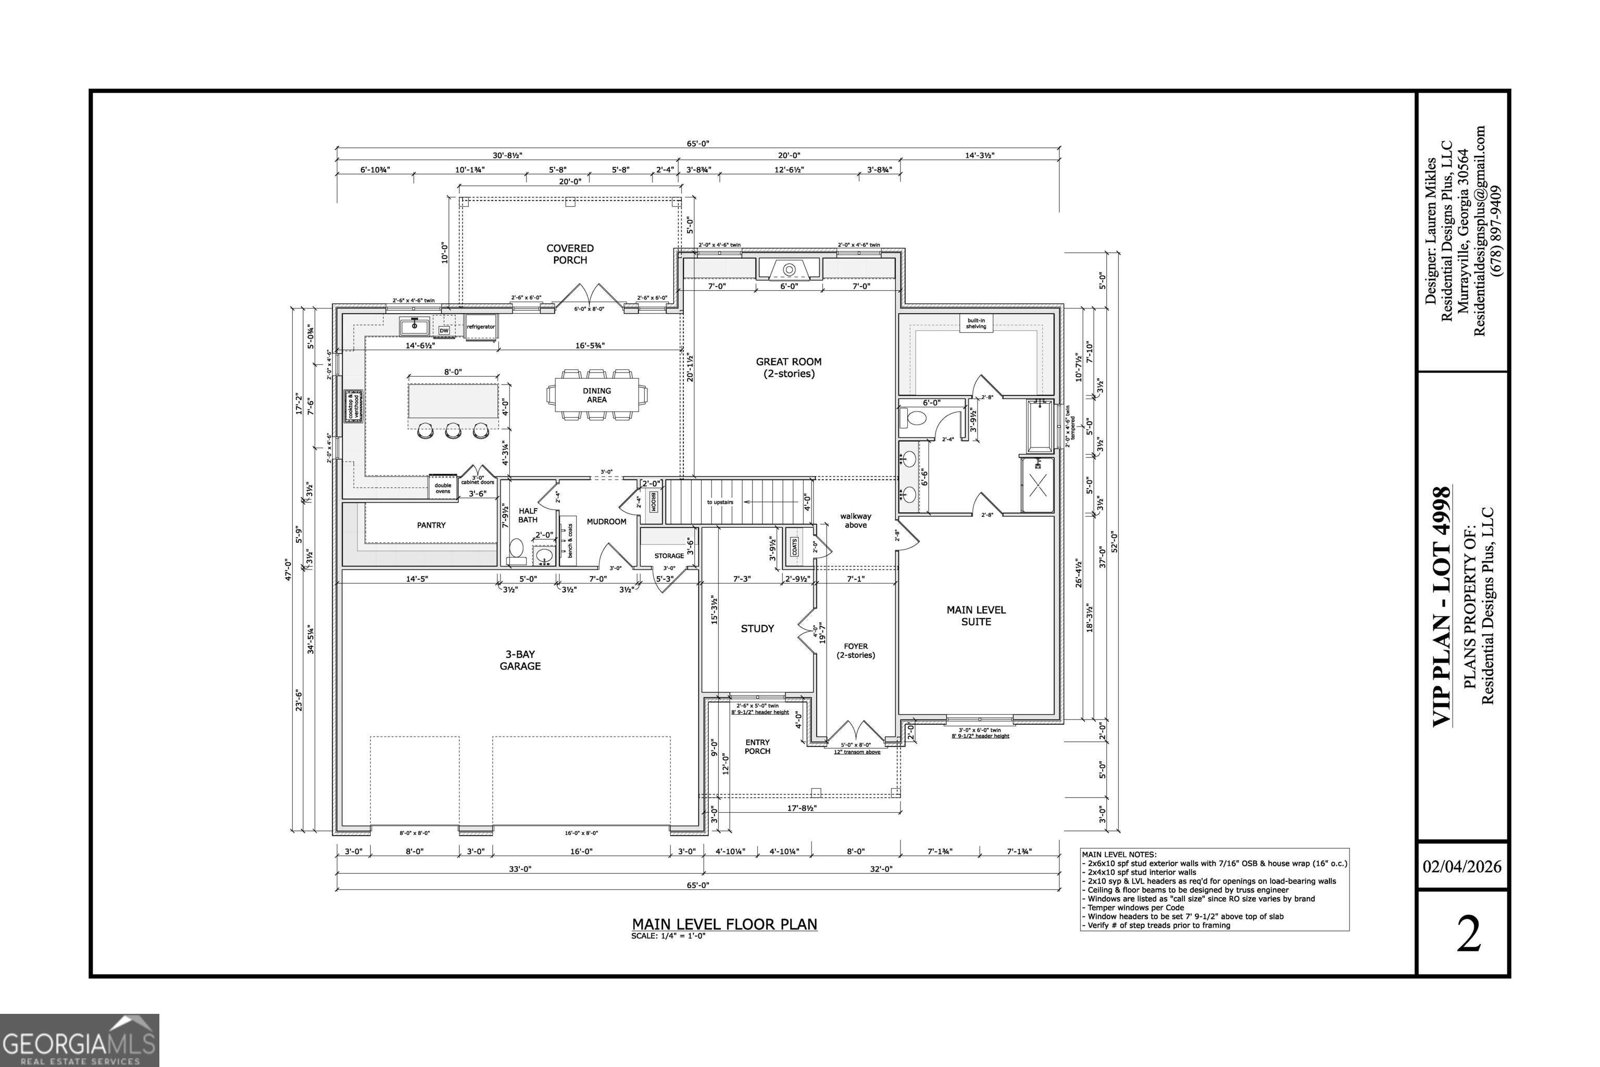
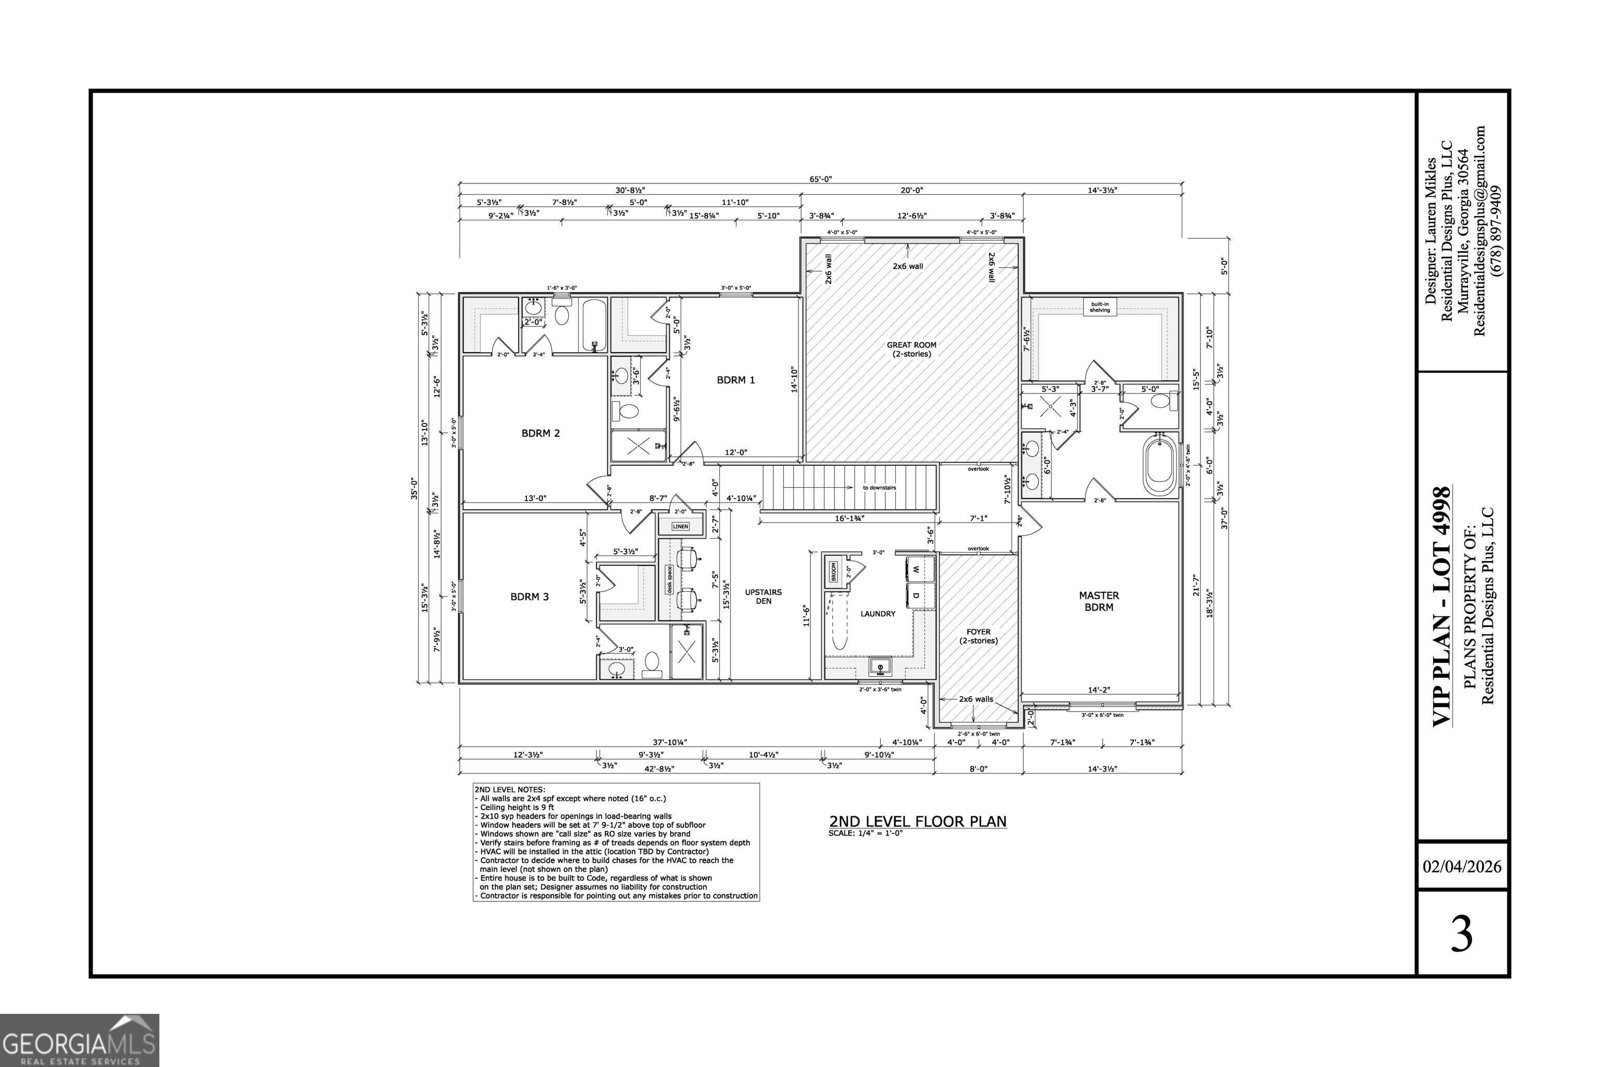
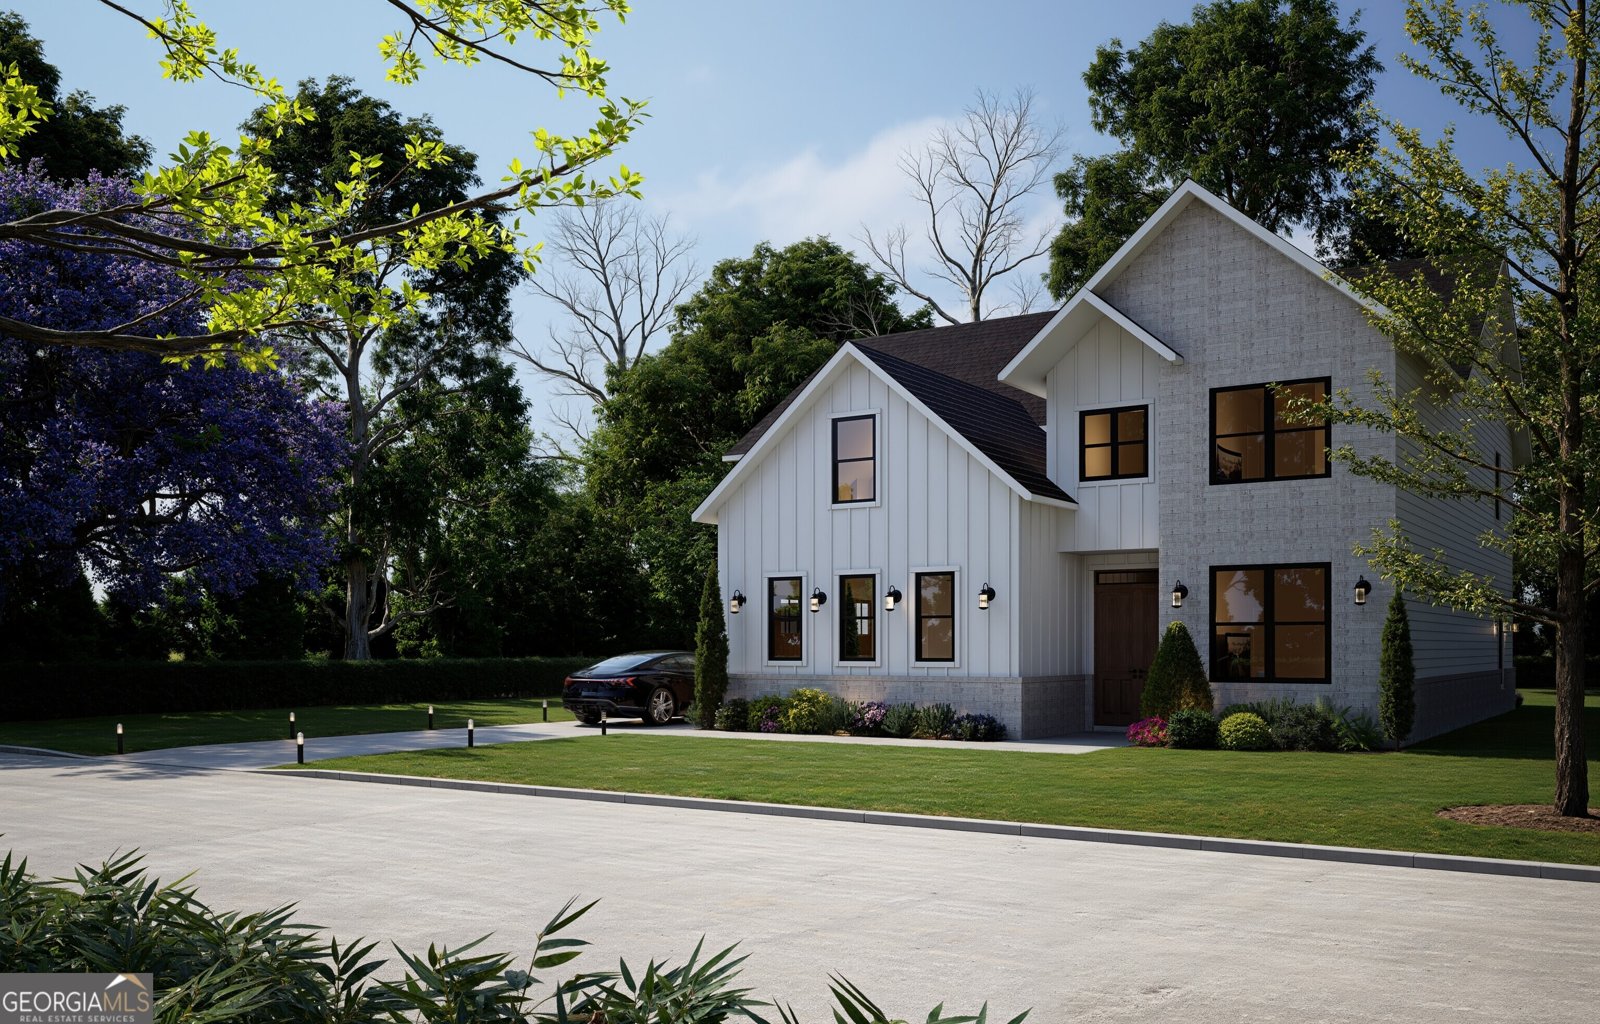
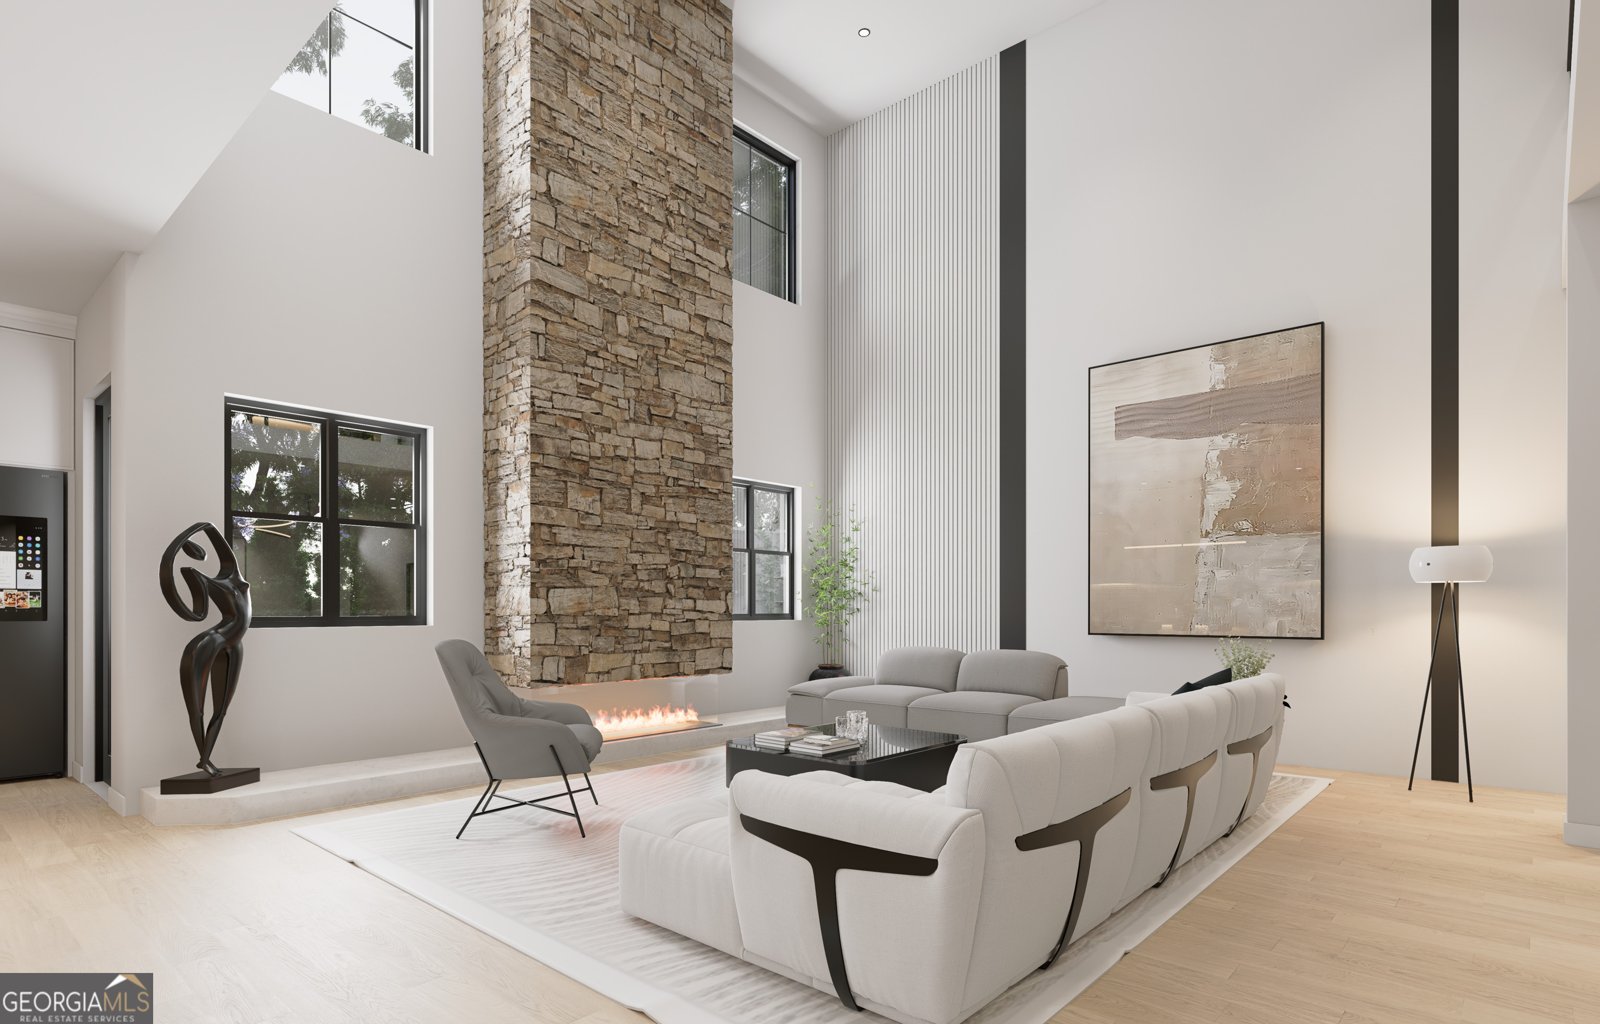
Step through the front door and you're immediately welcomed by a breathtaking two-story foyer that sets the tone for the elegance, openness, and refined design found throughout the home. Just off the foyer, a private study creates the ideal space for a home office, library, or quiet retreat. Opposite the study, a thoughtfully designed main-level suite offers exceptional flexibility, perfect for guests, multigenerational living, or a luxurious owner's retreat on the main floor. Further inside, the home unfolds into a spectacular two-story great room filled with natural light and designed to serve as the heart of everyday living and entertaining. Seamlessly connected to this space is a beautifully appointed chef's kitchen featuring an oversized island, expansive prep areas, and a generous walk-in pantry. Whether hosting gatherings or enjoying everyday moments, the adjoining dining area flows effortlessly toward the covered rear porch, creating a seamless indoor-outdoor living experience. Every detail balances comfort with functionality, from the well-designed mudroom and ample storage spaces to the spacious three-car garage that delivers convenience without compromising style. Upstairs, the home continues to impress with a luxurious owner's suite designed as a private sanctuary, complete with a spa-inspired bath and oversized walk-in closets. Additional bedrooms are strategically positioned for privacy and comfort, while a central upstairs den provides flexible space for a media room, lounge, or play area. An open overlook to the great room below enhances the home's airy feel and architectural character. Designed for both grand entertaining and everyday living, this residence offers a lifestyle defined by sophistication, comfort, and thoughtful craftsmanship. Located in the heart of Sugar Hill, Hidden Branch places you within one of the area's most desirable communities, known for its convenience, strong sense of community, and exceptional quality of life. Families will appreciate access to highly regarded schools including Sugar Hill Elementary, Lanier Middle, and Lanier High School. This is more than a home, it's a statement of lifestyle, comfort, and timeless design. Welcome to Hidden Branch. "All renderings, floor plans, site plans, elevations, virtual tours, and visual representations are conceptual in nature and are for illustrative purposes only. Actual construction, materials, finishes, dimensions, features, landscaping, colors, and specifications may vary from those shown."
Set in the popular Hidden Branch Estates neighborhood, this 5-BR, 5-BA home offers a comfortable blend of space, style, and function. Inside, the home offers 3,995 square feet of finished living space, giving plenty of room for everyday living and easy entertaining. A bright, open kitchen offers generous workspace, storage, and a direct view into the main gathering spaces. Open concept living and dining spaces create a comfortable setting for gatherings of all kinds. The outdoor space includes approximately 0.71 acres, ideal for gardening, outdoor activities, or simply enjoying the seasons. The property includes parking available for multiple vehicles, offering convenience for residents and guests. Set within Hidden Branch Estates in Sugar Hill, this home is close to schools, shopping, dining, and area attractions. Currently listed for about 40 days, this property combines space, style, and value. With an asking price of $1,099,800, this property represents an appealing opportunity in the current market.

Show more
4998 Hidden Branch Drive - Map & Directions
view in Google Maps
Facts & features
School District Information
High School
Middle School
Elementary School
Additional Information about
Hidden Branch Estates
Association
No
Additional Information about
4998 Hidden Branch Drive
County
Neighborhood
Year Built
2026
Appliances
Dishwasher
Disposal
Double Oven
Microwave
Oven/Range (Combo)
Stainless Steel Appliance(s)
Architectural Style
Traditional
Foundation
Slab
Construction Materials
Brick
Vinyl Siding
Cooling
Central Air
Dining Room Features
Dining Rm/Living Rm Combo,Seats 12+
Exterior Features
Balcony,Other
Fireplace Features
Factory Built
Other
Flooring
Hardwood
Laminate
Other
Tile
Heating
Central
Home Warranty
Yes
Interior Features
Double Vanity
Master On Main Level
Walk-In Closet(s)
Kitchen Features
Breakfast Area
Breakfast Bar
Kitchen Island
Pantry
Solid Surface Counters
Walk-in Pantry
Laundry Features
Upper Level
Levels
Two
Financing Available
Cash
Conventional
FHA
VA Loan
Patio and Porch Features
Deck
Patio
Porch
Selling Status
New Construction
Roof
Composition
Rooms
Foyer
Great Room
Office
Other
Sewer Type
Public Sewer
Total Finished Area
3,995
Total Fire Places
1
Utilities
Cable Available
Electricity Available
Natural Gas Available
Sewer Available
Underground Utilities
Water Source
Public
New Construction
Yes
Master on the Main
Yes
Land Information
Lot Size
.5 to 1 Acre
Lot Features
Private
Lot Size Estimated
0.71
Water Front Features
No Dock Or Boathouse
Garages and Parking Information
Parking Total
3
Parking Features
Attached
Garage
Kitchen Level
Tax Information
Taxes
$25
Tax Year
2025
Tax ID Number
R7290 129
Show more
listed by real estate agent mike okundaye and foresight real estate group