Back

4634 Camber Well Lane

Suwanee, GA 30024

Larry Wise
call for more info
615-738-0015
Ask a Question
Send to a Friend
Schedule a Showing
Request More Info
More Homes In
Bayswater Common
245 Walford Court, Suwanee
Smart Mortgage Options
Dalton Carter
Lender
Lic. 1566538
Office:
Direct: 678-425-4140
AP Mortgage
340 Jesse Jewell Parkway
Suite 500A
Gainesville, GA 30501
Apply for a Loan
For Sale
MLS Number 10834552
4 Bedrooms
3 Bathrooms
0 Half Baths
3,200 Square Feet *estimated
Summary of 4634 Camber Well Lane
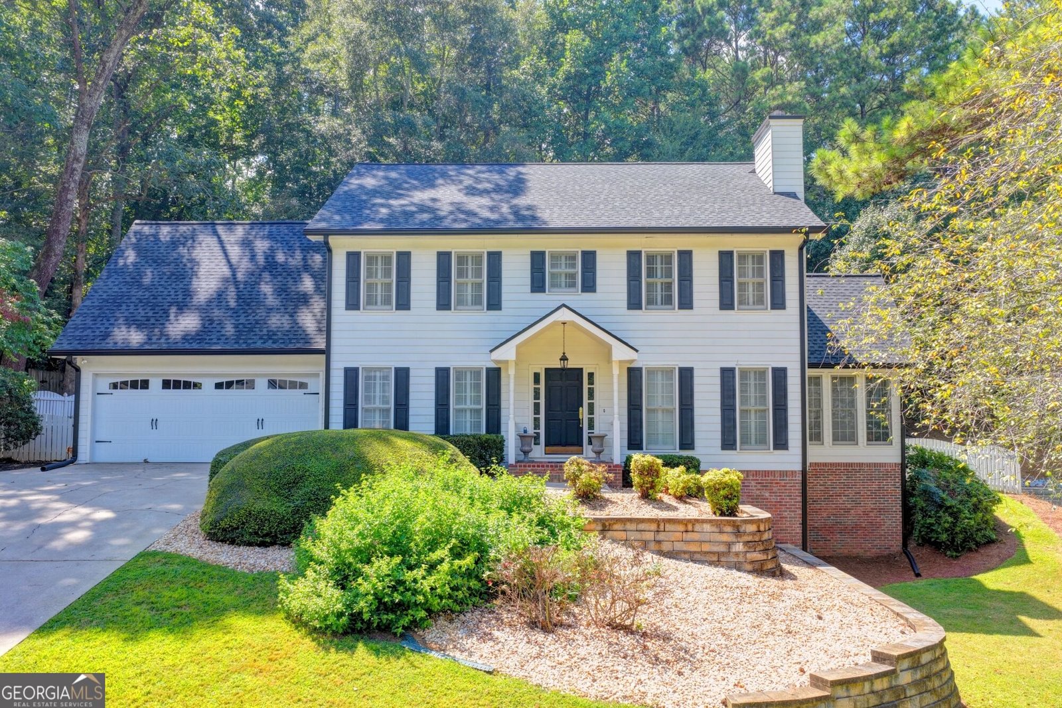
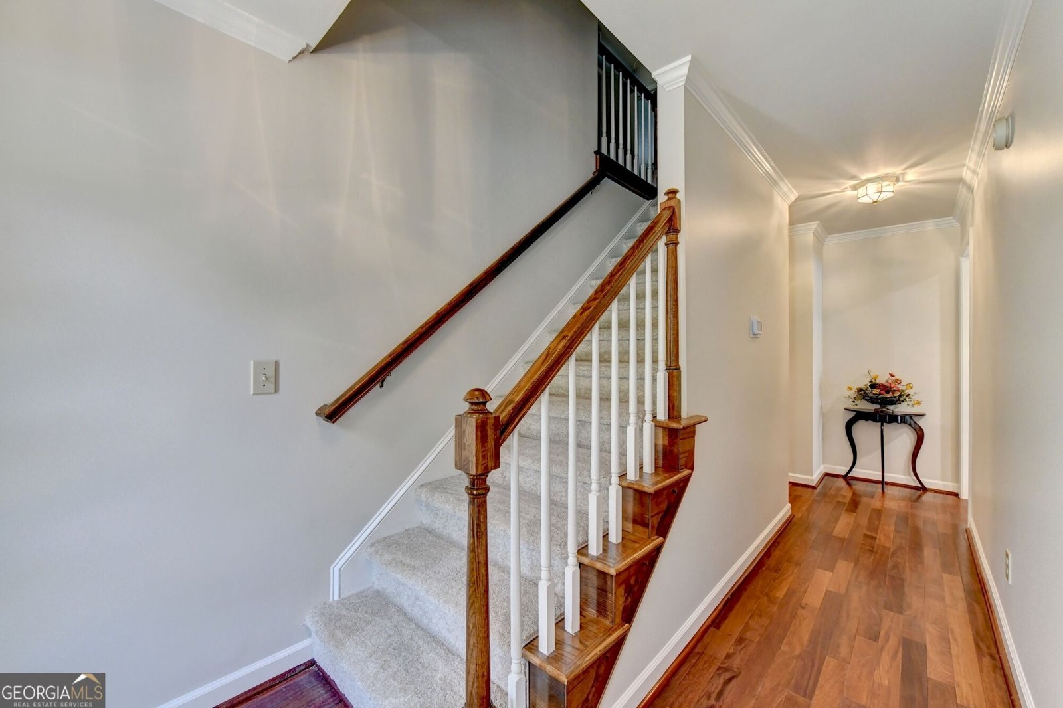
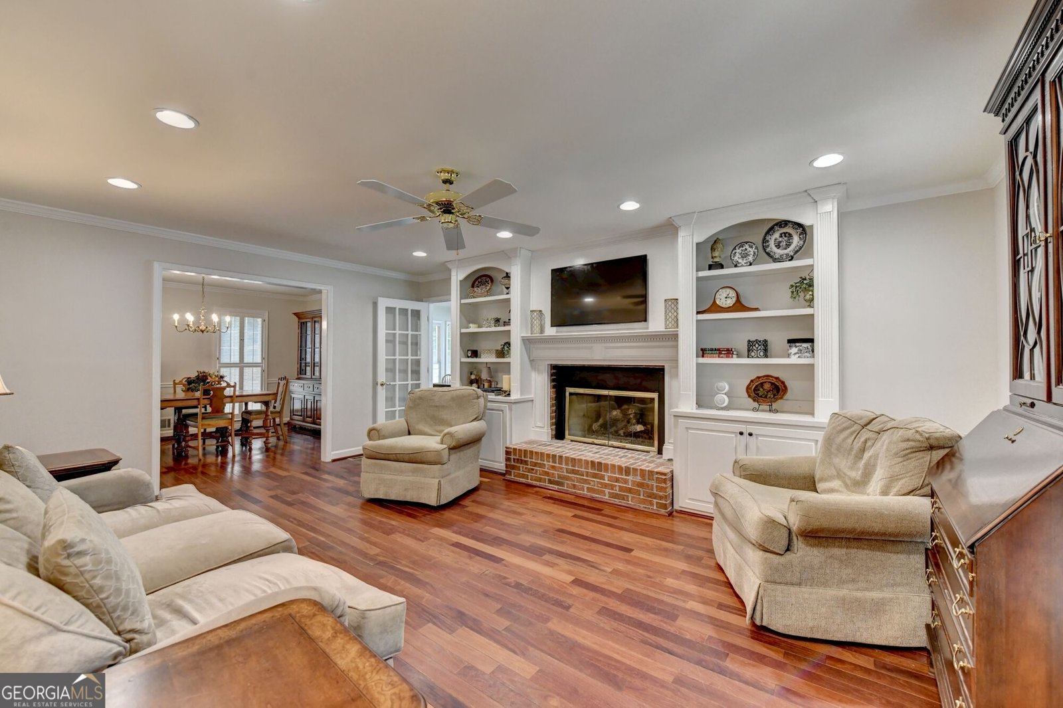
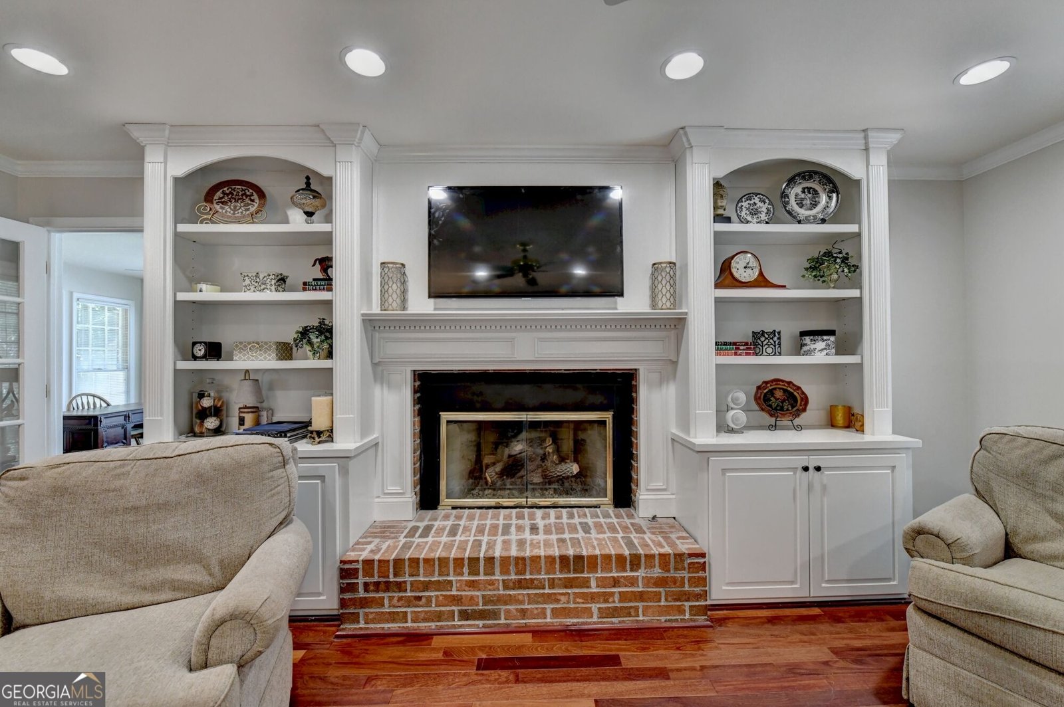
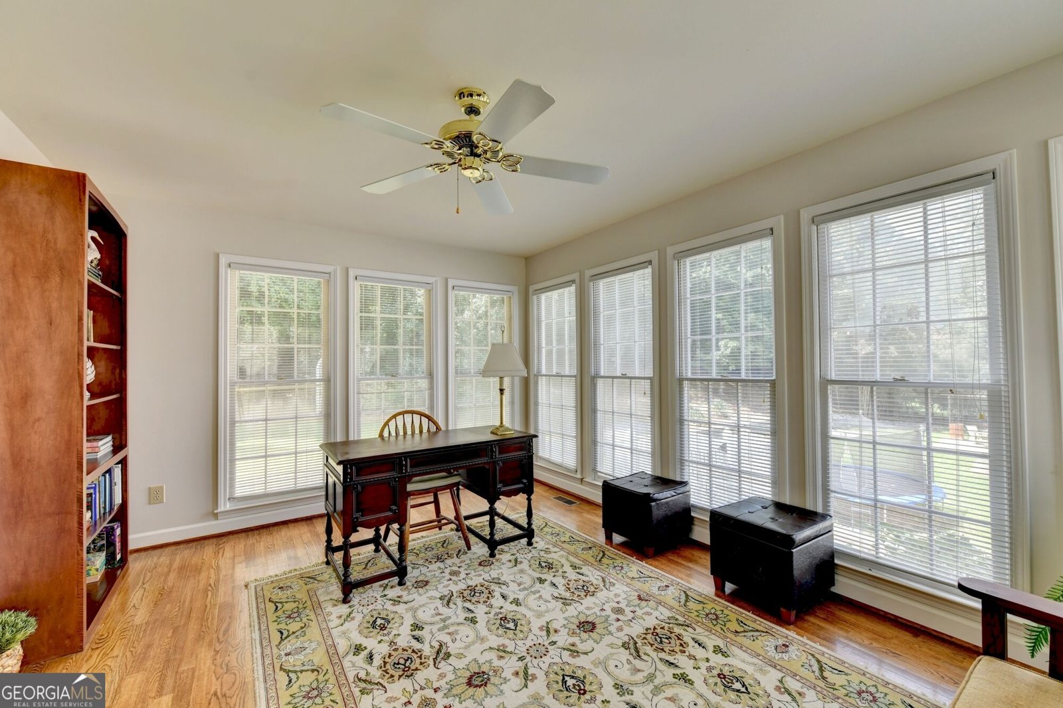
Charming COLONIAL STYLE, CUL-DE-SAC home with 4 bedrooms, 3 full baths, a sought-after MAIN-LEVEL GUEST SUITE, a spacious BONUS ROOM, and a FINISHED BASEMENT, ideally located in the highly desirable NORTH GWINNETT SCHOOL DISTRICT! Enter through the welcoming BRICK FRONT PORCH into the hardwood foyer. To your right, the spacious FAMILY ROOM features a BRICK FIREPLACE, CUSTOM BUILT-IN CABINETRY and hardwood floors. The private SUNROOM/HOME OFFICE with hardwood floors is filled with natural light from THREE SIDES OF WINDOWS that showcase views of the lush backyard. The family-sized DINING ROOM with hardwood floors and CHAIR RAIL and CROWN MOLDING make it ideal for both everyday meals and entertaining. The UPDATED KITCHEN features STAIN-GRADE CABINETRY, GRANITE countertops, STAINLESS STEEL APPLIANCES, and a TILE BACKSPLASH. The light, bright BREAKFAST ROOM is flooded with natural light through a BAYED WINDOW and accented by crown and chair rail molding. Step into the large SCREENED-IN PORCH, perfect for enjoying the peaceful backyard in every season! The MAIN-LEVEL GUEST BEDROOM offers a comfortable and convenient retreat for family or guests who prefer single-level living and features a private entry to the FULL BATH, featuring a TILE FLOOR and GRANITE COUNTERTOP. A convenient LAUNDRY ROOM and MUDROOM complete the main level. Upstairs, the spacious PRIMARY SUITE features a sitting area, ceiling fan and a luxurious SPA-STYLE BATH with DOUBLE VANITY, new QUARTZ countertops, shower with glass door, soaking tub, tile flooring and WALK-IN CLOSET. Two large additional bedrooms share a full bath with tile flooring. The expansive BONUS ROOM with VAULTED ceiling, HARDWOOD FLOORS and CLOSET offers incredible flexibility as a MEDIA ROOM, PLAYROOM, HOME OFFICE, or potential FIFTH BEDROOM. The FINISHED BASEMENT adds even more versatility with TWO LARGE FLEX SPACES perfect for hobbies, a game room, storage, or additional living space and a generously sized WORKSHOP. Outside, enjoy the privacy of the FENCED, BEAUTIFULLY LANDSCAPED BACKYARD from the SCREENED IN PORCH and brick PATIO. Mature landscaping creates a peaceful setting with plenty of room to relax and entertain. Additional highlights include a NEW ROOF AND GUTTERS, FRESH PAINT THROUGHOUT the home and NEW CARPETS! An exceptional Suwanee location just minutes from the sought-after NORTH GWINNETT SCHOOLS. This wooded home is also close to Sims Lake Park, Suwanee Town Center and downtown Sugar Hill. The neighborhood amenities include a COMMUNITY POOL, LARGE PARK and PLAYGROUND. An incredible opportunity in a PERFECTLY SITUATED NEIGHBORHOOD, this home offers exceptional value, generous space, and unbeatable convenience. Welcome home...
Welcome to 4634 Camber Well Lane in Bayswater Common, where this thoughtfully designed 4-bed, 3-bath home is ready for its next chapter. With 3,200 square feet of finished living space, this floor plan offers generous gathering spaces as well as comfortable private retreats. A bright, open kitchen offers generous workspace, storage, and a direct view into the main gathering spaces. The main living areas are filled with natural light and provide an easy flow for hosting friends or enjoying quiet evenings at home. Outside, the property offers approximately 0.67 acres, giving ample room to relax, play, or plan future outdoor projects. The property includes parking available for multiple vehicles, offering convenience for residents and guests. Set within Bayswater Common in Suwanee, this home is close to schools, shopping, dining, and area attractions. With only a few days on the market, this property is a must see for buyers watching the area. At $585,000, this home is well positioned for buyers seeking value in Suwanee.
Show more
4634 Camber Well Lane - Map & Directions
view in Google Maps
Facts & features
School District Information
High School
Middle School
Elementary School
Additional Information about
Bayswater Common
Association
Yes
Association Fee
$590
Initiation Fee
$590
Association Fee Includes
Management Fee
Swimming
Community Features
Clubhouse
Park
Playground
Pool
Street Lights
Walk To Schools
Walk To Shopping
Neighborhood Pool
Yes
Additional Information about
4634 Camber Well Lane
County
Neighborhood
Year Built
1989
Appliances
Cooktop
Dishwasher
Double Oven
Gas Water Heater
Oven (Wall)
Stainless Steel Appliance(s)
Architectural Style
Cape Cod
Traditional
Basement
Daylight
Exterior Entry
Finished
Interior Entry
Partially Finished
Construction Materials
Brick
Concrete
Cooling
Ceiling Fan(s)
Central Air
Electric
Zoned
Dining Room Features
Separate Room
Fireplace Features
Family Room
Gas Log
Gas Starter
Flooring
Carpet
Hardwood
Tile
Heating
Central
Forced Air
Natural Gas
Zoned
Home Warranty
No
Interior Features
Bookcases
Double Vanity
Roommate Plan
Separate Shower
Soaking Tub
Split Bedroom Plan
Tile Bath
Vaulted Ceiling(s)
Walk-In Closet(s)
Kitchen Features
Breakfast Bar
Breakfast Room
Pantry
Solid Surface Counters
Laundry Features
In Mud Room
Levels
Two
Patio and Porch Features
Patio
Porch
Screened
Selling Status
Resale
Roof
Composition
Rooms
Bonus Room
Family Room
Foyer
Game Room
Laundry
Office
Other
Sun Room
Security Features
Smoke Detector(s)
Sewer Type
Septic Tank
Total Finished Area
3,200
Total Fire Places
1
Utilities
Electricity Available
High Speed Internet
Natural Gas Available
Phone Available
Underground Utilities
Water Available
Water Source
Public
Window Features
Bay Window(s)
Double Pane Windows
Window Treatments
Finished Basement
Yes
Land Information
Lot Size
.5 to 1 Acre
Lot Features
Cul-De-Sac
Level
Private
Lot Size Estimated
0.67
Fencing
Back Yard
Garages and Parking Information
Parking Total
2
Parking Features
Attached
Garage
Garage Door Opener
Kitchen Level
Tax Information
Taxes
$1,083
Tax Year
2025
Tax ID Number
R7276 112
Show more
listed by real estate agent ryan assad and keller williams realty atl. partners