Back

4410 Landover Way

Suwanee, GA 30024

Larry Wise
call for more info
615-738-0015
Ask a Question
Send to a Friend
Schedule a Showing
Request More Info
More Homes In
Lansdowne
4539 Heathfield Trace, Suwanee
Smart Mortgage Options
Dalton Carter
Lender
Lic. 1566538
Office:
Direct: 678-425-4140
AP Mortgage
340 Jesse Jewell Parkway
Suite 500A
Gainesville, GA 30501
Apply for a Loan
For Sale
MLS Number 10870791
6 Bedrooms
4 Bathrooms
1 Half Baths
4,264 Square Feet *estimated
Summary of 4410 Landover Way
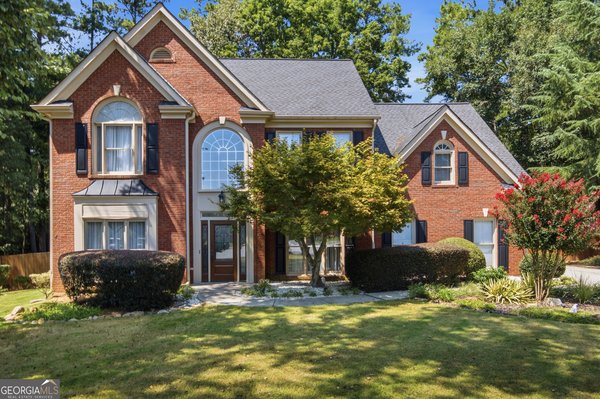
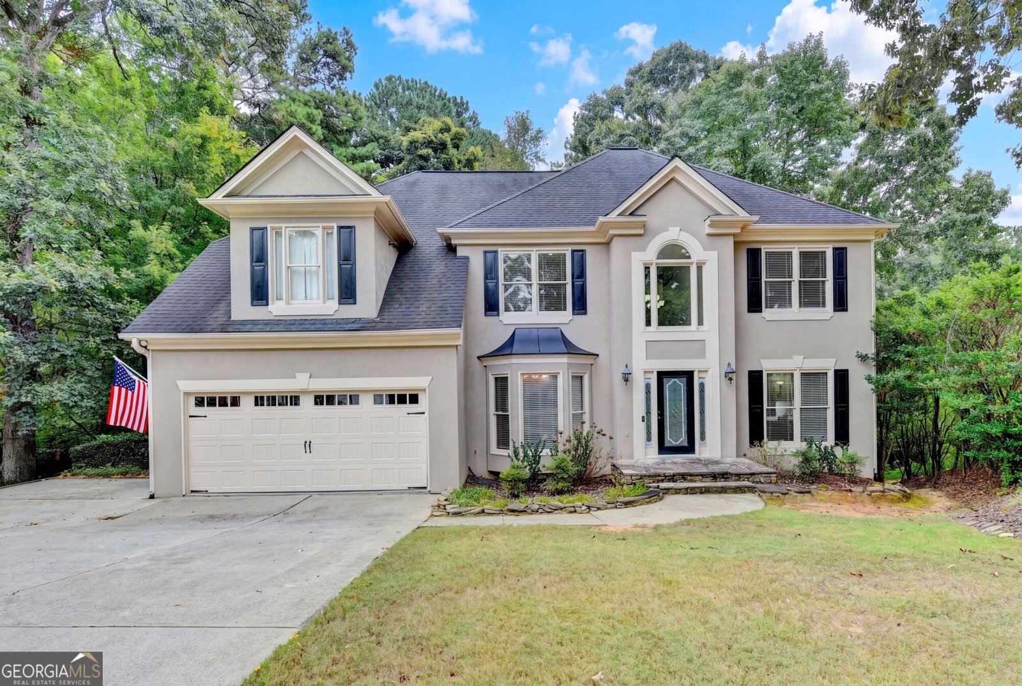
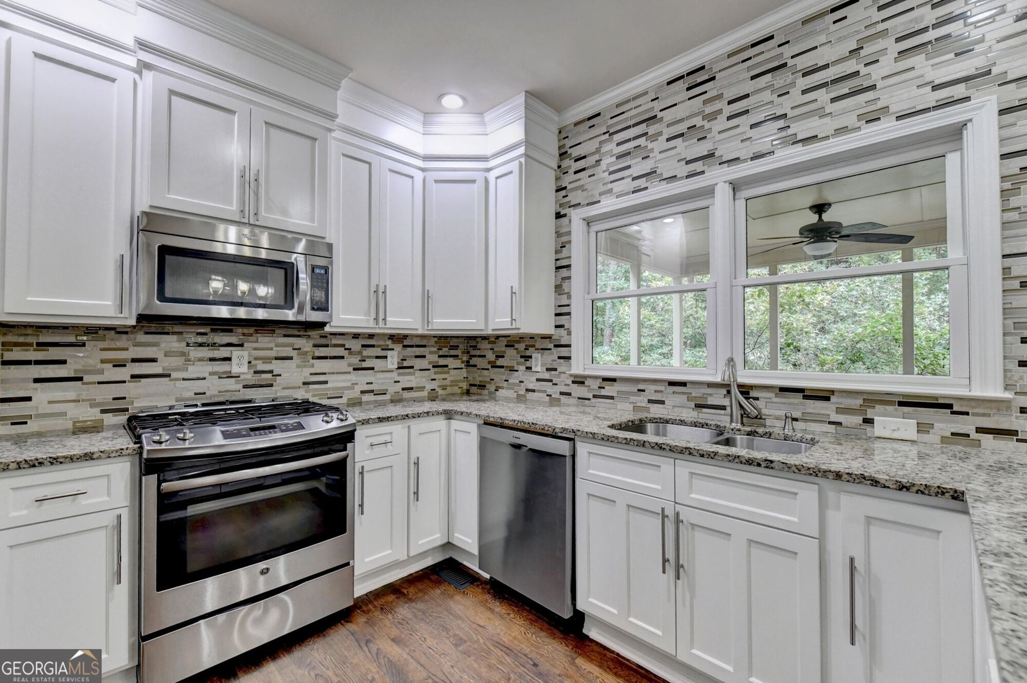
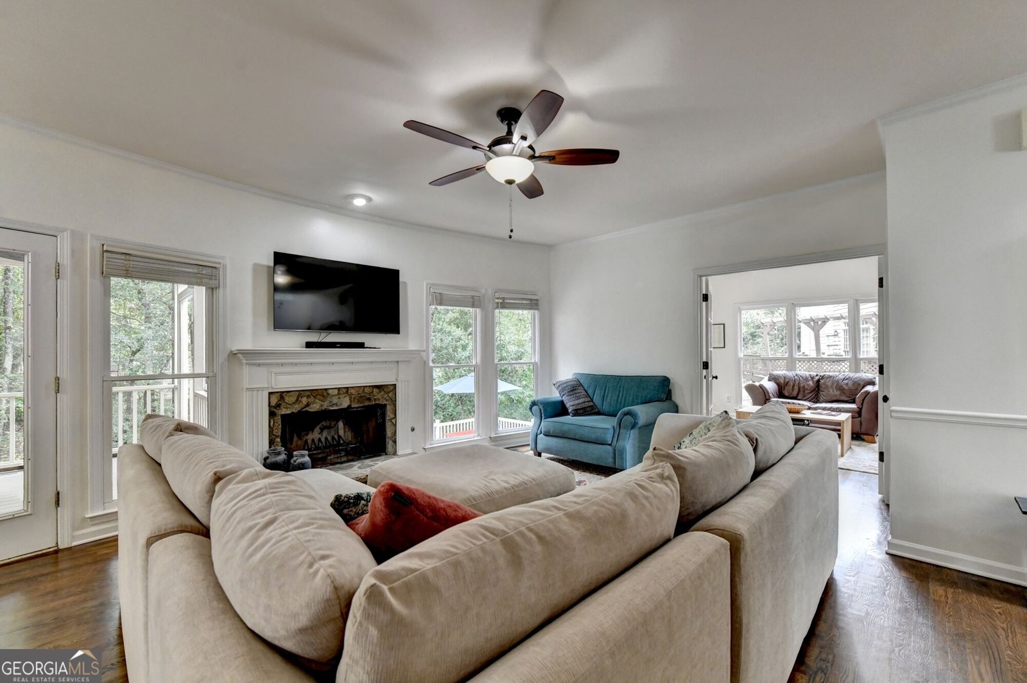
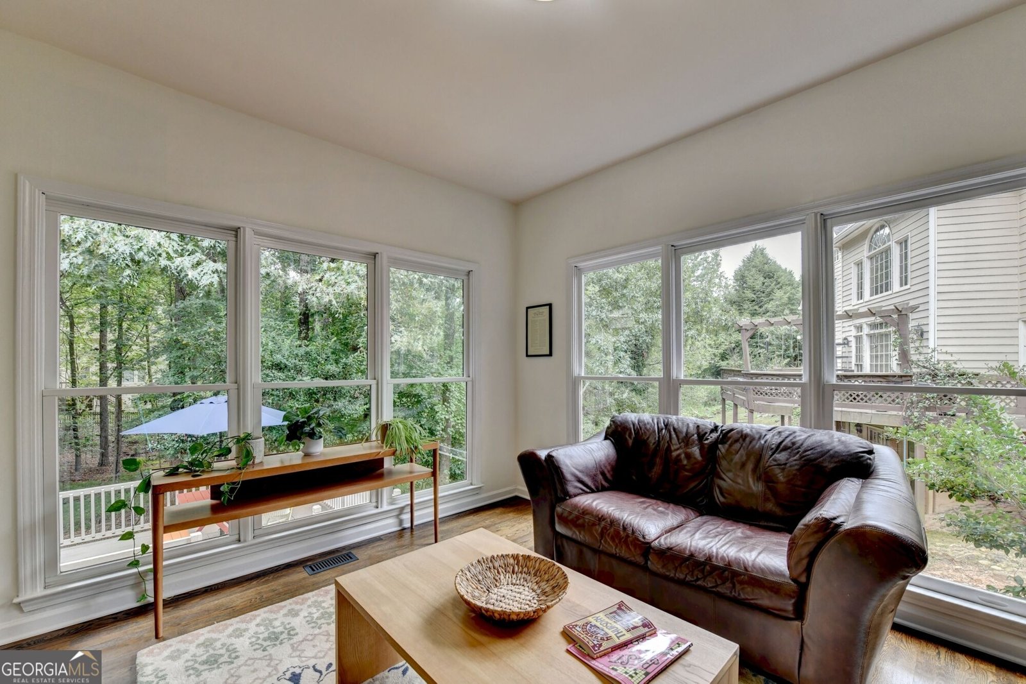
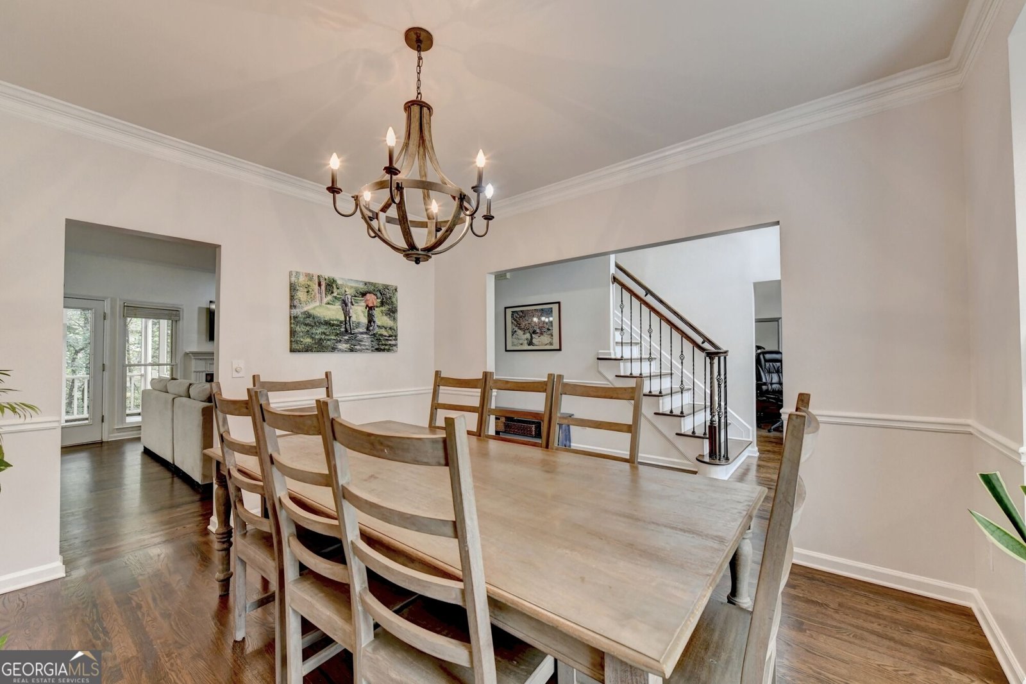
Space, Comfort, and an Unbeatable Suwanee Location! Welcome to this beautifully maintained 6-bedroom, 4.5-bath home in the desirable Lansdowne community, just off Moore Road in the heart of Suwanee. From the moment you enter the impressive two-story foyer, you'll appreciate the thoughtful details, beautiful hardwood floors throughout the main level, and inviting spaces designed for both everyday living and entertaining. The spacious family room features a beautiful stone fireplace and flows seamlessly into the updated kitchen, complete with white cabinetry, granite countertops, tile backsplash, stainless steel appliances, breakfast bar, and sunny breakfast area. A separate formal dining room provides the perfect setting for gatherings, while the light-filled sunroom, surrounded by windows overlooking the wooded backyard, offers a peaceful retreat to enjoy your morning coffee or unwind at the end of the day. One of this home's standout features is the expansive rear porch and deck, providing an incredible outdoor living space for entertaining, grilling, or simply relaxing while enjoying the privacy of the tree-lined backyard. Upstairs, the oversized primary suite features a sitting area, spacious walk-in closet, and private bath with double vanities, soaking tub, and separate shower. Three additional bedrooms and two full bathrooms complete the upper level. The finished daylight basement adds even more flexibility with two additional bedrooms, a full bathroom, and generous living space perfect for a media room, recreation area, home office, or guest accommodations. Thoughtful improvements include new carpet in the bedrooms and basement, newer HVAC systems and water heater, and beautiful hardwood flooring on the main level. Situated on a landscaped 0.4-acre lot, this home also offers access to Lansdowne's community amenities, including a swimming pool, tennis courts, clubhouse, and playground. And the location is hard to beat! Just minutes from Suwanee Town Center, you'll enjoy convenient access to Town Center Park, local restaurants, coffee shops, boutiques, community festivals, outdoor concerts, and the popular Suwanee Farmers Market. The nearby Suwanee Creek Greenway offers miles of scenic trails for walking, running, and biking, while shopping, dining, and everyday conveniences are all within easy reach. With exceptional indoor and outdoor living space, meaningful updates, and a prime location in the North Gwinnett school district, this home offers the perfect combination of comfort, convenience, and the Suwanee lifestyle. Schedule your private showing today!
Set in the popular Lansdowne neighborhood, this 6-BR, 4-BA home offers a comfortable blend of space, style, and function. Thoughtfully planned, the interior provides 4,264 square feet of finished living space with an open, livable feel from room to room. The kitchen functions as the heart of the home with ample counter space, storage, and a natural connection to the main living areas. The main living areas are filled with natural light and provide an easy flow for hosting friends or enjoying quiet evenings at home. Step outside to approximately 0.4 acres, creating a comfortable setting for outdoor living and weekend gatherings. Practical parking available for multiple vehicles makes everyday living easier for households with multiple vehicles. Residents of Lansdowne enjoy a blend of neighborhood charm and easy access to everyday conveniences. This home has been available for approximately 5 days and continues to attract interest. Currently offered at $739,900, this home delivers a strong combination of space, condition, and location.

▾ Show more
4410 Landover Way - Map & Directions
view in Google Maps
Facts & features
School District Information
High School
Middle School
Elementary School
Additional Information about
Lansdowne
Association
Yes
Association Fee
$800
Initiation Fee
$250
Association Fee Includes
Swimming
Tennis
Community Features
Clubhouse
Playground
Pool
Street Lights
Tennis Court(s)
Tennis Team
Walk To Schools
Walk To Shopping
Neighborhood Tennis
Yes
Neighborhood Pool
Yes
Additional Information about
4410 Landover Way
County
Neighborhood
Year Built
1994
Appliances
Dishwasher
Disposal
Gas Water Heater
Microwave
Oven/Range (Combo)
Stainless Steel Appliance(s)
Architectural Style
Traditional
Basement
Bath Finished
Daylight
Exterior Entry
Finished
Full
Interior Entry
Construction Materials
Stucco
Cooling
Ceiling Fan(s)
Central Air
Electric
Zoned
Dining Room Features
Separate Room
Fireplace Features
Factory Built
Family Room
Gas Starter
Flooring
Carpet
Hardwood
Tile
Heating
Central
Natural Gas
Zoned
Home Warranty
No
Interior Features
Double Vanity
High Ceilings
Pulldown Attic Stairs
Rear Stairs
Separate Shower
Soaking Tub
Tile Bath
Tray Ceiling(s)
Two Story Foyer
Vaulted Ceiling(s)
Walk-In Closet(s)
Kitchen Features
Breakfast Bar
Breakfast Room
Pantry
Solid Surface Counters
Laundry Features
Upper Level
Levels
Three Or More
Patio and Porch Features
Deck
Patio
Porch
Selling Status
Resale
Roof
Composition
Rooms
Den
Family Room
Foyer
Great Room
Laundry
Media Room
Office
Sun Room
Security Features
Smoke Detector(s)
Sewer Type
Public Sewer
Total Finished Area
4,264
Total Fire Places
1
Utilities
Cable Available
Electricity Available
High Speed Internet
Natural Gas Available
Phone Available
Sewer Connected
Underground Utilities
Water Available
Water Source
Public
Window Features
Bay Window(s)
Double Pane Windows
Finished Basement
Yes
Land Information
Lot Size
Less than .5 Acres
Lot Features
Level
Lot Size Estimated
0.4
Garages and Parking Information
Parking Total
2
Parking Features
Attached
Garage
Garage Door Opener
Kitchen Level
Tax Information
Taxes
$11,495
Tax Year
2025
Tax ID Number
R7251 072
▾ Show more
listed by real estate agent david dutton and exp realty