Back

4202 Lansmoore Crossing

Suwanee, GA 30024

Larry Wise
call for more info
615-738-0015
Ask a Question
Send to a Friend
Schedule a Showing
Request More Info
Smart Mortgage Options
Dalton Carter
Lender
Lic. 1566538
Office:
Direct: 678-425-4140
AP Mortgage
340 Jesse Jewell Parkway
Suite 500A
Gainesville, GA 30501
Apply for a Loan
For Sale
MLS Number 10805662
4 Bedrooms
3 Bathrooms
1 Half Baths
3,386 Square Feet *estimated
Summary of 4202 Lansmoore Crossing
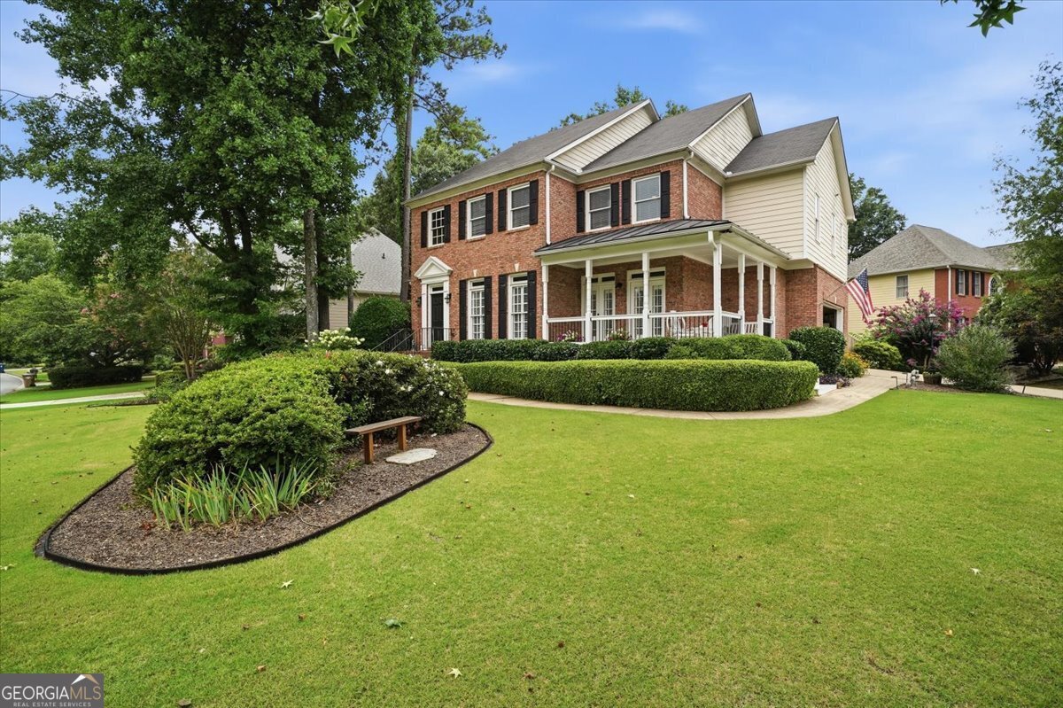
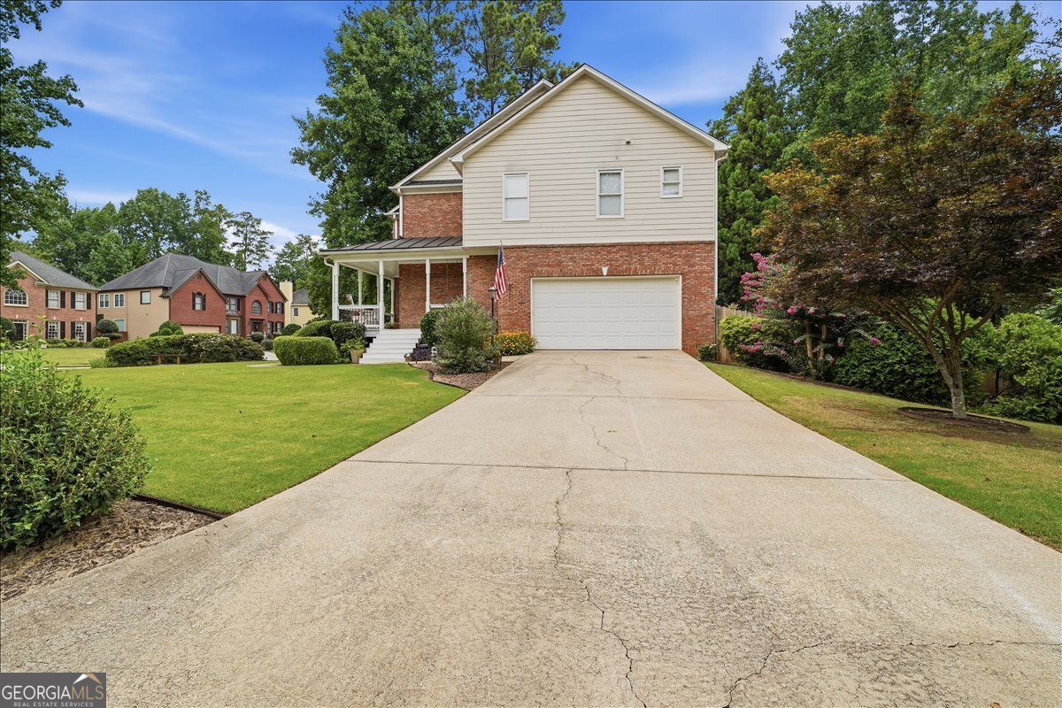
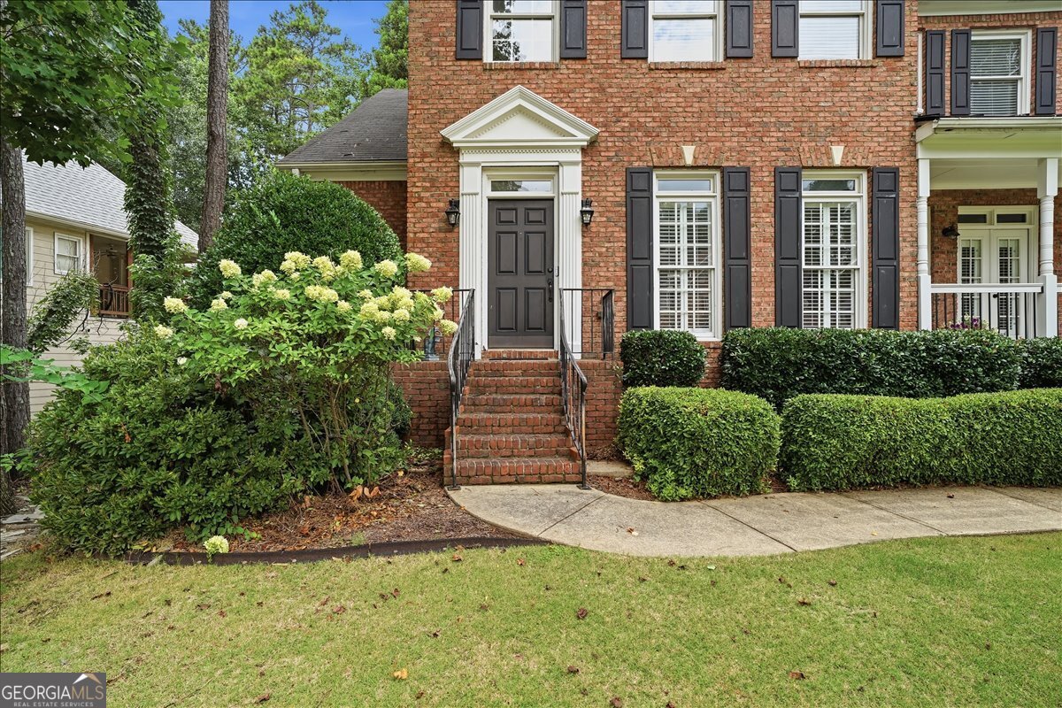
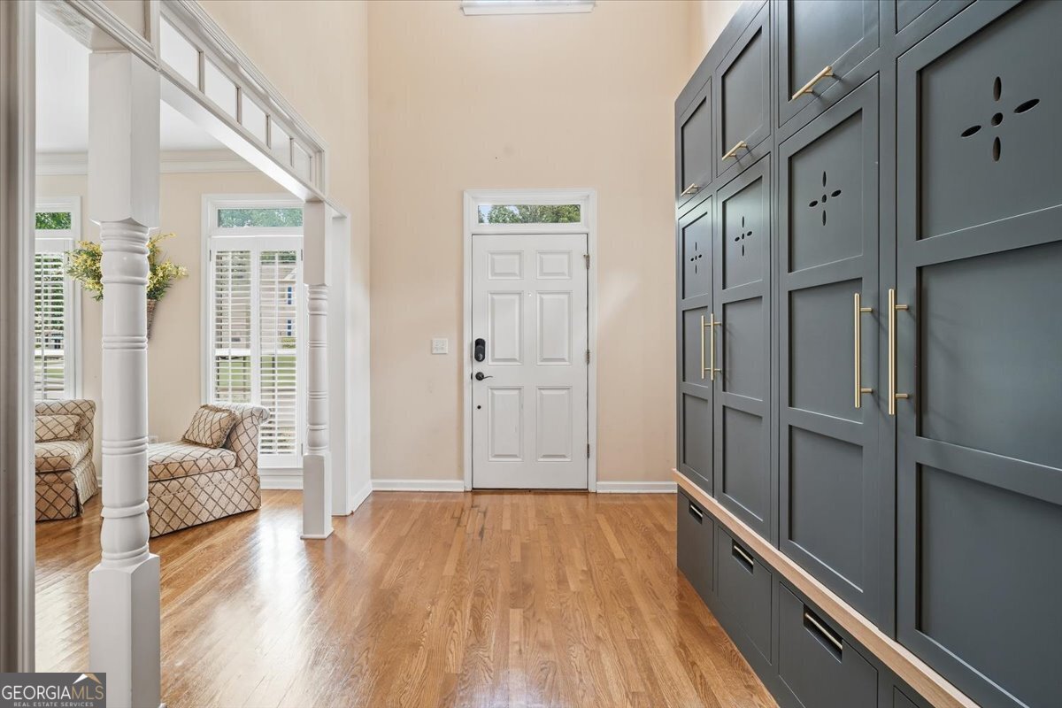
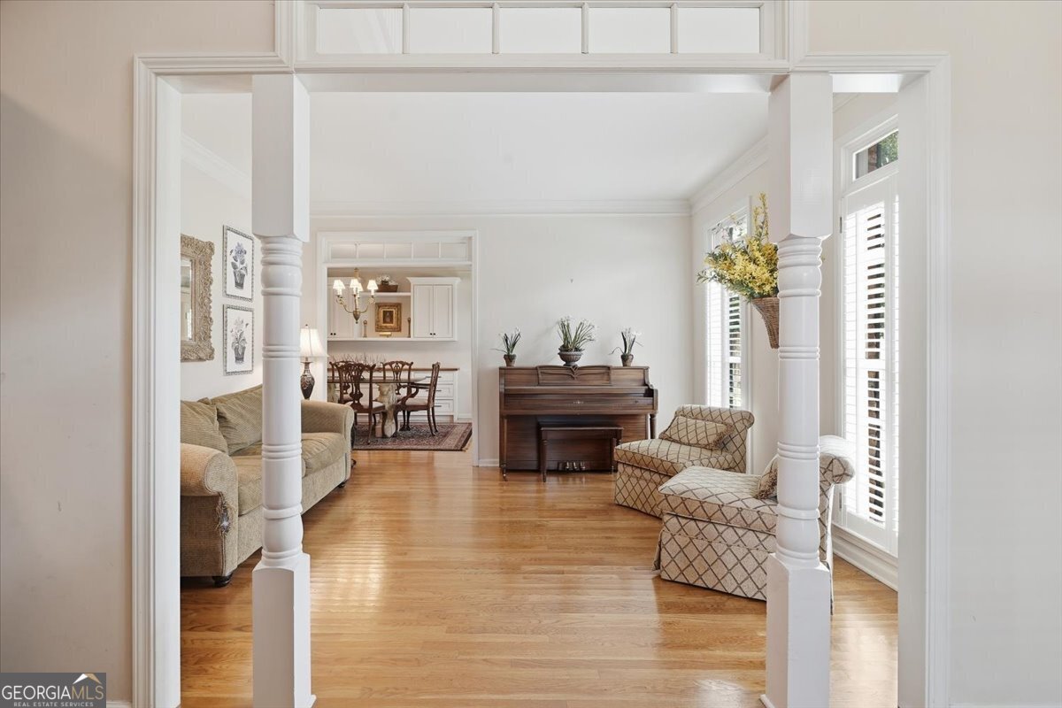
**Professional Photos Coming Soon** This brick traditional sits on a flat corner lot with a lawn that's clearly been cared for, giving it a clear view over the neighborhood from its wraparound porch. Inside, hardwood floors carry through an open main level anchored by a family room with fireplace, flowing into a kitchen finished with granite counters and a gas cooktop. A separate dining room connects to the wraparound porch through French doors, with a butler's pantry keeping the path from kitchen to table smooth. Upstairs, the primary suite includes a private sitting room and whirlpool tub, alongside additional bedrooms and baths for family or guests. The partially finished basement offers open, flexible square footage already stubbed for a bathroom - ready to become a fifth bedroom, home gym, media room, or whatever this next chapter calls for. Outside, a fenced backyard and deck round out the private outdoor space, with a two-car garage completing the picture. And beyond the property line, the Lansfaire community brings a clubhouse, pool, swim team, tennis courts, playground, and sidewalks made for evening walks - the kind of neighborhood where weekend plans make themselves. Come see how it feels to live here.
Welcome to 4202 Lansmoore Crossing in Lansfaire, where this thoughtfully designed 4-bed, 3-bath home is ready for its next chapter. Thoughtfully planned, the interior provides 3,386 square feet of finished living space with an open, livable feel from room to room. The kitchen was planned for both everyday meals and special occasions, with plenty of room to cook, serve, and connect. A central family room and dining area provide a welcoming place to unwind, gather, and enjoy time together. The outdoor space includes approximately 0.32 acres, ideal for gardening, outdoor activities, or simply enjoying the seasons. Practical parking available for multiple vehicles makes everyday living easier for households with multiple vehicles. Residents of Lansfaire enjoy a blend of neighborhood charm and easy access to everyday conveniences. With only a few days on the market, this property is a must see for buyers watching the area. With an asking price of $725,000, this property represents an appealing opportunity in the current market.
Show more
4202 Lansmoore Crossing - Map & Directions
view in Google Maps
Facts & features
School District Information
High School
Middle School
Elementary School
Additional Information about
Lansfaire
Association
Yes
Association Fee
$825
Association Fee Includes
Swimming
Tennis
Community Features
Clubhouse
Playground
Pool
Sidewalks
Street Lights
Swim Team
Tennis Court(s)
Walk To Shopping
Neighborhood Tennis
Yes
Neighborhood Pool
Yes
Additional Information about
4202 Lansmoore Crossing
County
Neighborhood
Year Built
1999
Appliances
Dishwasher
Disposal
Gas Water Heater
Microwave
Architectural Style
Brick 3 Side
Traditional
Basement
Bath/Stubbed
Daylight
Exterior Entry
Finished
Interior Entry
Construction Materials
Concrete
Cooling
Central Air
Zoned
Dining Room Features
Seats 12+
Fireplace Features
Factory Built
Family Room
Gas Starter
Flooring
Carpet
Hardwood
Heating
Forced Air
Natural Gas
Zoned
Home Warranty
No
Interior Features
Bookcases
Kitchen Features
Breakfast Bar
Breakfast Room
Laundry Features
In Kitchen
Levels
Three Or More
Financing Available
Cash
Conventional
FHA
VA Loan
Patio and Porch Features
Deck
Selling Status
Resale
Roof
Composition
Rooms
Exercise Room
Game Room
Laundry
Other
Security Features
Smoke Detector(s)
Sewer Type
Public Sewer
Total Finished Area
3,386
Total Fire Places
1
Utilities
Cable Available
Underground Utilities
Water Source
Public
Window Features
Double Pane Windows
Finished Basement
Yes
Land Information
Lot Size
Less than .5 Acres
Lot Features
Corner Lot
Level
Private
Lot Size Estimated
0.32
Fencing
Fenced
View
City
Garages and Parking Information
Parking Total
2
Parking Features
Attached
Garage
Garage Door Opener
Side/Rear Entrance
Tax Information
Taxes
$8,185
Tax Year
2025
Tax ID Number
R7250-263
Show more
listed by real estate agent mike dodson and keller williams realty north atlanta