Back

575 Morning Creek Lane

Suwanee, GA 30024

Larry Wise
call for more info
615-738-0015
Ask a Question
Send to a Friend
Schedule a Showing
Request More Info
More Homes In
Morningview
3545 Sentry View Trace, Suwanee
3700 Creek Mist Landing, Suwanee
3590 Morning Ivy Way, Suwanee
Smart Mortgage Options
Dalton Carter
Lender
Lic. 1566538
Office:
Direct: 678-425-4140
AP Mortgage
340 Jesse Jewell Parkway
Suite 500A
Gainesville, GA 30501
Apply for a Loan
For Sale
MLS Number 10869512
6 Bedrooms
4 Bathrooms
1 Half Baths
4,312 Square Feet *estimated
Summary of 575 Morning Creek Lane
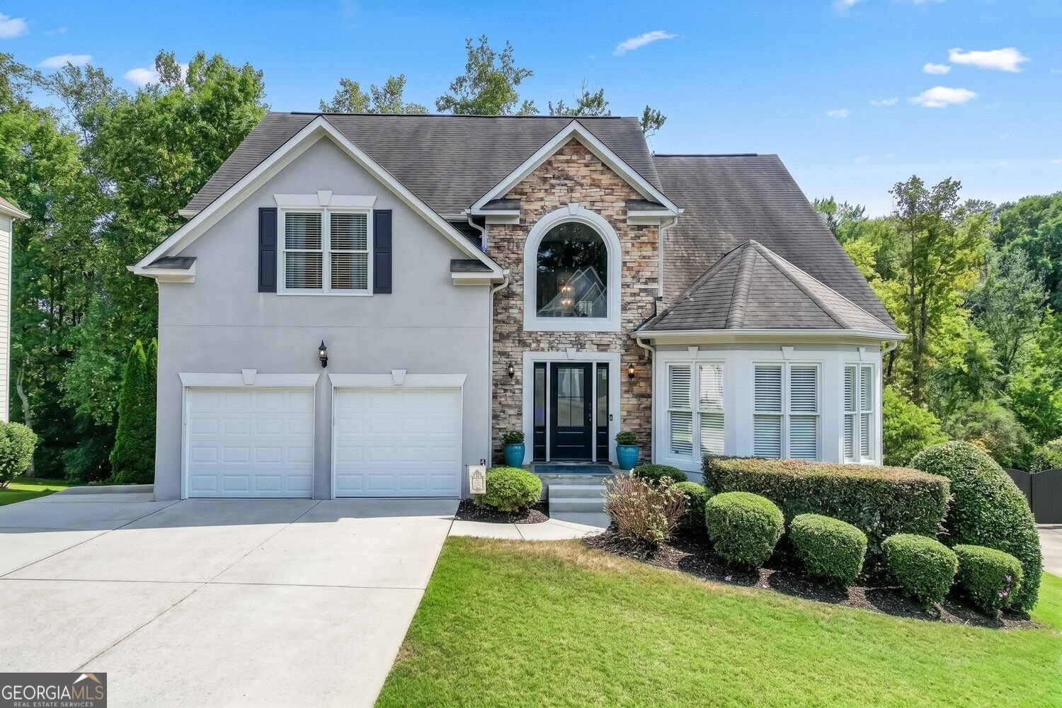
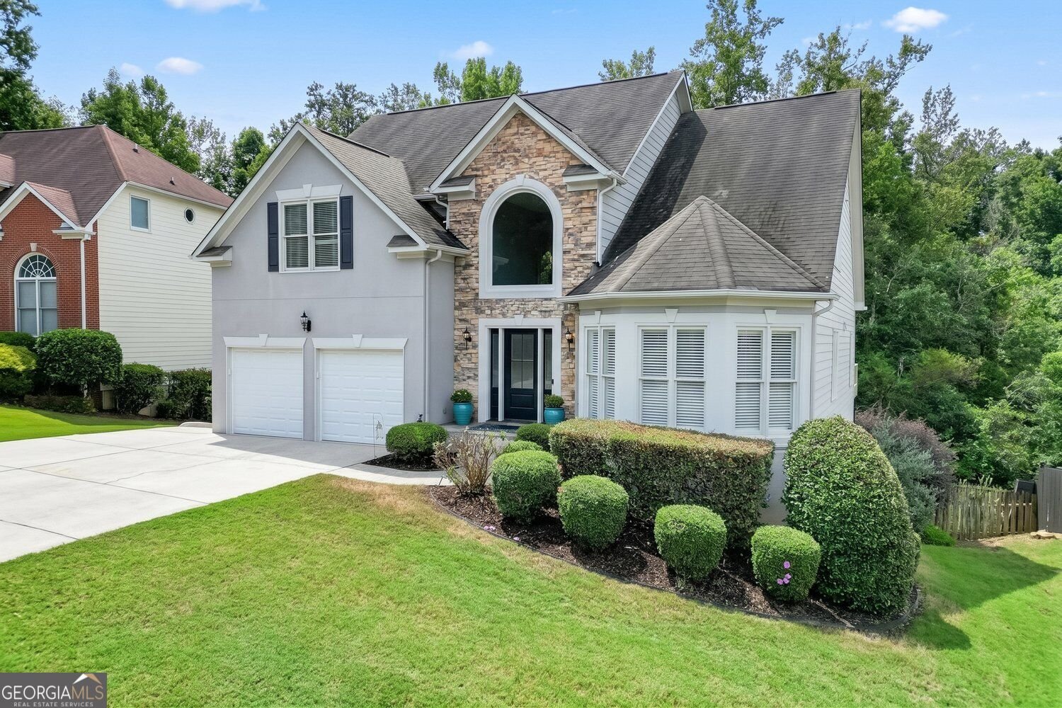
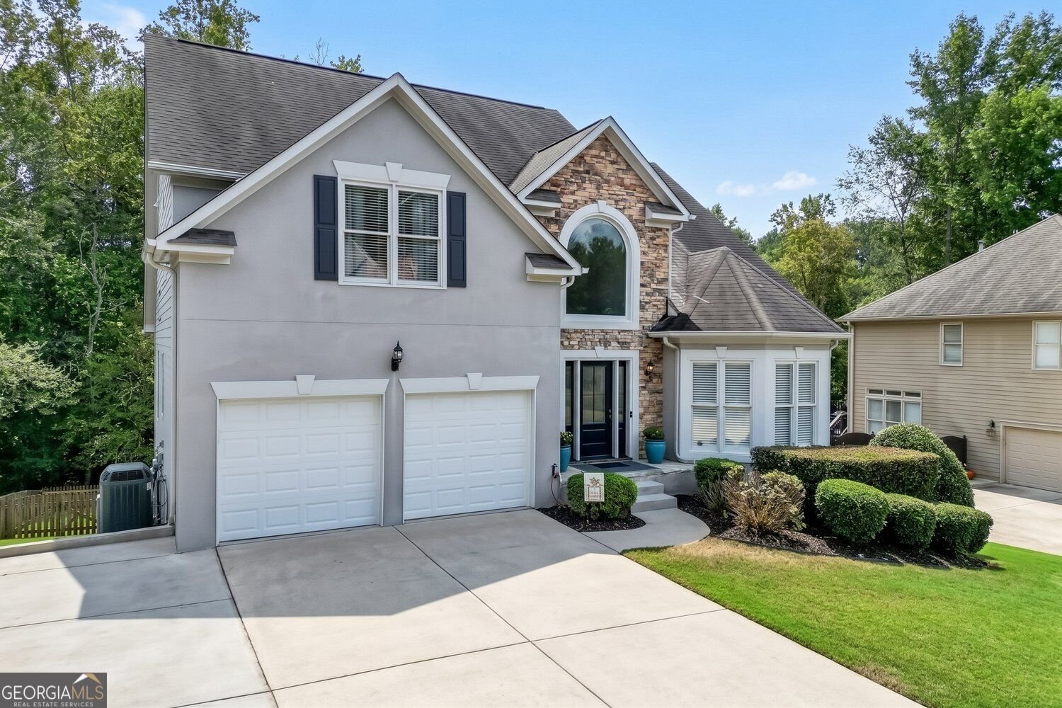
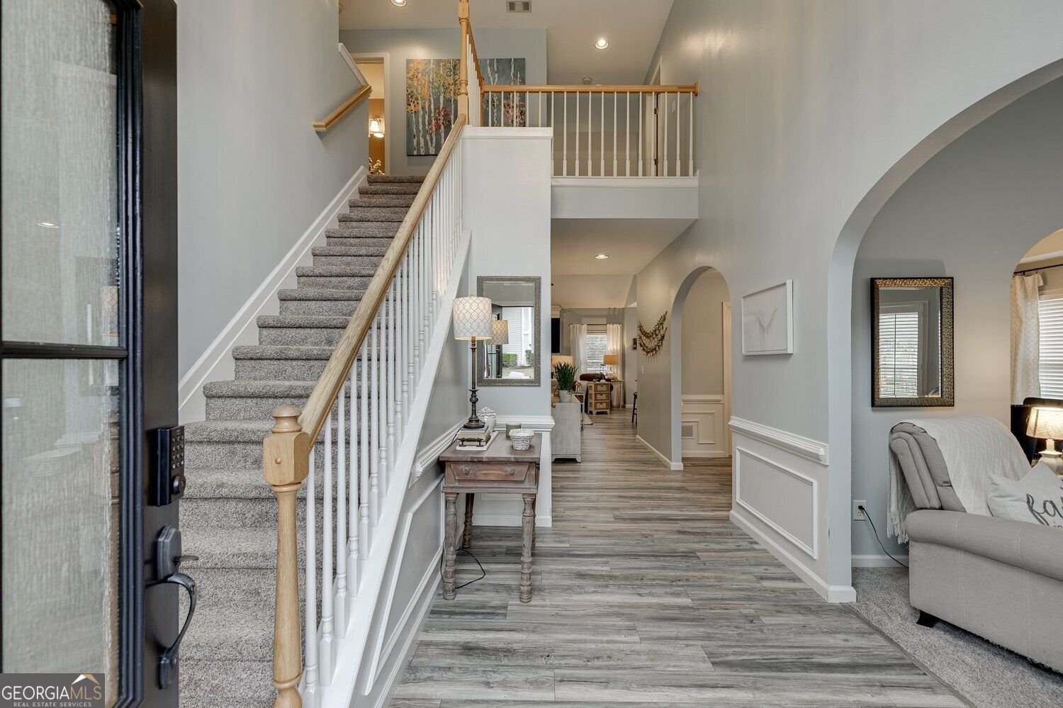
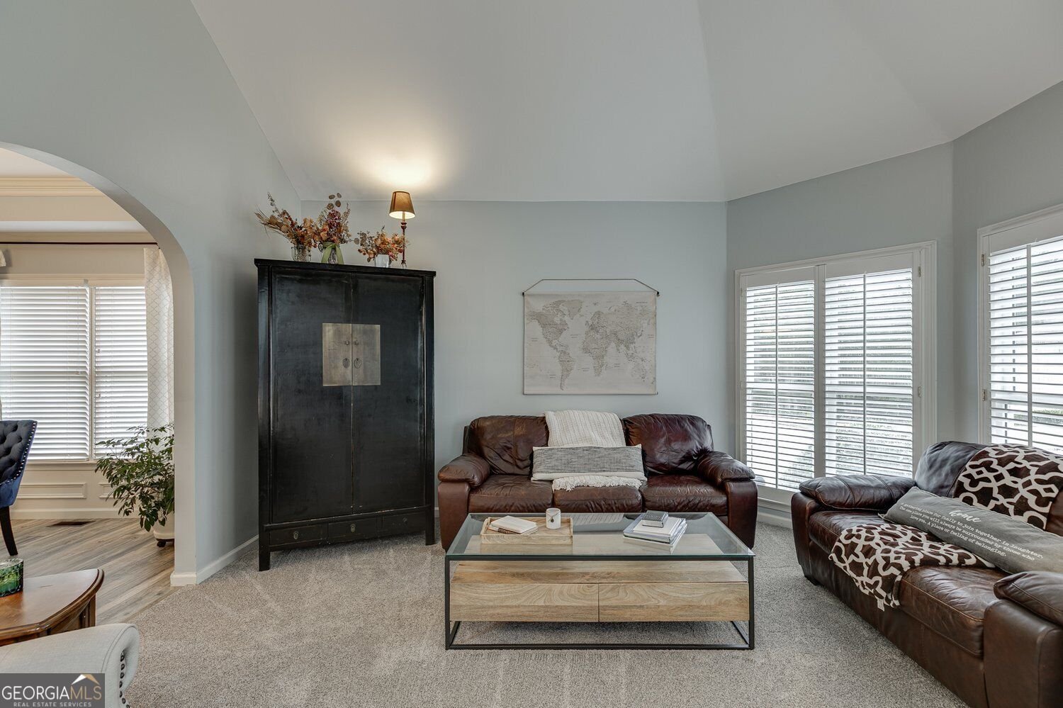
There is room for everyone in this impeccably maintained and updated, spacious home! The main level offers an open floor plan with a kitchen boasting new appliances and overlooking the family room. Enjoy your morning coffee on the deck overlooking the private backyard, or take advantage of the easy flow between the kitchen and family room when entertaining. A true bonus is the primary suite on the main level, complete with a custom-built closet. You'll also find a custom laundry room, half bath, and separate living and dining rooms, giving you plenty of options for how you use the space. Upstairs offers 4 additional bedrooms/flex spaces and 2 full baths, including 3 generously sized rooms that share a bath and a larger bedroom with its own ensuite bath. Whether you need bedrooms, home offices, a playroom, or hobby space, there is plenty of flexibility. The finished terrace level is truly a home within a home and is an incredible setup for multigenerational living, an older child returning home, extended family, or anyone who would appreciate a private living area of their own. This level includes a bedroom, full bath, custom full kitchen, separate den with built-ins, full laundry area with washer/dryer hookup, and tons of storage. Outside, enjoy multiple decks overlooking the newly fenced backyard with a wooded backdrop providing plenty of privacy. With multiple living areas, abundant storage, extra parking, and so much usable space, this is one of those homes you really need to see in person to appreciate just how much it offers. Located in the sought-after North Gwinnett school district, the neighborhood has something for everyone with 6 tennis courts, 2 pickleball courts, volleyball court, playground, clubhouse with workout room, Junior Olympic pool with waterslide, kiddie pool and splash pad, plus a separate serenity pool. So much space, so many possibilities, and an incredible list of neighborhood amenities!
Welcome to this beautifully maintained 6-bedroom, 4-bath home in the sought after Morningview community of Suwanee. Inside, the home offers 4,312 square feet of finished living space, giving plenty of room for everyday living and easy entertaining. A bright, open kitchen offers generous workspace, storage, and a direct view into the main gathering spaces. The main living areas are filled with natural light and provide an easy flow for hosting friends or enjoying quiet evenings at home. The outdoor space includes approximately 0.31 acres, ideal for gardening, outdoor activities, or simply enjoying the seasons. With parking available for multiple vehicles, the home provides flexible options for families and visitors. Set within Morningview in Suwanee, this home is close to schools, shopping, dining, and area attractions. On the market for about 7 days, this home offers an excellent opportunity in Suwanee. With an asking price of $735,000, this property represents an appealing opportunity in the current market.
▾ Show more
575 Morning Creek Lane - Map & Directions
view in Google Maps
Facts & features
School District Information
High School
Middle School
Elementary School
Additional Information about
Morningview
Association
Yes
Association Fee
$1,025
Initiation Fee
$1,025
Association Fee Includes
Tennis
Swimming
Community Features
Clubhouse
Fitness Center
Park
Playground
Pool
Sidewalks
Street Lights
Swim Team
Tennis Court(s)
Tennis Team
Neighborhood Tennis
Yes
Neighborhood Pool
Yes
Additional Information about
575 Morning Creek Lane
County
Neighborhood
Year Built
1999
Appliances
Dishwasher
Disposal
Gas Water Heater
Microwave
Oven/Range (Combo)
Stainless Steel Appliance(s)
Other
Architectural Style
Traditional
Basement
Bath Finished
Daylight
Exterior Entry
Finished
Full
Construction Materials
Stucco
Cooling
Central Air
Ceiling Fan(s)
Electric
Zoned
Dining Room Features
Seats 12+
Fireplace Features
Masonry
Factory Built
Gas Starter
Living Room
Flooring
Carpet
Laminate
Tile
Vinyl
Heating
Forced Air
Central
Natural Gas
Home Warranty
No
Interior Features
Bookcases
Double Vanity
In-Law Floorplan
High Ceilings
Master On Main Level
Soaking Tub
Tile Bath
Tray Ceiling(s)
Two Story Foyer
Vaulted Ceiling(s)
Walk-In Closet(s)
Whirlpool Bath
Other
Kitchen Features
Breakfast Bar
Kitchen Island
Pantry
Solid Surface Counters
Breakfast Area
Laundry Features
Laundry Closet
Levels
Three Or More
Financing Available
Cash
Conventional
VA Loan
Credit Report Required
FHA
Patio and Porch Features
Deck
Selling Status
Updated/Remodeled
Rooms
Bonus Room
Den
Family Room
Media Room
Foyer
Security Features
Smoke Detector(s)
Sewer Type
Public Sewer
Listing Conditions
Other
Total Finished Area
4,312
Total Fire Places
1
Utilities
Cable Available
Electricity Available
High Speed Internet
Underground Utilities
Sewer Connected
Water Source
Public
Finished Basement
Yes
Master on the Main
Yes
Land Information
Lot Size
Less than .5 Acres
Lot Features
Level
Private
Other
Lot Size Estimated
0.31
Fencing
Back Yard
Fenced
Wood
View
Seasonal View
Garages and Parking Information
Parking Total
3
Parking Features
Garage
Garage Door Opener
Kitchen Level
Tax Information
Taxes
$6,974
Tax Year
2025
Tax ID Number
R7214 066
▾ Show more
listed by real estate agent contact agent and re/max center