Back

4460 Suwanee Dam Road

Suwanee, GA 30024

Larry Wise
call for more info
615-738-0015
Ask a Question
Send to a Friend
Schedule a Showing
Request More Info
Smart Mortgage Options
Dalton Carter
Lender
Lic. 1566538
Office:
Direct: 678-425-4140
AP Mortgage
340 Jesse Jewell Parkway
Suite 500A
Gainesville, GA 30501
Apply for a Loan
For Sale
MLS Number 10802431
3 Bedrooms
2 Bathrooms
1 Half Baths
2,659 Square Feet *estimated
Summary of 4460 Suwanee Dam Road
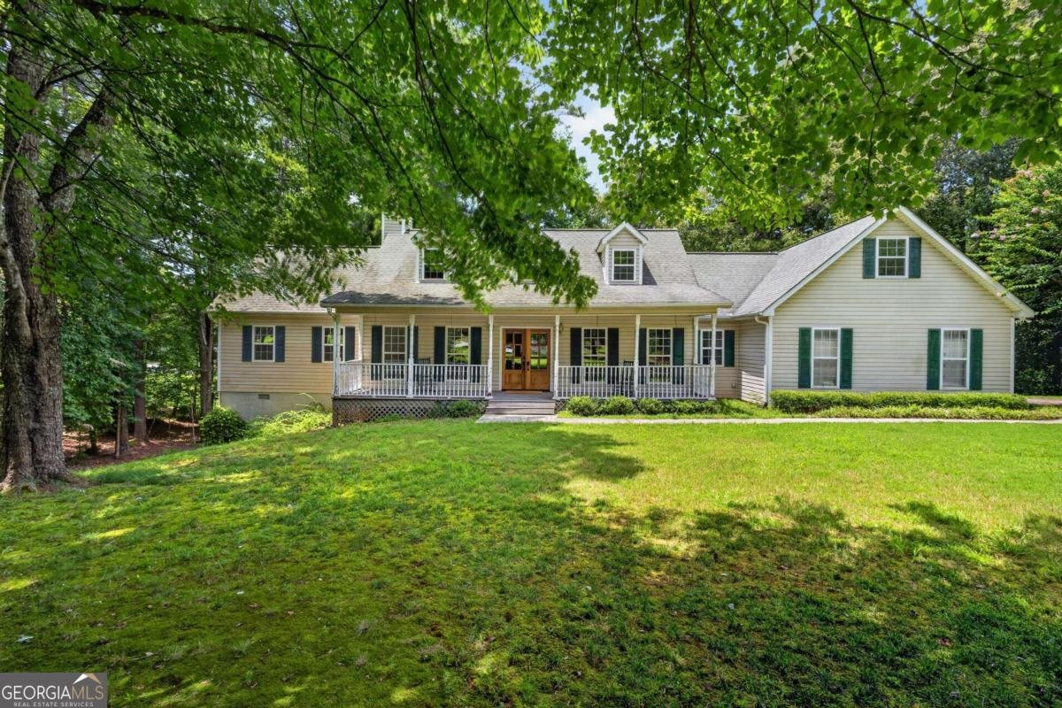
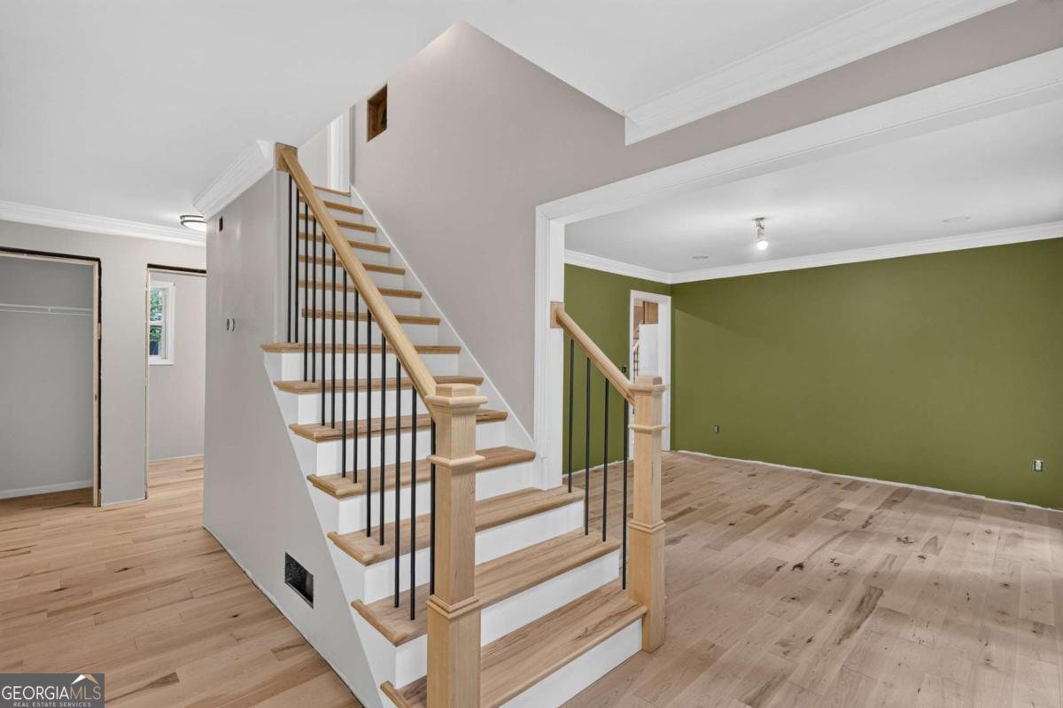
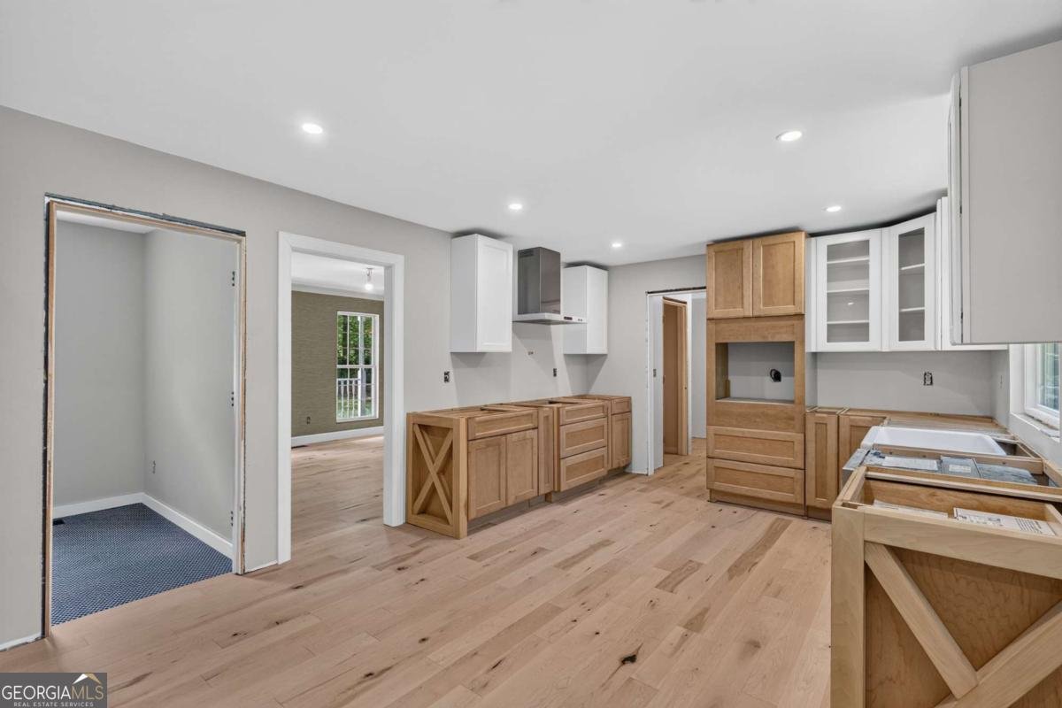
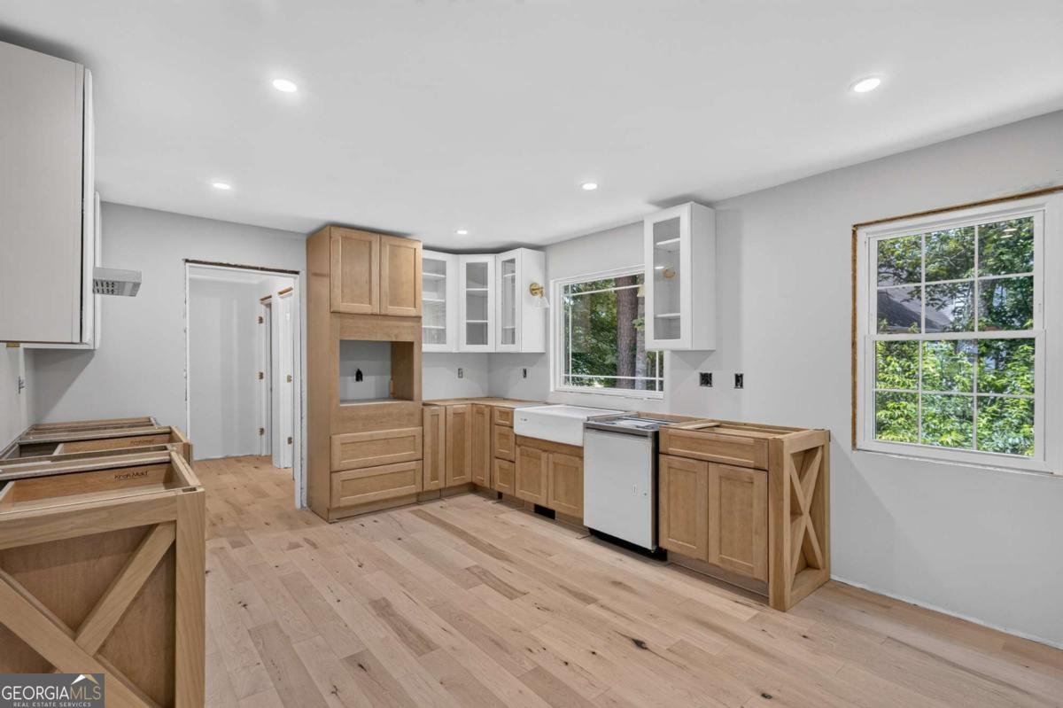
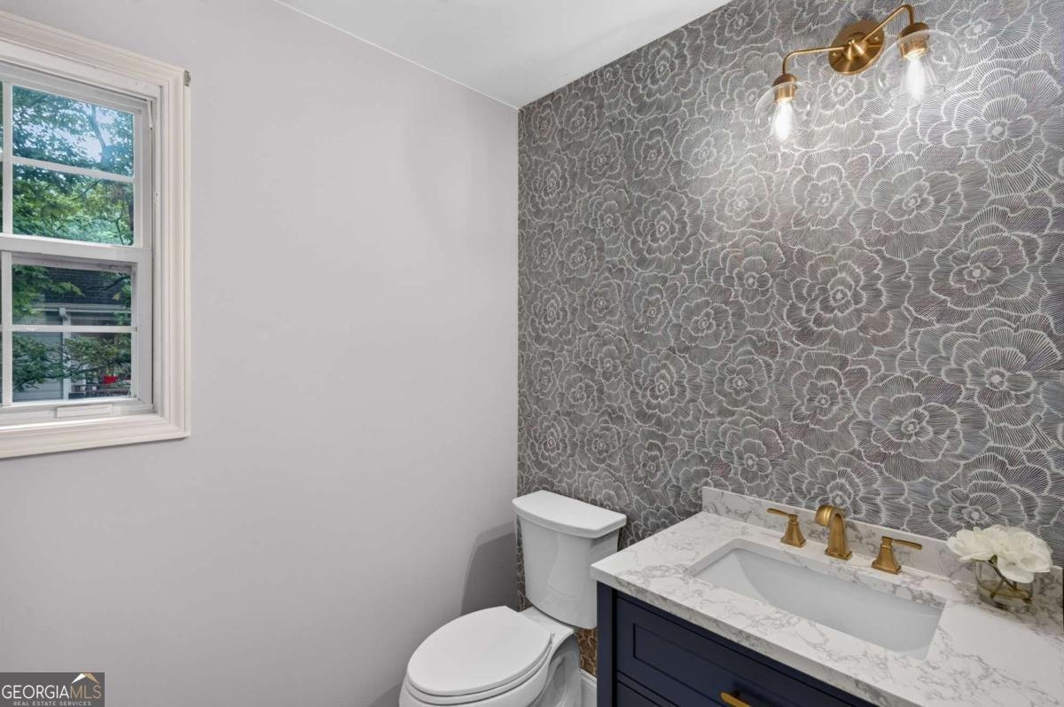
Professionally Renovated Cape Cod in the City of Suwanee - No HOA! Welcome to this beautifully updated 3-bedroom, 2.5-bath home offering the perfect blend of quality craftsmanship and opportunity. Don't let the address fool you-once you pull into the driveway, you'll immediately appreciate the peaceful, private setting. The home sits well off the road, creating a remarkably quiet retreat with no outside noise while still offering the convenience of an ideal Suwanee location on almost an acre! Extensively renovated with high-end finishes, this home features new electrical and plumbing, premium German maple hardwood floors, fresh Sherwin-Williams paint, new double front doors, a custom maple staircase, recessed lighting, and an inviting open layout. The stunning kitchen showcases KraftMaid custom cabinetry, Samsung stainless steel appliances, a farmhouse sink, pot filler, custom lighting, butler's pantry, and abundant natural light. The main-level owner's suite includes decorative ceiling beams and a custom cedar-lined closet, while the en suite bath is prepped for the next owner to personalize the shower finishes. Updated secondary bathrooms, renovated laundry room, fresh paint, and new fixtures add to the home's appeal. You could store your boat or an RV in the backyard, and there's even room to add a pool! A bonus room offers flexible living space, while the partial basement with workshop provides additional storage and functionality. Many of the major renovations have already been completed, leaving only the final cosmetic touches to make this home your own. The property may qualify for a Conventional Homestyle Renovation Loan or FHA 203(k) Rehabilitation Loan. Conveniently located near Suwanee's award-winning parks, shopping, dining, entertainment, and easy access to Lake Lanier, this home offers exceptional value, timeless character, and endless potential-all with no HOA.
Set outside of a traditional subdivision in Suwanee, this well cared for 3-bedroom, 2-bath home offers space, comfort, and freedom from HOA restrictions. With 2,659 square feet of finished living space, this floor plan offers generous gathering spaces as well as comfortable private retreats. A bright, open kitchen offers generous workspace, storage, and a direct view into the main gathering spaces. A central family room and dining area provide a welcoming place to unwind, gather, and enjoy time together. The outdoor space includes approximately 0.97 acres, ideal for gardening, outdoor activities, or simply enjoying the seasons. With parking available for multiple vehicles, the home provides flexible options for families and visitors. The location provides quick access to Suwanee amenities while offering the flexibility of living outside a subdivision with no required HOA. This home has been available for approximately 7 days and continues to attract interest. Currently offered at $650,000, this home delivers a strong combination of space, condition, and location.
Show more
4460 Suwanee Dam Road - Map & Directions
view in Google Maps
Facts & features
School District Information
High School
Middle School
Elementary School
Additional Information about
None
Association
No
Additional Information about
4460 Suwanee Dam Road
County
Neighborhood
Year Built
1992
Appliances
Other
Architectural Style
Cape Cod
Basement
Exterior Entry
Partial
Construction Materials
Vinyl Siding
Cooling
Ceiling Fan(s)
Central Air
Electric
Dining Room Features
Seats 12+
Flooring
Hardwood
Heating
Forced Air
Natural Gas
Home Warranty
No
Interior Features
Double Vanity
Master On Main Level
Tray Ceiling(s)
Vaulted Ceiling(s)
Walk-In Closet(s)
Kitchen Features
Breakfast Area
Pantry
Levels
Two
Financing Available
Cash
Conventional
FHA
VA Loan
Patio and Porch Features
Deck
Selling Status
Resale
Roof
Composition
Rooms
Bonus Room
Foyer
Laundry
Security Features
Smoke Detector(s)
Sewer Type
Septic Tank
Listing Conditions
As Is
Total Finished Area
2,659
Utilities
Cable Available
Electricity Available
Natural Gas Available
Phone Available
Sewer Available
Underground Utilities
Water Available
Water Source
Public
Window Features
Double Pane Windows
Master on the Main
Yes
Land Information
Lot Size
.5 to 1 Acre
Lot Features
Corner Lot
Private
Lot Size Estimated
0.97
Garages and Parking Information
Parking Total
2
Parking Features
Garage
Garage Door Opener
Kitchen Level
Side/Rear Entrance
Tax Information
Taxes
$6,680
Tax Year
2025
Tax ID Number
R7277 141
Show more
listed by real estate agent christine boldt and keller williams realty atl. partners