Back

1071 Moores Walk Lane

Suwanee, GA 30024

Larry Wise
call for more info
615-738-0015
Ask a Question
Send to a Friend
Schedule a Showing
Request More Info
More Homes In
Rivermoore Park
914 Meadow Club Court, Suwanee
960 Allen Lake Lane, Suwanee
1044 Meadow Club Court, Suwanee
Smart Mortgage Options
Dalton Carter
Lender
Lic. 1566538
Office:
Direct: 678-425-4140
AP Mortgage
340 Jesse Jewell Parkway
Suite 500A
Gainesville, GA 30501
Apply for a Loan
For Sale
MLS Number 10835072
4 Bedrooms
3 Bathrooms
1 Half Baths
4,202 Square Feet *estimated
Summary of 1071 Moores Walk Lane
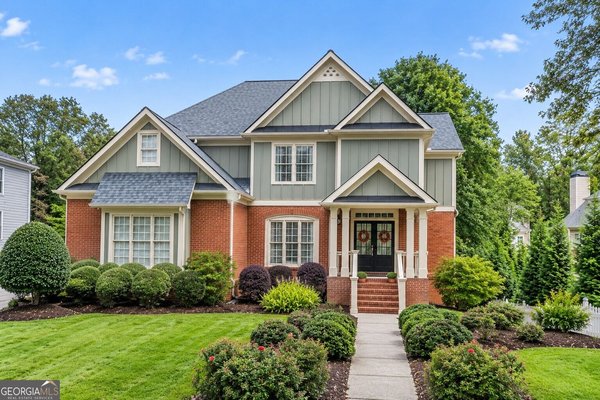
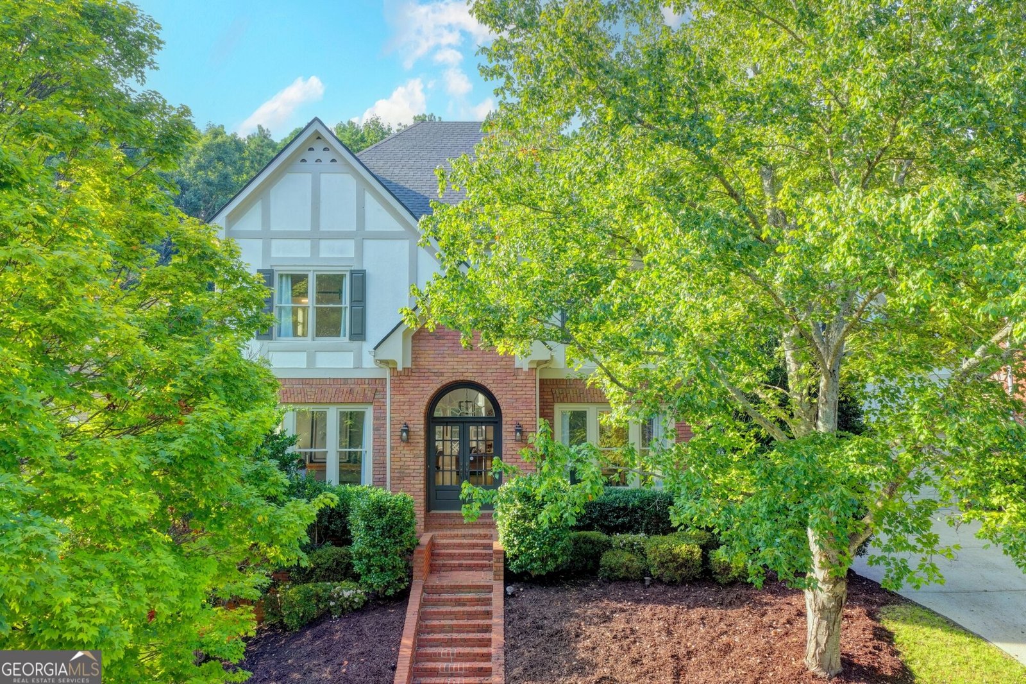
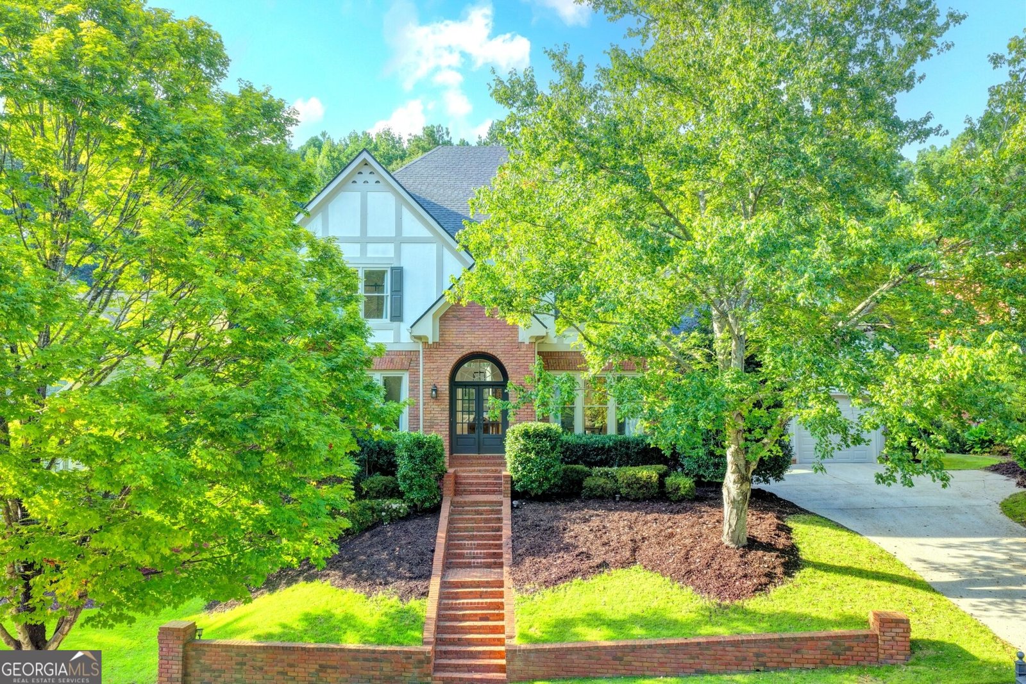
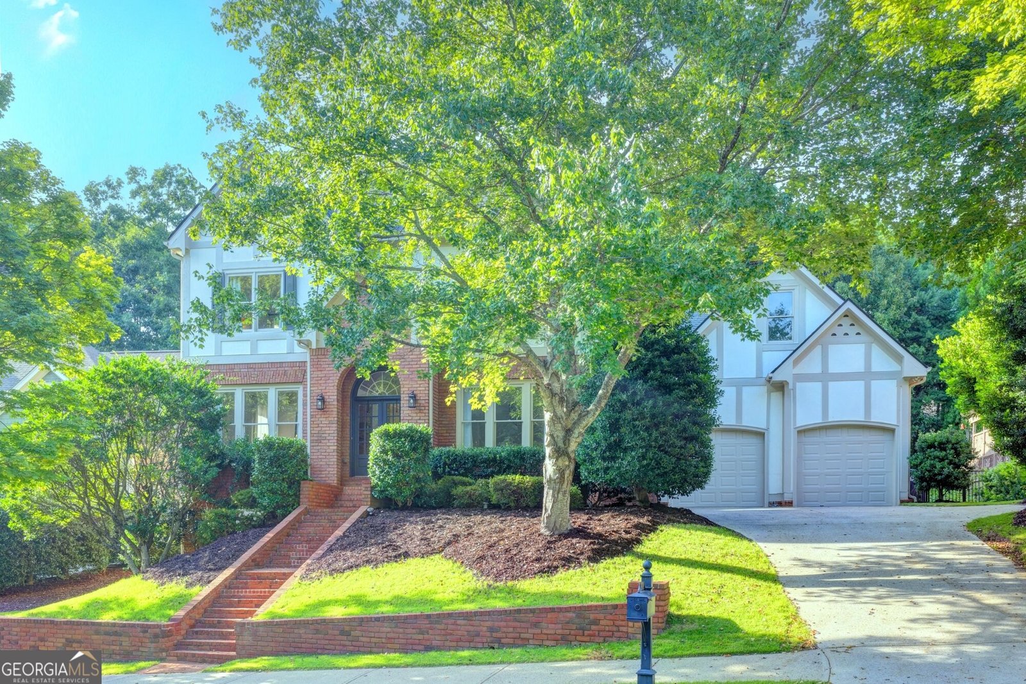
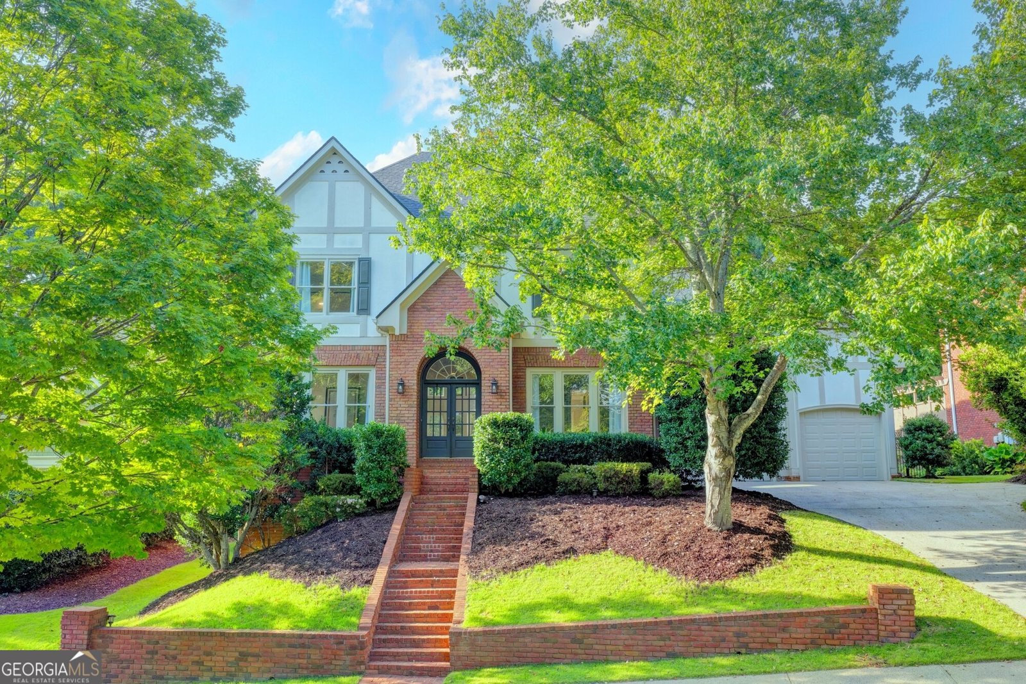
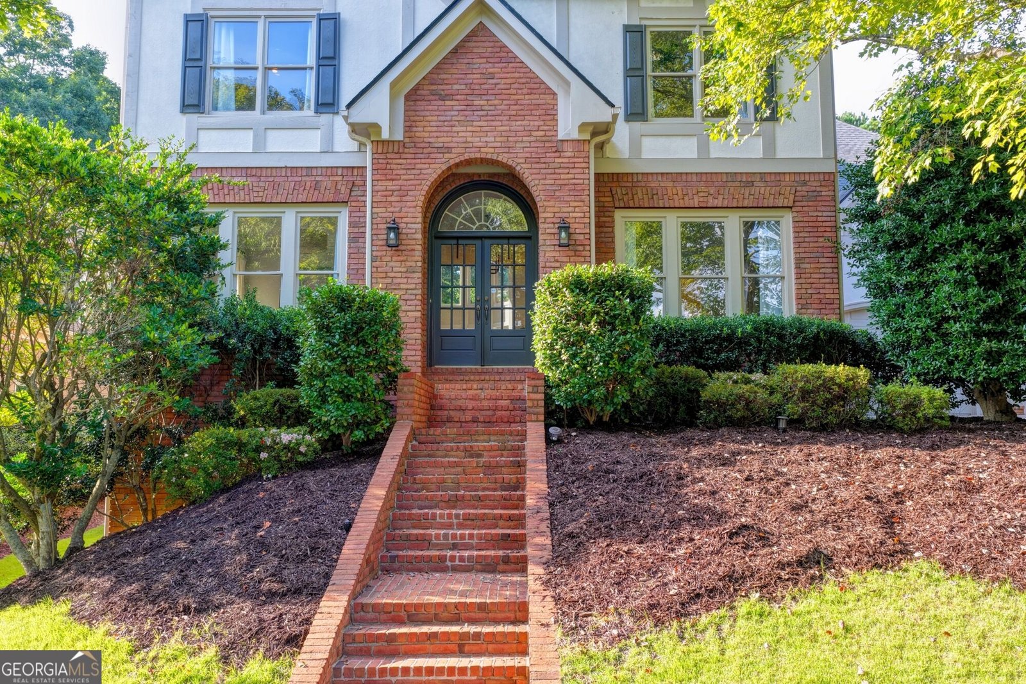
Welcome to 1071 Moores Walk, a beautifully remodeled home that perfectly blends timeless charm with modern luxury. Located in the highly sought-after Rivermoore Park neighborhood, this exceptional property features 4 bedrooms, 3 full baths, and 1 half bath, offering an incredible floor plan with thoughtful upgrades and versatile space inside and out. The heart of the home is the completely remodeled chef's kitchen, designed to impress with custom cabinetry, a large walk-in pantry, stainless steel appliances, a six-burner gas range, an industrial-strength exhaust hood, and a wine fridge. Whether you are preparing a weeknight dinner or entertaining a crowd, this space is fully equipped for any occasion. The primary suite is conveniently located on the main level, offering a spacious, private retreat complete with a large walk-in closet and a beautifully appointed bathroom. Throughout the main living areas, 6-inch solid white oak flooring adds warmth and sophistication. Additional main-level highlights include a freshly painted interior and exterior, a spacious 3-car garage equipped with a mini-split system, and a large fenced-in backyard that is perfect for pets, play, and outdoor entertaining. Upstairs, you will find three large bedrooms featuring high ceilings and oversized closets, along with two full bathrooms that have been beautifully updated with tile flooring, tile surrounds, and modern lighting. Downstairs, the expansive unfinished basement features walk-out access to a patio with an outdoor fireplace. With two separate entrances, this level could easily be configured into an in-law suite. It is currently set up as a workshop with a separate sub-panel wired for 240V, but it offers endless possibilities to create a home theater, gym, recreation space, or guest suite.
Welcome to this beautifully maintained 4-bedroom, 3-bath home in the sought after Rivermoore Park community of Suwanee. Thoughtfully planned, the interior provides 4,202 square feet of finished living space with an open, livable feel from room to room. A bright, open kitchen offers generous workspace, storage, and a direct view into the main gathering spaces. Open concept living and dining spaces create a comfortable setting for gatherings of all kinds. Outside, the property offers approximately 0.26 acres, giving ample room to relax, play, or plan future outdoor projects. Practical parking available for multiple vehicles makes everyday living easier for households with multiple vehicles. Set within Rivermoore Park in Suwanee, this home is close to schools, shopping, dining, and area attractions. With only a few days on the market, this property is a must see for buyers watching the area. With an asking price of $1,025,000, this property represents an appealing opportunity in the current market.
Show more
1071 Moores Walk Lane - Map & Directions
view in Google Maps
Facts & features
School District Information
High School
Middle School
Elementary School
Additional Information about
Rivermoore Park
Association
Yes
Association Fee
$2,024
Initiation Fee
$4,200
Association Fee Includes
Maintenance Exterior
Maintenance Grounds
Swimming
Tennis
Community Features
Clubhouse
Lake
Playground
Pool
Street Lights
Swim Team
Tennis Court(s)
Neighborhood Tennis
Yes
Neighborhood Pool
Yes
Additional Information about
1071 Moores Walk Lane
County
Neighborhood
Year Built
1998
Appliances
Dishwasher
Disposal
Double Oven
Gas Water Heater
Microwave
Architectural Style
Craftsman
Traditional
Tudor
Basement
Bath/Stubbed
Daylight
Exterior Entry
Full
Unfinished
Construction Materials
Brick
Synthetic Stucco
Cooling
Attic Fan
Ceiling Fan(s)
Central Air
Dining Room Features
Seats 12+
Fireplace Features
Family Room
Outside
Flooring
Hardwood
Heating
Central
Home Warranty
No
Interior Features
Bookcases
Double Vanity
Master On Main Level
Rear Stairs
Roommate Plan
Walk-In Closet(s)
Kitchen Features
Kitchen Island
Pantry
Walk-in Pantry
Levels
Three Or More
Patio and Porch Features
Deck
Patio
Selling Status
Resale
Roof
Composition
Rooms
Bonus Room
Family Room
Foyer
Laundry
Sun Room
Sewer Type
Public Sewer
Total Finished Area
4,202
Total Fire Places
1
Utilities
Cable Available
Electricity Available
Natural Gas Available
Phone Available
Sewer Available
Underground Utilities
Water Available
Water Source
Public
Master on the Main
Yes
Land Information
Lot Size
Less than .5 Acres
Lot Features
Private
Lot Size Estimated
0.26
Fencing
Back Yard
Water Front Features
No Dock Or Boathouse
Garages and Parking Information
Parking Total
3
Parking Features
Garage
Garage Door Opener
Tax Information
Taxes
$10,953
Tax Year
2025
Tax ID Number
R7279 070
Show more
listed by real estate agent laura smith and keller williams chattahoochee