Back

3941 Lake Pass Lane

Suwanee, GA 30024

Larry Wise
call for more info
615-738-0015
Ask a Question
Send to a Friend
Schedule a Showing
Request More Info
More Homes In
Suwanee Station
4100 Lake Pass Lane, Suwanee
3900 Lake Pass Lane, Suwanee
3951 Lake Pass Lane, Suwanee
Smart Mortgage Options
Dalton Carter
Lender
Lic. 1566538
Office:
Direct: 678-425-4140
AP Mortgage
340 Jesse Jewell Parkway
Suite 500A
Gainesville, GA 30501
Apply for a Loan
For Sale
MLS Number 10803950
3 Bedrooms
2 Bathrooms
1 Half Baths
Square Footage Not Provided
Summary of 3941 Lake Pass Lane
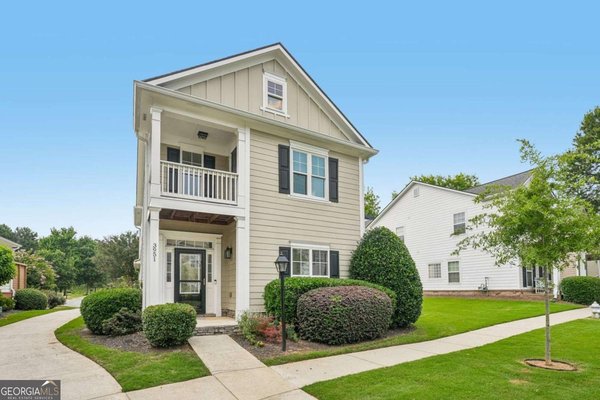
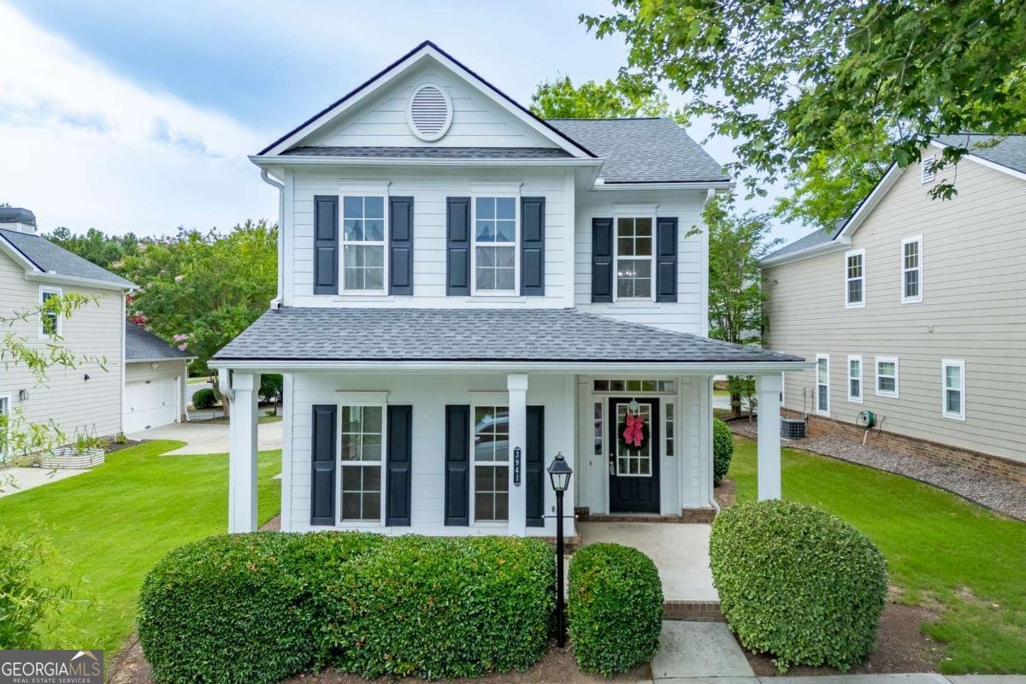
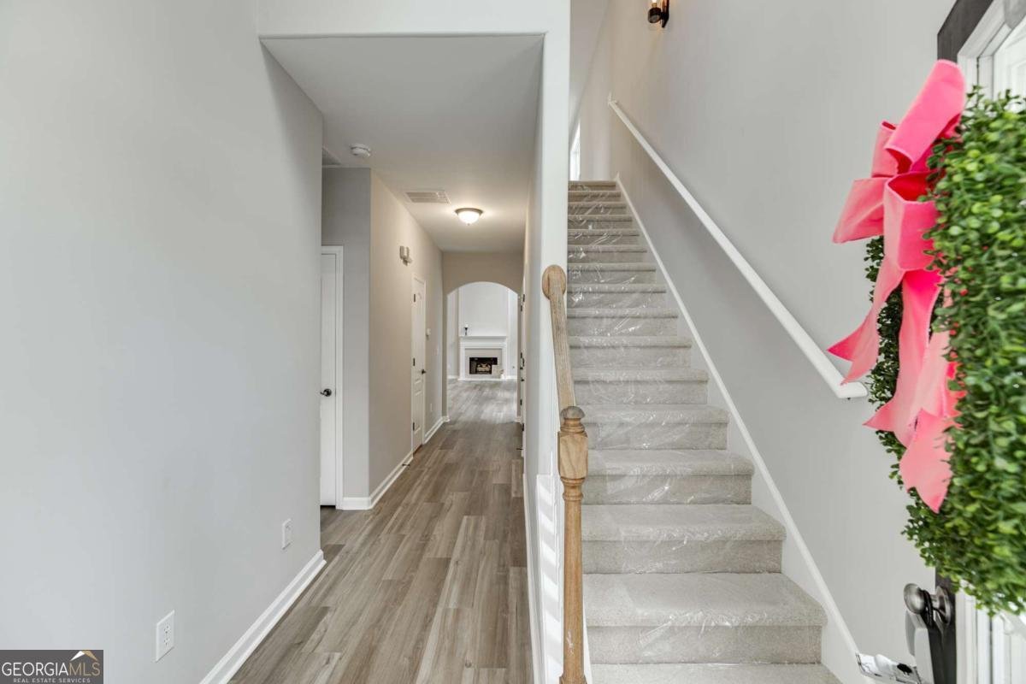
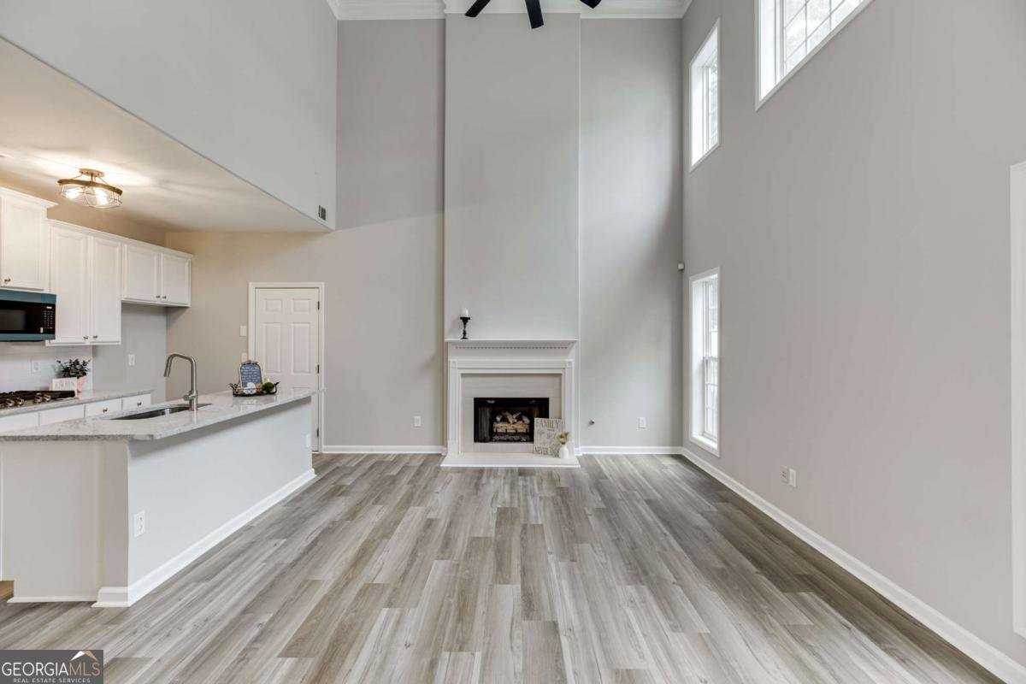
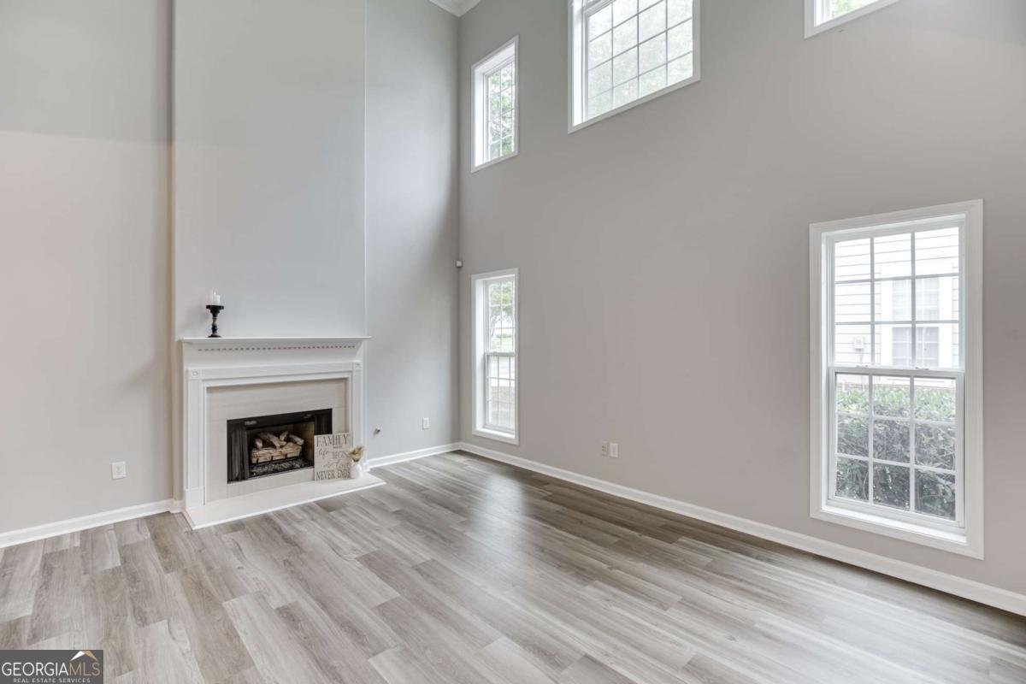
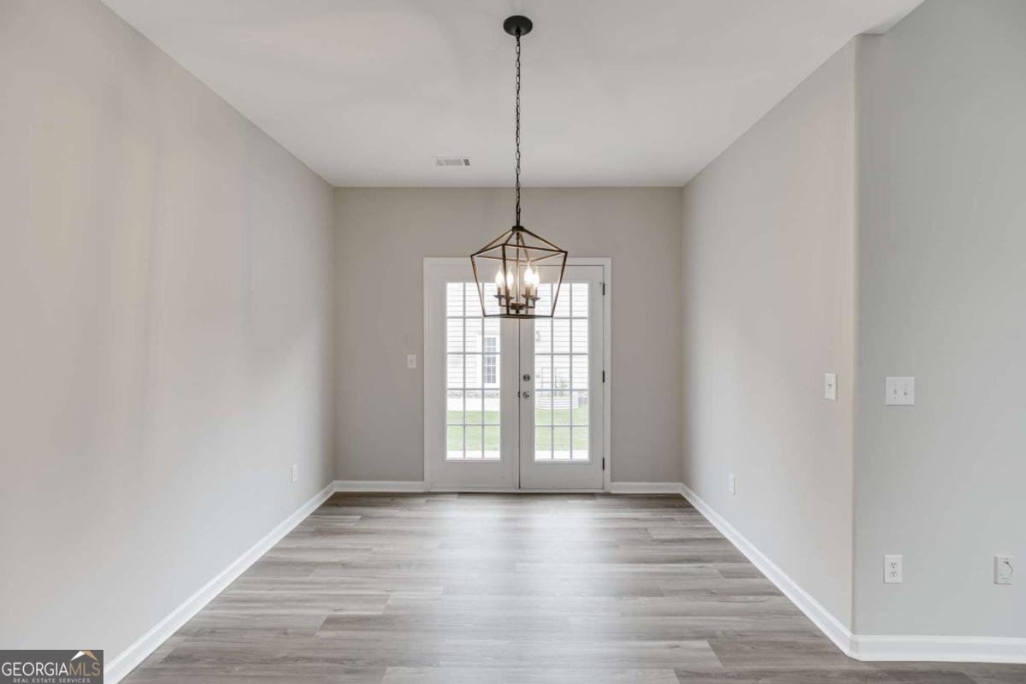
Completely renovated and move-in ready, this stunning home in the highly sought-after Suwanee Station community features a brand-new kitchen, new stainless steel appliances, new flooring throughout, fresh interior paint, and a desirable owner's suite on the main level. Offering 3 bedrooms, 2.5 baths, and a loft. Inside the 2,302 square feet, the thoughtfully designed floor plan is filled with natural light and showcases a dramatic two-story family room that flows seamlessly into the beautifully updated kitchen. Complete with granite countertops, ample cabinetry, and new stainless steel appliances, the kitchen is designed for both everyday living and effortless entertaining. LVP floors span the main level, which also includes the conveniently located laundry room. The spacious owner's suite provides a private retreat on the main floor, while two generously sized secondary bedrooms upstairs offer flexibility for family, guests, or a home office. A new HVAC system adds even more peace of mind, making this home truly turnkey. Living in Suwanee Station means enjoying resort-style amenities including a clubhouse with a fitness center and event space, two swimming pools, tennis and pickleball courts, playground, scenic walking trails, sidewalks throughout the community, and a custom pavilion for neighborhood gatherings. Located just minutes from Suwanee Town Center, you'll enjoy award-winning restaurants, boutique shopping, concerts, festivals, the Saturday Farmers Market, playground, seasonal movie nights, the Suwanee Library, and the nearby Suwanee Creek Greenway. Everyday conveniences, including medical offices, salons, grocery stores, and shopping, are all close by, with quick access to I-85 via McGinnis Ferry Road for an easy commute. With extensive updates, abundant natural light, an ideal floor plan, and one of Suwanee's most desirable locations, this exceptional home offers the perfect combination of style, comfort, and convenience.
Welcome home to this spacious 3-bed, 2-bath residence nestled in Suwanee Station in Suwanee, GA. Inside, the layout is designed for modern daily living with generous gathering spaces and private retreats. The kitchen functions as the heart of the home with ample counter space, storage, and a natural connection to the main living areas. The main living areas are filled with natural light and provide an easy flow for hosting friends or enjoying quiet evenings at home. Step outside to approximately 0.13 acres, creating a comfortable setting for outdoor living and weekend gatherings. Practical parking available for multiple vehicles makes everyday living easier for households with multiple vehicles. Set within Suwanee Station in Suwanee, this home is close to schools, shopping, dining, and area attractions. With roughly 5 days on the market, this property stands out for condition and location. At $478,888, this home is well positioned for buyers seeking value in Suwanee.
Show more
3941 Lake Pass Lane - Map & Directions
view in Google Maps
Facts & features
School District Information
High School
Middle School
Elementary School
Additional Information about
Suwanee Station
Association
Yes
Association Fee
$1,968
Association Fee Includes
Maintenance Grounds
Swimming
Tennis
Community Features
Fitness Center
Sidewalks
Street Lights
Walk To Shopping
Additional Information about
3941 Lake Pass Lane
County
Neighborhood
Year Built
2005
Appliances
Dishwasher
Disposal
Architectural Style
Craftsman
Traditional
Foundation
Slab
Construction Materials
Concrete
Cooling
Ceiling Fan(s)
Central Air
Dining Room Features
L Shaped
Fireplace Features
Factory Built
Family Room
Flooring
Tile
Heating
Baseboard
Electric
Home Warranty
Yes
Interior Features
Central Vacuum
Master On Main Level
Kitchen Features
Breakfast Bar
Kitchen Island
Laundry Features
Laundry Closet
Levels
Two
Selling Status
Resale
Roof
Composition
Rooms
Loft
Sewer Type
Public Sewer
Total Fire Places
1
Utilities
Cable Available
Electricity Available
Natural Gas Available
Water Source
Public
Window Features
Double Pane Windows
Master on the Main
Yes
Land Information
Lot Size
Less than .5 Acres
Lot Features
Corner Lot
Level
Open Lot
Lot Size Estimated
0.13
Garages and Parking Information
Parking Total
2
Parking Features
Garage
Kitchen Level
Side/Rear Entrance
Tax Information
Taxes
$1,904
Tax Year
2025
Tax ID Number
R7209 214
Show more
listed by real estate agent call michelle and atlanta communities