Back

219 Mallard Pond Circle

Alto, GA 30510

Larry Wise
call for more info
615-738-0015
Ask a Question
Send to a Friend
Schedule a Showing
Request More Info
Smart Mortgage Options
Dalton Carter
Lender
Lic. 1566538
Office:
Direct: 678-425-4140
AP Mortgage
340 Jesse Jewell Parkway
Suite 500A
Gainesville, GA 30501
Apply for a Loan
For Sale
MLS Number 10870008
3 Bedrooms
2 Bathrooms
0 Half Baths
1,462 Square Feet *estimated
Summary of 219 Mallard Pond Circle
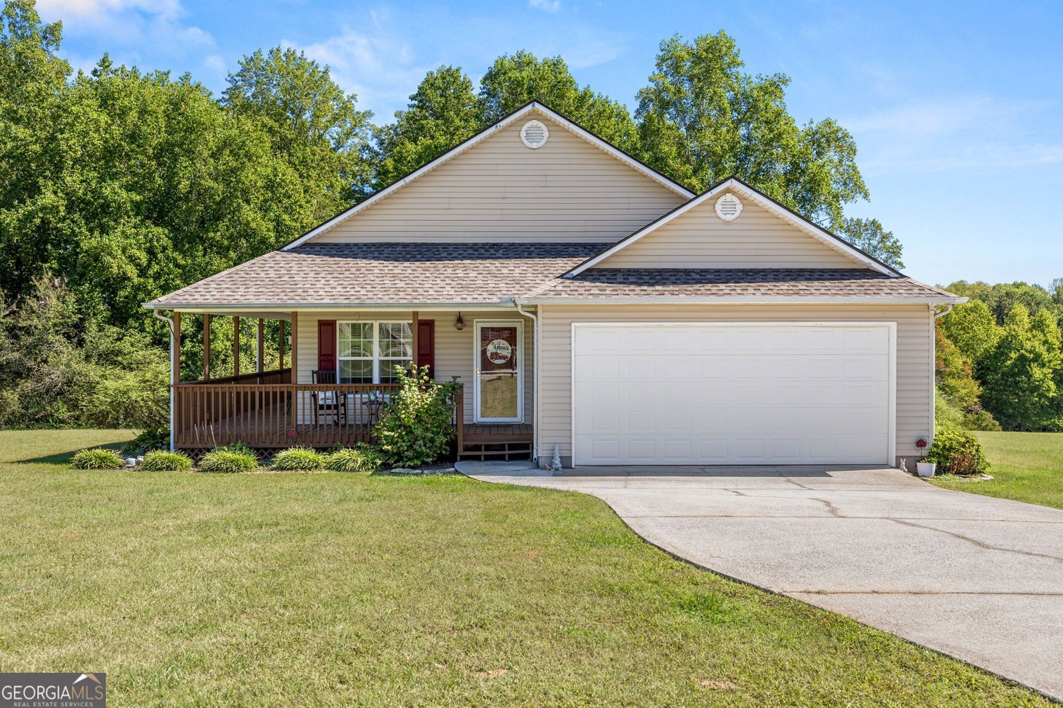
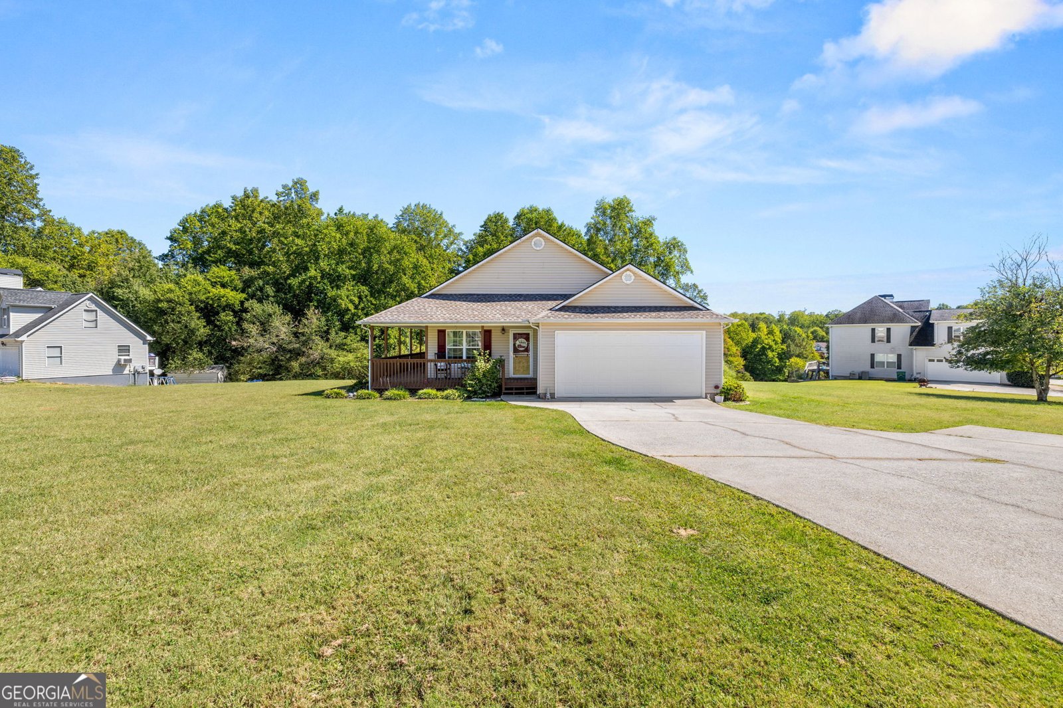
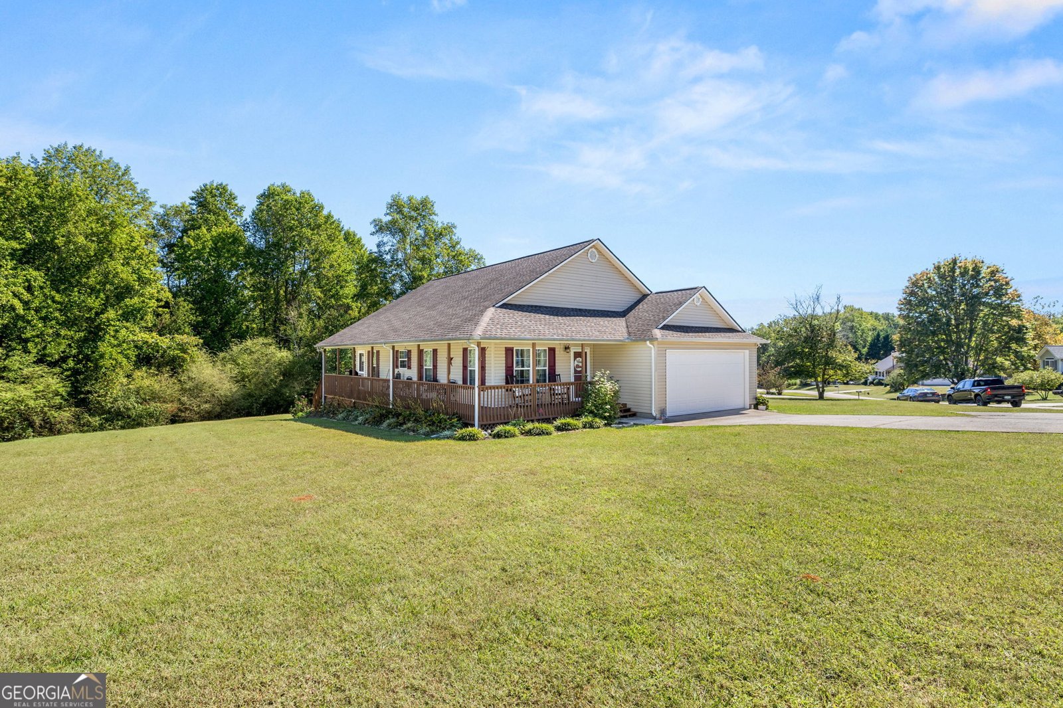
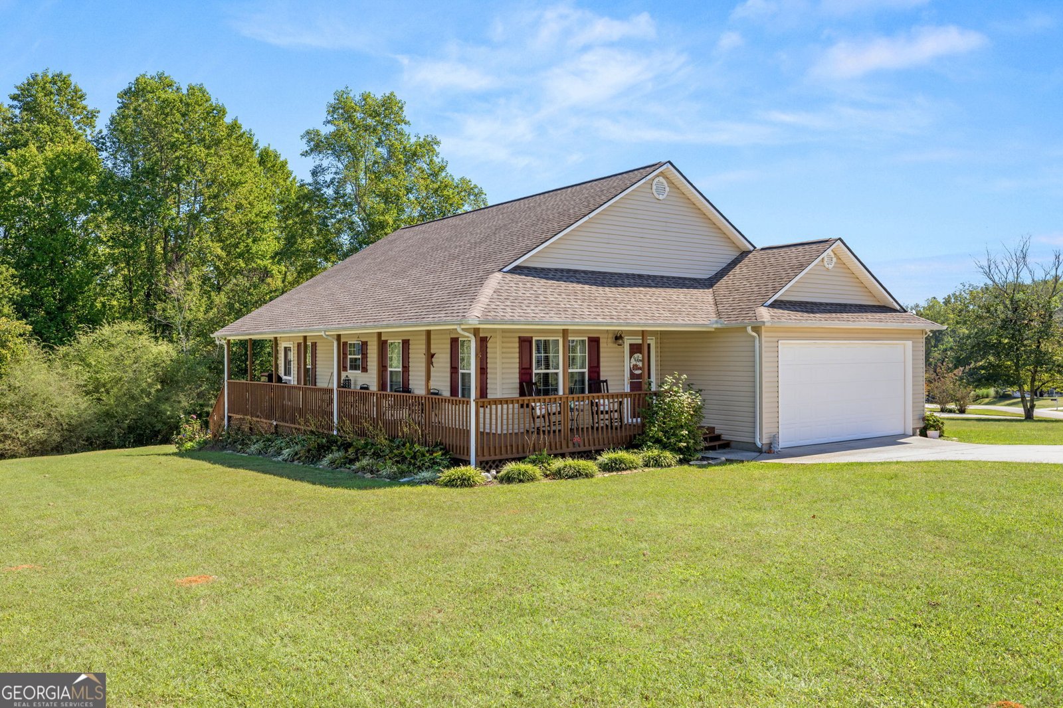
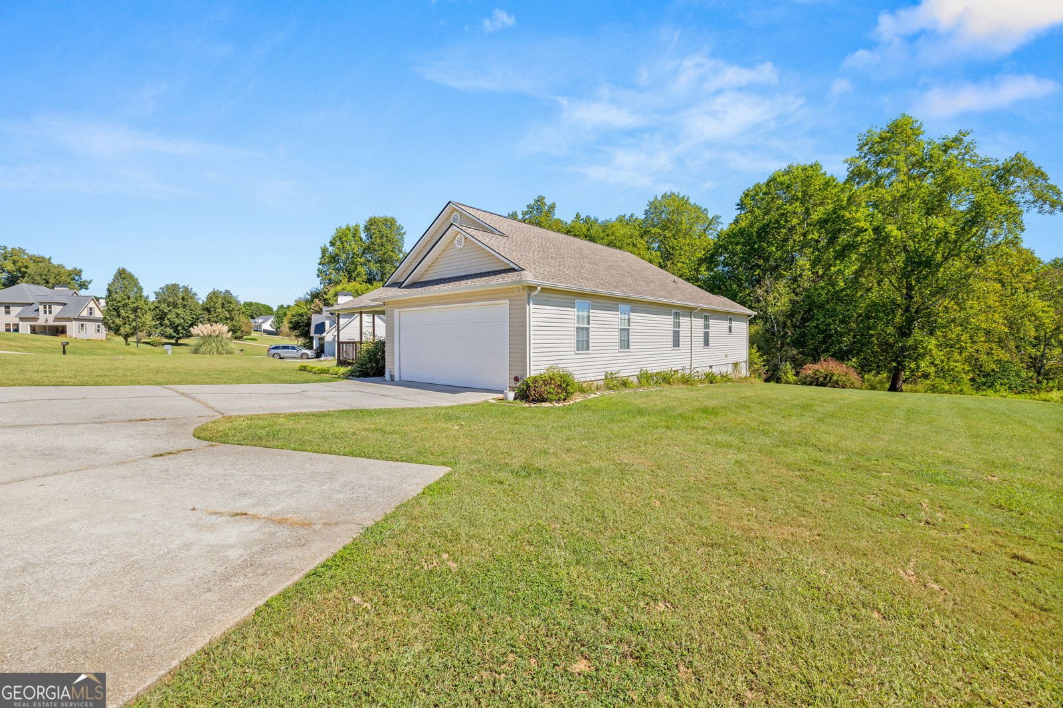
Welcome to 219 Mallard Pond Circle where you will find this adorable, well-maintained 3 BEDROOM, 2 BATH home in Alto! Located in a quaint neighborhood, you will already feel right at home when you drive up. Walk on up to the front porch and inside the front door to the living area, where there are beautiful hardwood floors and a trey ceiling. The eat-in kitchen has beautiful granite countertops with plenty of room to spread out while having family gatherings. The primary en suite has a trey ceiling, a huge bathroom, and walk in closet. The secondary bedrooms are pretty spacious, too, also having trey ceilings. The secondary full bathroom has tile floors with a tub/shower combo. The roof, HVAC, and water heater are 5 years or less old. What's one of the great features? Well, I have to say it's the half wrap around porch. It's an easy area to relax, drink a drink, or grill out. What can I can about the yards? Well, they are pretty much flat, along with lots of space between your neighbors. Another BONUS...the subdivision has a pond for enjoyment, too. Of course, there's no HOA there either. Conveniently located close to shopping and dining, you are a couple of minutes from Cornelia, 10 minutes to Clarkesville, 30 minutes to Gainesville, 50 minutes to Athens, around 1 hour to Atlanta, and a short drive to the North Georgia Mountains, too. Come enjoy the easy life at 219 Mallard Pond Circle. ;)
Discover this inviting 3-bedroom, 2-bath home located in the well established community of Mallard Pond. With 1,462 square feet of finished living space, this floor plan offers generous gathering spaces as well as comfortable private retreats. The kitchen functions as the heart of the home with ample counter space, storage, and a natural connection to the main living areas. Open concept living and dining spaces create a comfortable setting for gatherings of all kinds. The outdoor space includes approximately 0.58 acres, ideal for gardening, outdoor activities, or simply enjoying the seasons. With parking available, the home provides flexible options for families and visitors. Residents of Mallard Pond enjoy a blend of neighborhood charm and easy access to everyday conveniences. On the market for about 6 days, this home offers an excellent opportunity in Alto. Currently offered at $339,900, this home delivers a strong combination of space, condition, and location.
▾ Show more
219 Mallard Pond Circle - Map & Directions
view in Google Maps
Facts & features
School District Information
High School
Middle School
Elementary School
Additional Information about
Mallard Pond
Association
No
Additional Information about
219 Mallard Pond Circle
County
Neighborhood
Year Built
2004
Appliances
Dishwasher
Electric Water Heater
Oven/Range (Combo)
Architectural Style
Ranch
Foundation
Slab
Construction Materials
Vinyl Siding
Cooling
Ceiling Fan(s)
Central Air
Electric
Flooring
Carpet
Hardwood
Tile
Heating
Central
Electric
Home Warranty
No
Interior Features
Master On Main Level
Separate Shower
Tile Bath
Tray Ceiling(s)
Walk-In Closet(s)
Laundry Features
In Hall
Levels
One
Selling Status
Resale
Roof
Composition
Rooms
Family Room
Laundry
Sewer Type
Septic Tank
Total Finished Area
1,462
Utilities
Cable Available
Electricity Available
High Speed Internet
Phone Available
Water Available
Water Source
Public
Master on the Main
Yes
Land Information
Lot Size
.5 to 1 Acre
Lot Features
Level
Open Lot
Lot Size Estimated
0.58
Garages and Parking Information
Parking Features
Attached
Garage
Tax Information
Taxes
$3,680
Tax Year
2024
Tax ID Number
052 089R
▾ Show more
listed by real estate agent and virtual properties realty.com