Back

505 River Ridge Road

Clarkesville, GA 30523

Larry Wise
call for more info
615-738-0015
Ask a Question
Send to a Friend
Schedule a Showing
Request More Info
Smart Mortgage Options
Dalton Carter
Lender
Lic. 1566538
Office:
Direct: 678-425-4140
AP Mortgage
340 Jesse Jewell Parkway
Suite 500A
Gainesville, GA 30501
Apply for a Loan
For Sale
MLS Number 10867268
5 Bedrooms
3 Bathrooms
1 Half Baths
4,482 Square Feet *estimated
Summary of 505 River Ridge Road
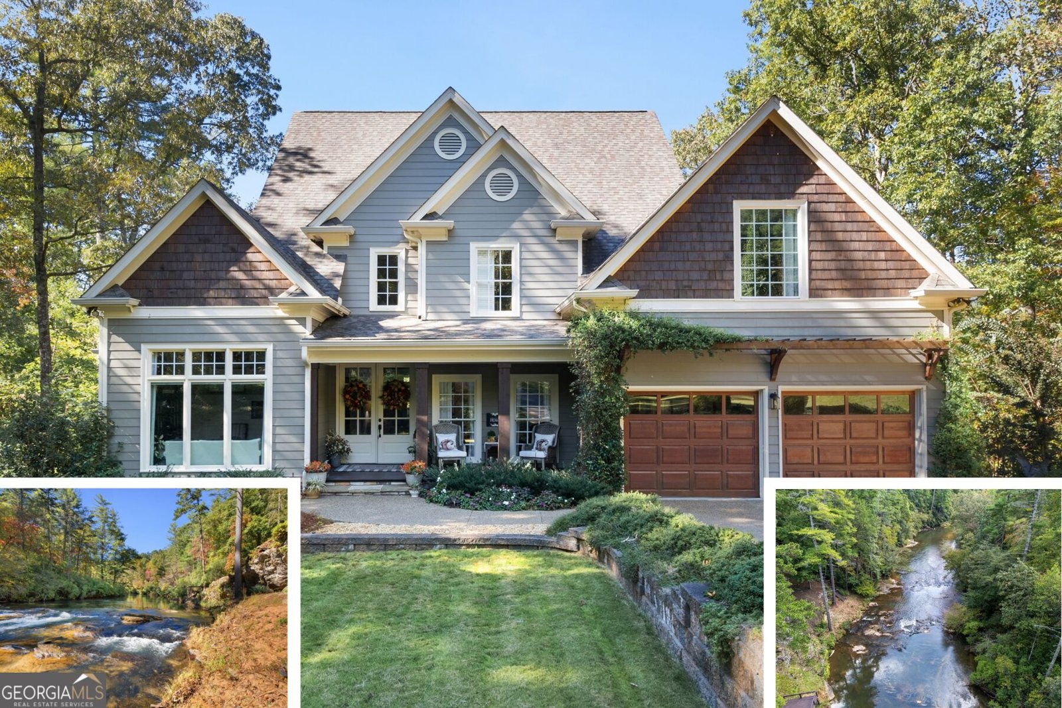
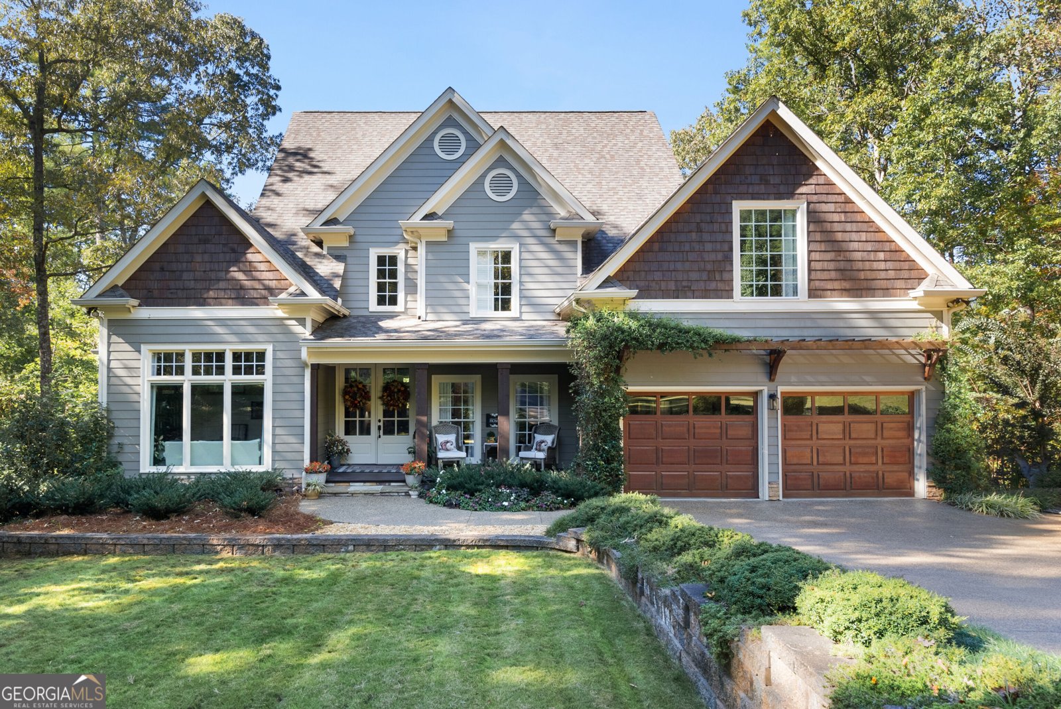
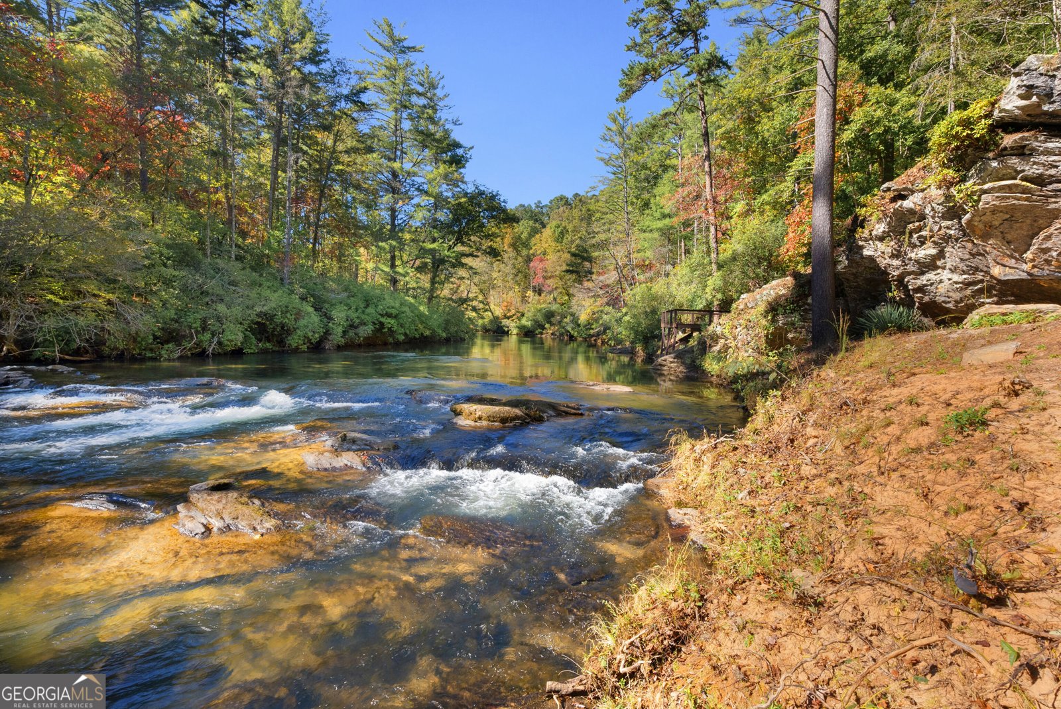
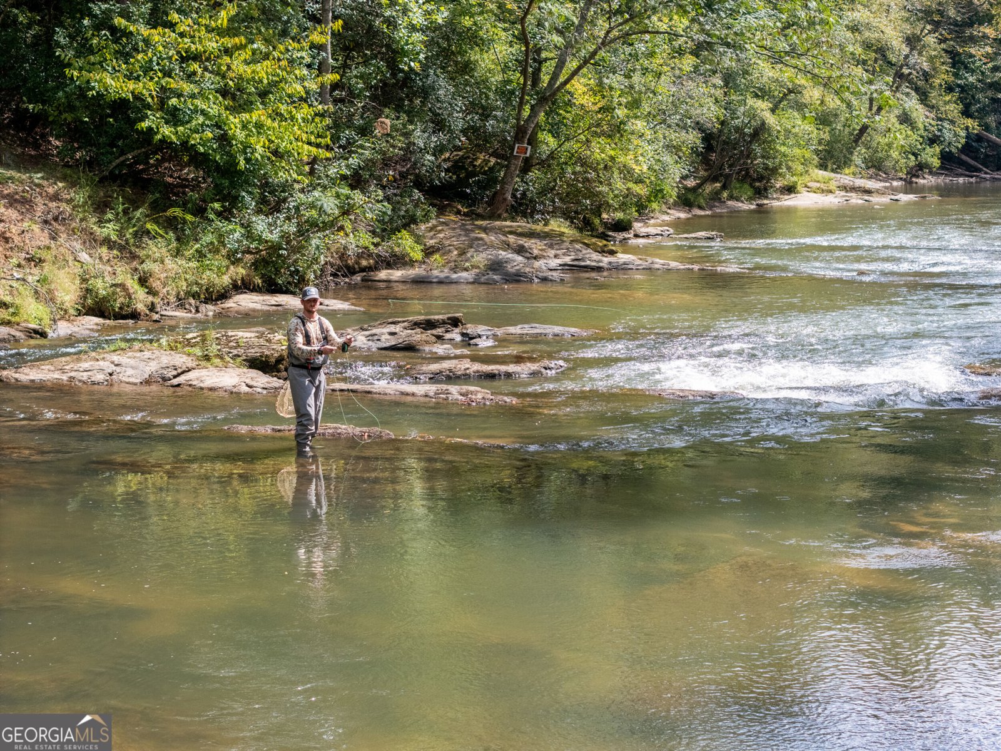
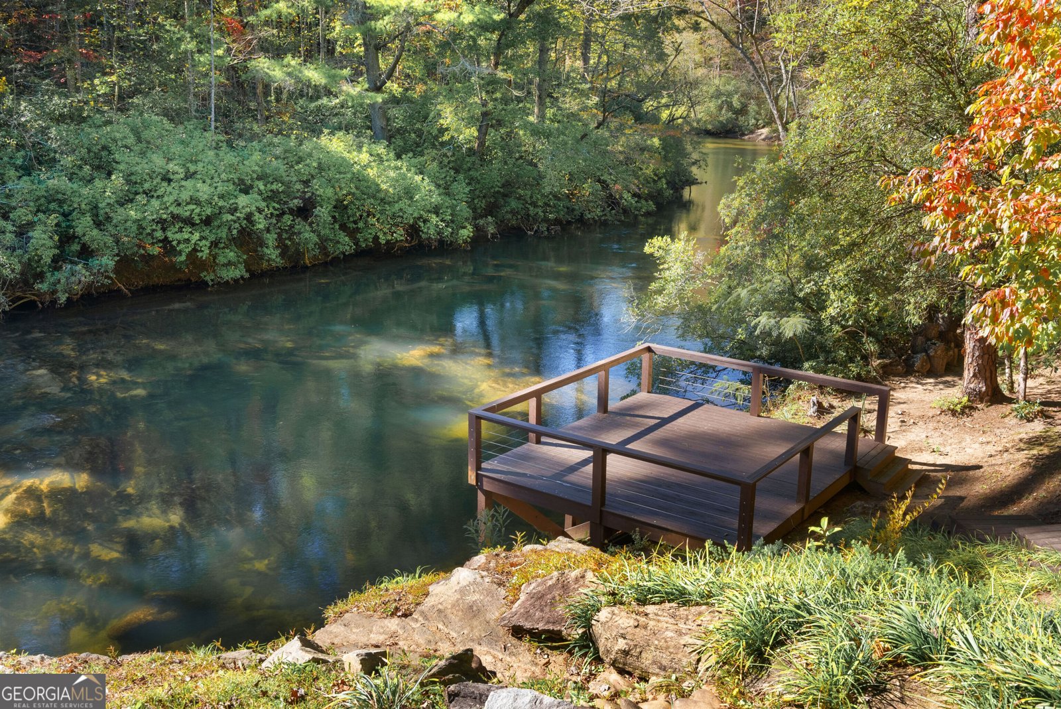
Set along more than 300 feet of Chattahoochee River frontage, this 7.59-acre estate pairs a thoughtfully updated, approximately 4,500-square-foot Craftsman home with an extraordinary setting. The four-bedroom, three and a half-bath home also offers a bonus room that can be used as a fifth bedroom. This property perfectly blends rustic character with contemporary finishes while the river's dramatic shoals provide a view and soundtrack all their own. The updates reach well beyond the finishes. Inside, improvements include hardwood floors, shiplap, reclaimed doors, designer fixtures, new appliances, and a fresh color palette. Structural beams replaced columns to open the dining room. Exterior and mechanical improvements include new windows, a front entry porch and doors, roof and gutters, a whole-house generator, two HVAC units, and a finished garage and shop with wooden garage doors. The grounds have been transformed with the same attention to detail, and the property has a brand-new septic system. A cantilevered deck overlooks the river, and two sets of stairs and landings lead down to the water. Extensive grading, drainage work, and a retaining wall created level front and back lawns with zoysia sod. More than 2,000 trees and shrubs were added, along with an 18-zone sprinkler system, deer fencing, and a sealed pebbled-stone drive with an electronic gate. County and state approvals allowed the river views to be opened up. On the main level, a welcoming foyer leads to a formal dining room, a great room with 20-foot ceilings and automatic blinds, a study, and an entertainer's kitchen with a breakfast nook and bar seating. A laundry and mudroom, half bath, and owner's suite complete the floor. The suite features a tray ceiling, custom walk-in closet, soaking tub, and oversized tiled shower. Upstairs are three bedrooms, a shared full bath, and a reading nook. The terrace level offers a family and media room, a spacious flex room, a full bath with a frameless-glass tiled shower, a home gym, storage, and a workshop. Walk out to the veranda and level lawn from this floor. Here, the river is part of everyday life. Enjoy the sight and sound of the shoals, fish for trout or bass, or spend the day paddling, tubing, and swimming just beyond the backyard. Platted as three separate lots, the property also offers an excellent opportunity to build two additional residences or other structures. A crafty buyer could also hold the additional lots as investments. The potential building sites offer great views of both Mount Yonah and the river. Chattahoochee Glenn is a gated community of generously sized lots and high end homes. It is conveniently located near Sautee, Helen, and Clarkesville with easy access to all of Northeast Ga.
Set in the popular Chattahoochee Glen neighborhood, this 5-BR, 3-BA home offers a comfortable blend of space, style, and function. Inside, the home offers 4,482 square feet of finished living space, giving plenty of room for everyday living and easy entertaining. The kitchen functions as the heart of the home with ample counter space, storage, and a natural connection to the main living areas. A central family room and dining area provide a welcoming place to unwind, gather, and enjoy time together. Outside, the property offers approximately 7.59 acres, giving ample room to relax, play, or plan future outdoor projects. Practical parking available makes everyday living easier for households with multiple vehicles. Set within Chattahoochee Glen in Clarkesville, this home is close to schools, shopping, dining, and area attractions. With roughly 10 days on the market, this property stands out for condition and location. With an asking price of $1,325,000, this property represents an appealing opportunity in the current market.

▾ Show more
505 River Ridge Road - Map & Directions
view in Google Maps
Facts & features
School District Information
High School
Middle School
Elementary School
Additional Information about
Chattahoochee Glen
Association
Yes
Association Fee
$1,500
Association Fee Includes
Maintenance Grounds
Other
Private Roads
Community Features
Gated
Gated Community
Yes
Additional Information about
505 River Ridge Road
County
Neighborhood
Year Built
1999
Appliances
Convection Oven
Cooktop
Dishwasher
Disposal
Microwave
Oven/Range (Combo)
Refrigerator
Stainless Steel Appliance(s)
Tankless Water Heater
Architectural Style
Craftsman
Basement
Exterior Entry
Finished
Full
Interior Entry
Construction Materials
Concrete
Stone
Wood Siding
Cooling
Ceiling Fan(s)
Central Air
Heat Pump
Dining Room Features
Separate Room
Exterior Features
Balcony,Fire Pit,Garden,Veranda
Flooring
Hardwood
Tile
Heating
Central
Forced Air
Heat Pump
Natural Gas
Home Warranty
No
Interior Features
Bookcases
Double Vanity
High Ceilings
Master On Main Level
Separate Shower
Soaking Tub
Tile Bath
Tray Ceiling(s)
Two Story Foyer
Walk-In Closet(s)
Wet Bar
Whirlpool Bath
Kitchen Features
Breakfast Bar
Breakfast Room
Solid Surface Counters
Walk-in Pantry
Laundry Features
In Mud Room
Levels
Three Or More
Other Structures
Other
Patio and Porch Features
Deck
Patio
Porch
Selling Status
Resale
Roof
Composition
Rooms
Bonus Room
Exercise Room
Laundry
Library
Loft
Office
Security Features
Gated Community
Smoke Detector(s)
Sewer Type
Septic Tank
Total Finished Area
4,482
Utilities
Cable Available
Electricity Available
High Speed Internet
Natural Gas Available
Phone Available
Underground Utilities
Water Available
Water Source
Well
Window Features
Double Pane Windows
Finished Basement
Yes
Master on the Main
Yes
Land Information
Lot Size
More than 5 Acres
Lot Features
Private
Sloped
Lot Size Estimated
7.59
View
Mountain(s),River
Water Front Features
Private
Waterfront Frontage
300
Lake Front
Yes
Garages and Parking Information
Parking Features
Basement
Garage
Kitchen Level
Parking Pad
Side/Rear Entrance
Tax Information
Taxes
$9,307
Tax Year
2026
Tax ID Number
006 009
▾ Show more
listed by real estate agent luke wilson and k & a realty group llc