Back

188 Sautee Ridge

Clarkesville, GA 30523

Larry Wise
call for more info
615-738-0015
Ask a Question
Send to a Friend
Schedule a Showing
Request More Info
Smart Mortgage Options
Dalton Carter
Lender
Lic. 1566538
Office:
Direct: 678-425-4140
AP Mortgage
340 Jesse Jewell Parkway
Suite 500A
Gainesville, GA 30501
Apply for a Loan
For Sale
MLS Number 10871599
3 Bedrooms
3 Bathrooms
1 Half Baths
2,000 Square Feet *estimated
Summary of 188 Sautee Ridge
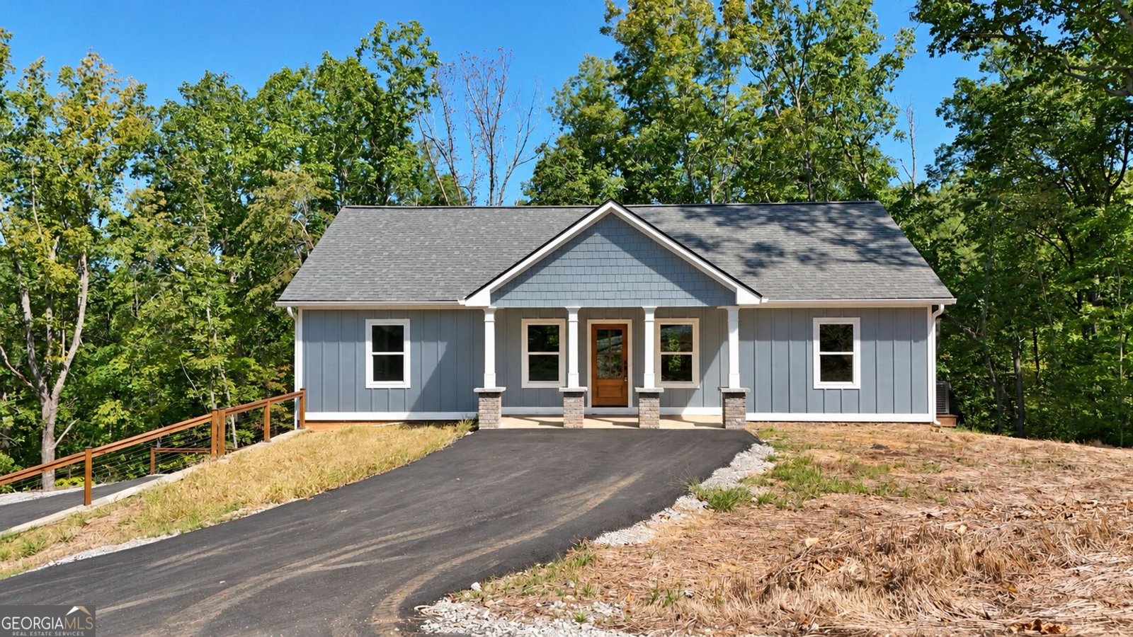
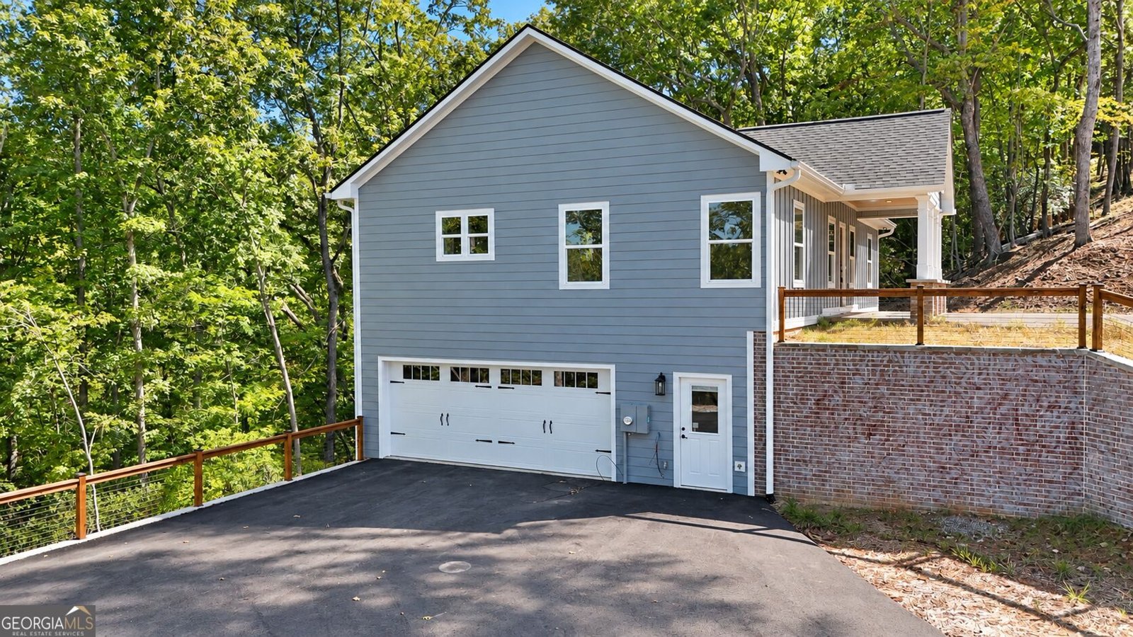
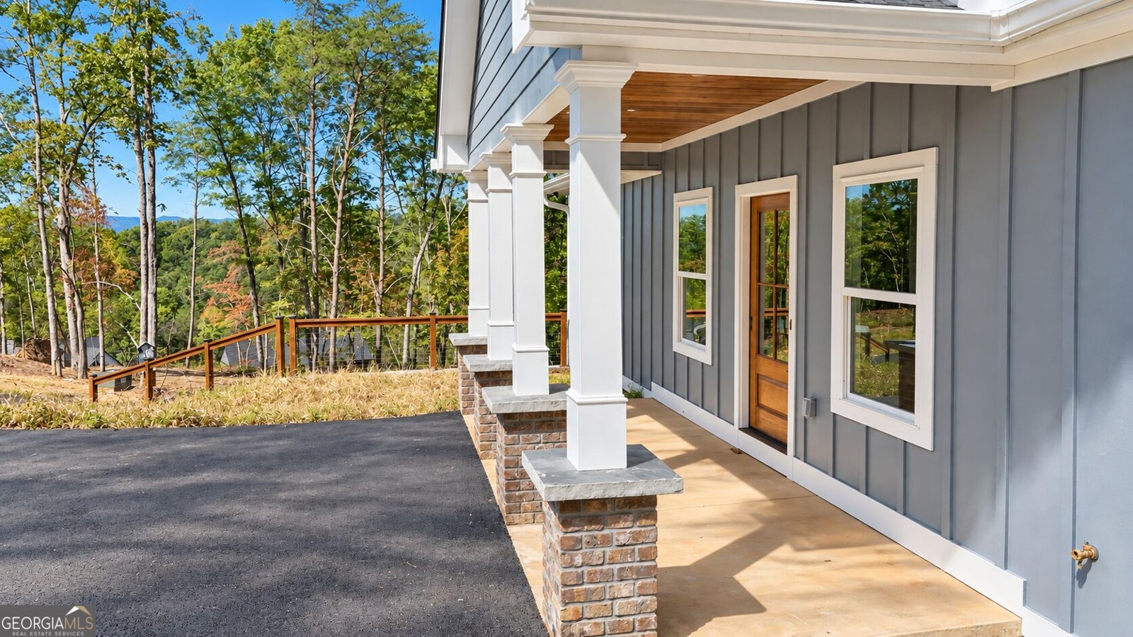
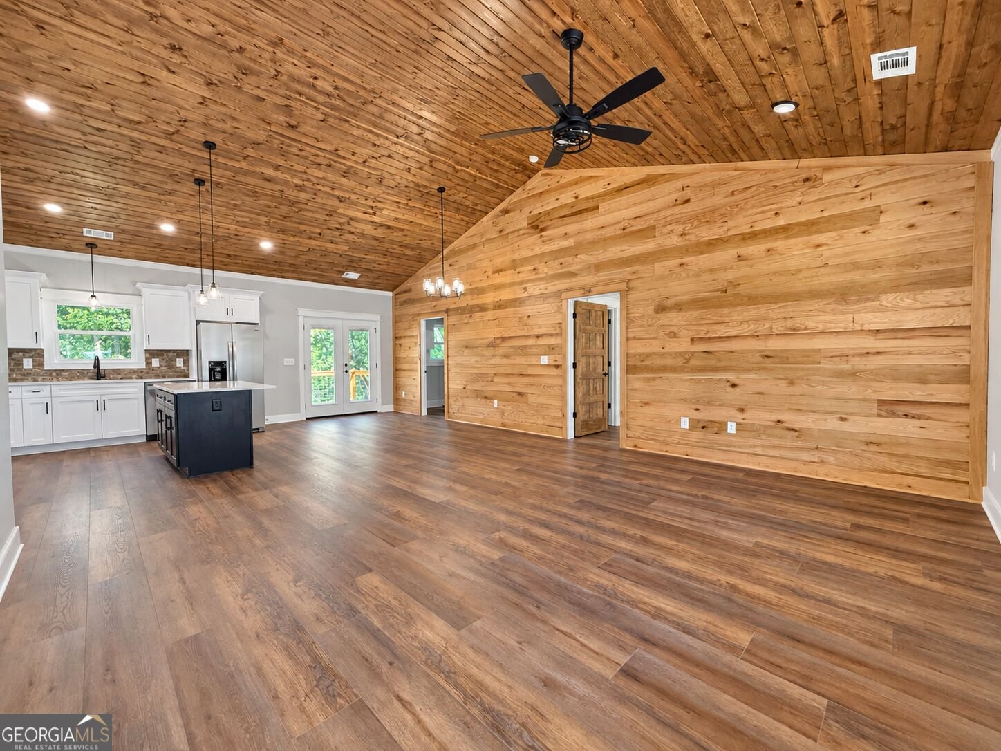
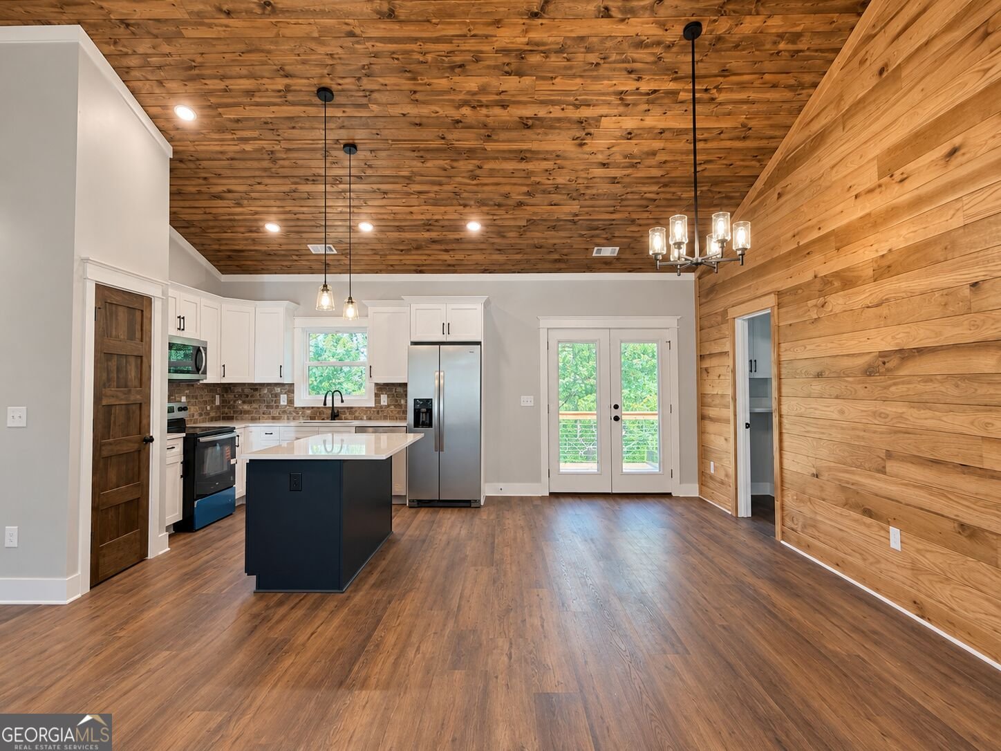
Beautiful new construction meets thoughtful design in this stunning Craftsman-style home filled with custom finishes and quality craftsmanship throughout. From the Hardie siding and architectural shingles to the solid wood interior doors and stained tongue-and-groove ceiling in the great room, every detail has been carefully chosen to create a home that feels anything but builder-grade. The heart of the home features a beautiful kitchen with custom cabinetry, quartz countertops, and plenty of space for gathering and entertaining. The open great room showcases gorgeous stained tongue-and-groove detailing, adding warmth and character to the space. One of the standout features of this floor plan is the two primary suites conveniently located on the main level. Beautifully finished bathrooms feature custom tile showers, with a soaking tub creating the perfect place to relax at the end of the day. Having two spacious suites on the main level provides incredible flexibility for guests, multi-generational living, or simply having an additional private retreat. The finished basement adds even more living space and possibilities, featuring an additional bedroom, full bathroom with a custom tile shower, and a flexible bonus room perfect for a home office, gym, hobby room, or media space. With its own private entrance, the basement creates an ideal setup for a teenager, extended family, overnight guests, or anyone needing a little extra privacy while still being part of the home. A large two-car garage is also located on the basement level, providing plenty of room for vehicles, storage, and all the extras. With three custom tile showers, a soaking tub, custom cabinetry, quartz countertops, solid wood doors, beautiful wood detailing, and a floor plan designed for today's lifestyle, this home offers the craftsmanship and flexibility that can be hard to find in new construction. If you've been searching for a brand-new home with character, quality, and room for everyone, this one deserves to be at the top of your list!
Welcome to this 3-bedroom, 3-bath home in Clarkesville, set outside of a formal subdivision with no mandatory HOA. With 2,000 square feet of finished living space, this floor plan offers generous gathering spaces as well as comfortable private retreats. A bright, open kitchen offers generous workspace, storage, and a direct view into the main gathering spaces. A central family room and dining area provide a welcoming place to unwind, gather, and enjoy time together. Step outside to approximately 2.26 acres, creating a comfortable setting for outdoor living and weekend gatherings. The property includes parking available, offering convenience for residents and guests. The location provides quick access to Clarkesville amenities while offering the flexibility of living outside a subdivision with no required HOA. Just listed within the last few days, this home is already drawing attention. Currently offered at $549,900, this home delivers a strong combination of space, condition, and location.
▾ Show more
188 Sautee Ridge - Map & Directions
view in Google Maps
Facts & features
School District Information
High School
Middle School
Elementary School
Additional Information about
None
Association
No
Additional Information about
188 Sautee Ridge
County
Neighborhood
Year Built
2026
Appliances
Dishwasher
Microwave
Oven/Range (Combo)
Refrigerator
Stainless Steel Appliance(s)
Architectural Style
Craftsman
Traditional
Basement
Exterior Entry
Interior Entry
Partially Finished
Construction Materials
Concrete
Cooling
Ceiling Fan(s)
Central Air
Dining Room Features
Dining Rm/Living Rm Combo
Flooring
Tile
Vinyl
Heating
Central
Electric
Home Warranty
No
Interior Features
Double Vanity
In-Law Floorplan
Master On Main Level
Separate Shower
Soaking Tub
Tile Bath
Walk-In Closet(s)
Kitchen Features
Kitchen Island
Pantry
Levels
Two
Patio and Porch Features
Deck
Selling Status
New Construction
Roof
Composition
Rooms
Laundry
Office
Other
Sewer Type
Septic Tank
Total Finished Area
2,000
Utilities
Electricity Available
Water Available
Water Source
Shared Well
New Construction
Yes
Finished Basement
Yes
Master on the Main
Yes
Land Information
Lot Size
2 to 5 Acres
Lot Features
Sloped
Lot Size Estimated
2.26
Garages and Parking Information
Parking Features
Attached
Basement
Garage
Parking Pad
Tax Information
Taxes
$1
Tax Year
2025
Tax ID Number
019 166C
▾ Show more
listed by real estate agent and leading edge real estate llc