Back

266 Magnolia Villas Drive

Cornelia, GA 30531

Larry Wise
call for more info
615-738-0015
Ask a Question
Send to a Friend
Schedule a Showing
Request More Info
More Homes In
Magnolia Villas
513 Creek Road, Cornelia
442 Magnolia Grove Place, Cornelia
450 Magnolia Grove Place, Cornelia
Smart Mortgage Options
Dalton Carter
Lender
Lic. 1566538
Office:
Direct: 678-425-4140
AP Mortgage
340 Jesse Jewell Parkway
Suite 500A
Gainesville, GA 30501
Apply for a Loan
For Sale
MLS Number 10801385
5 Bedrooms
3 Bathrooms
1 Half Baths
3,162 Square Feet *estimated
Summary of 266 Magnolia Villas Drive
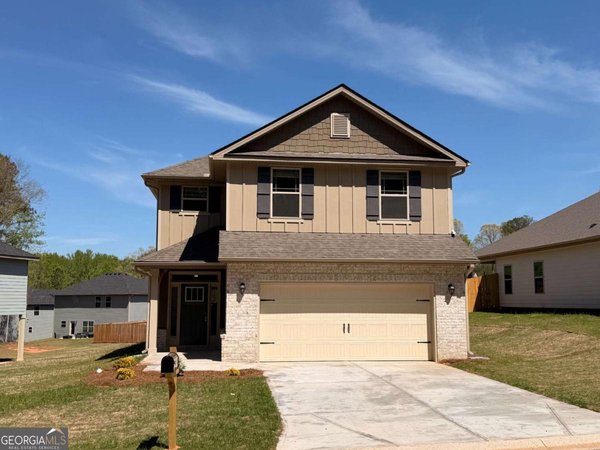
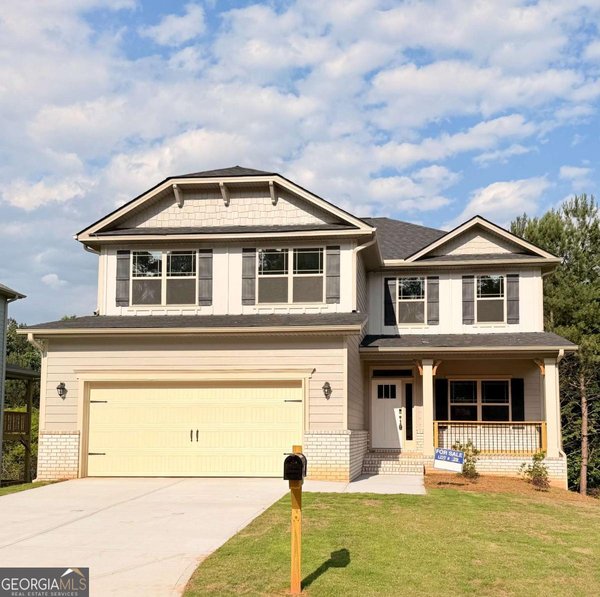
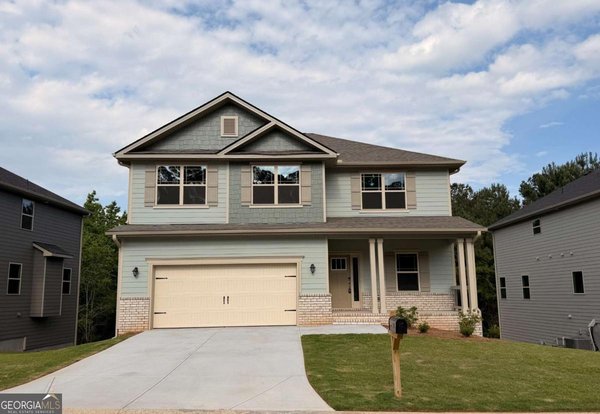
?? Making Your Neighbors Jealous Since 2026! ?? ?The FIRST of its kind in Magnolia Villas-and it won't last long!? Welcome to 266 Magnolia Villas Drive (Lot 118), featuring the highly sought-after 2408 Floor Plan with a completely finished walk-out basement, a rare opportunity in Magnolia Villas! Offering approximately 3,162 square feet of beautifully designed living space, this home combines luxury, functionality, and incredible value. With 5 spacious bedrooms and 3.5 bathrooms, this thoughtfully designed open-concept home is perfect for entertaining and everyday living. The chef-inspired kitchen overlooks the expansive family room, highlighted by a cozy electric fireplace, while durable luxury vinyl plank flooring flows throughout the main level for both style and durability. Escape to your private primary suite featuring a spa-like ensuite with dual vanities, a soaking tub, a separate shower, and an oversized walk-in closet. The true showstopper is the fully finished walk-out basement, offering endless possibilities for a second living area, game room, home theater, guest suite, home office, fitness space, or multigenerational living. This one-of-a-kind feature sets this home apart from everything else currently available in the neighborhood. Built with quality craftsmanship, energy-efficient features, and backed by a builder warranty, this home delivers peace of mind along with exceptional value. ?? Conveniently located near shopping, dining, schools, and major highways, you'll enjoy the perfect balance of small-town charm and everyday convenience. ?? This is the home everyone will be talking about. Don't miss your chance to own the first fully finished basement home of its kind in Magnolia Villas! Schedule your private tour today before it's gone!
Welcome home to this spacious 5-bed, 3-bath residence nestled in Magnolia Villas in Cornelia, GA. Thoughtfully planned, the interior provides 3,162 square feet of finished living space with an open, livable feel from room to room. The kitchen functions as the heart of the home with ample counter space, storage, and a natural connection to the main living areas. A central family room and dining area provide a welcoming place to unwind, gather, and enjoy time together. Outside, the property offers approximately 0.28 acres, giving ample room to relax, play, or plan future outdoor projects. The property includes parking available for multiple vehicles, offering convenience for residents and guests. Residents of Magnolia Villas enjoy a blend of neighborhood charm and easy access to everyday conveniences. This home has been available for approximately 10 days and continues to attract interest. With an asking price of $416,678, this property represents an appealing opportunity in the current market.
Show more
266 Magnolia Villas Drive - Map & Directions
view in Google Maps
Facts & features
School District Information
High School
Middle School
Elementary School
Additional Information about
Magnolia Villas
Association
Yes
Association Fee
$250
Initiation Fee
$250
Association Fee Includes
Maintenance Grounds
Management Fee
Additional Information about
266 Magnolia Villas Drive
County
Neighborhood
Year Built
2026
Appliances
Dishwasher
Disposal
Microwave
Architectural Style
Brick Front
Traditional
Basement
Bath Finished
Finished
Full
Construction Materials
Brick
Concrete
Press Board
Cooling
Ceiling Fan(s)
Central Air
Exterior Features
Balcony,Sprinkler System
Fireplace Features
Family Room
Flooring
Carpet
Heating
Central
Home Warranty
Yes
Interior Features
Double Vanity
Pulldown Attic Stairs
Kitchen Features
Breakfast Area
Breakfast Room
Country Kitchen
Kitchen Island
Walk-in Pantry
Laundry Features
Upper Level
Levels
Three Or More
Financing Available
Cash
Conventional
FHA
USDA Loan
VA Loan
Selling Status
New Construction
Roof
Composition
Rooms
Laundry
Loft
Security Features
Smoke Detector(s)
Sewer Type
Public Sewer
Total Finished Area
3,162
Total Fire Places
1
Utilities
Cable Available
Electricity Available
Phone Available
Sewer Available
Water Available
Water Source
Public
Window Features
Double Pane Windows
New Construction
Yes
Finished Basement
Yes
Land Information
Lot Size
Less than .5 Acres
Lot Features
City Lot
Lot Size Estimated
0.28
View
City
Water Front Features
No Dock Or Boathouse
Garages and Parking Information
Parking Total
2
Parking Features
Garage
Tax Information
Taxes
$424
Tax Year
2025
Tax ID Number
088 040D
Show more
listed by real estate agent meagan porter-sims and adams homes realty inc.