Back

174 Tusquittee Trail

Cornelia, GA 30531

Larry Wise
call for more info
615-738-0015
Ask a Question
Send to a Friend
Schedule a Showing
Request More Info
Smart Mortgage Options
Dalton Carter
Lender
Lic. 1566538
Office:
Direct: 678-425-4140
AP Mortgage
340 Jesse Jewell Parkway
Suite 500A
Gainesville, GA 30501
Apply for a Loan
For Sale
MLS Number 10853660
4 Bedrooms
3 Bathrooms
0 Half Baths
2,850 Square Feet *estimated
Summary of 174 Tusquittee Trail
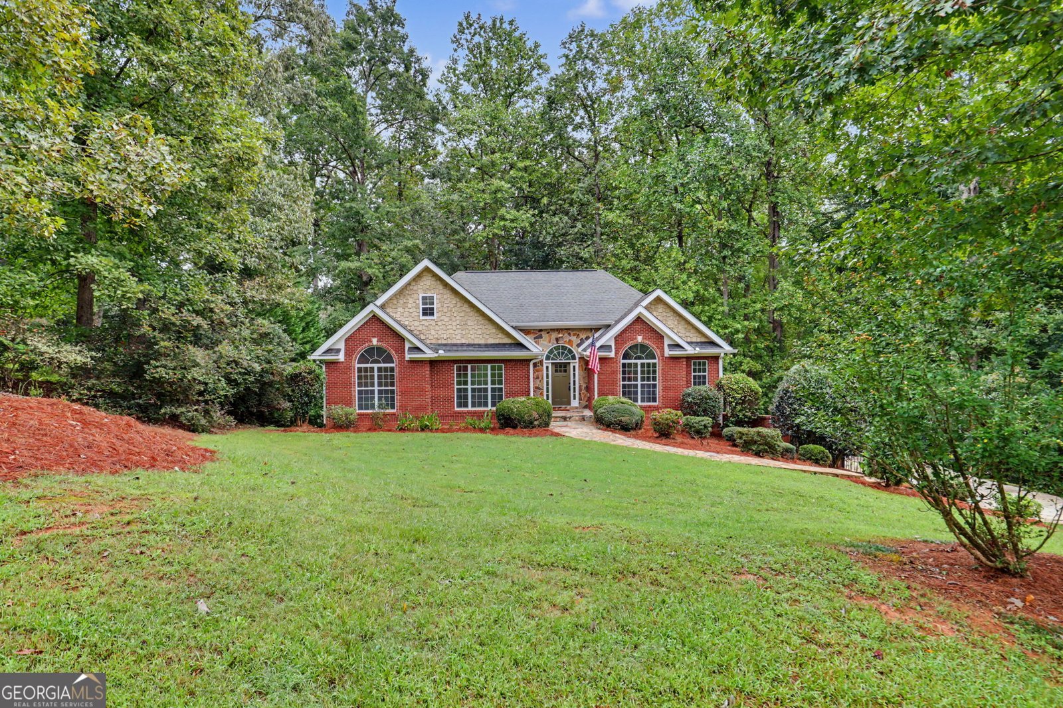
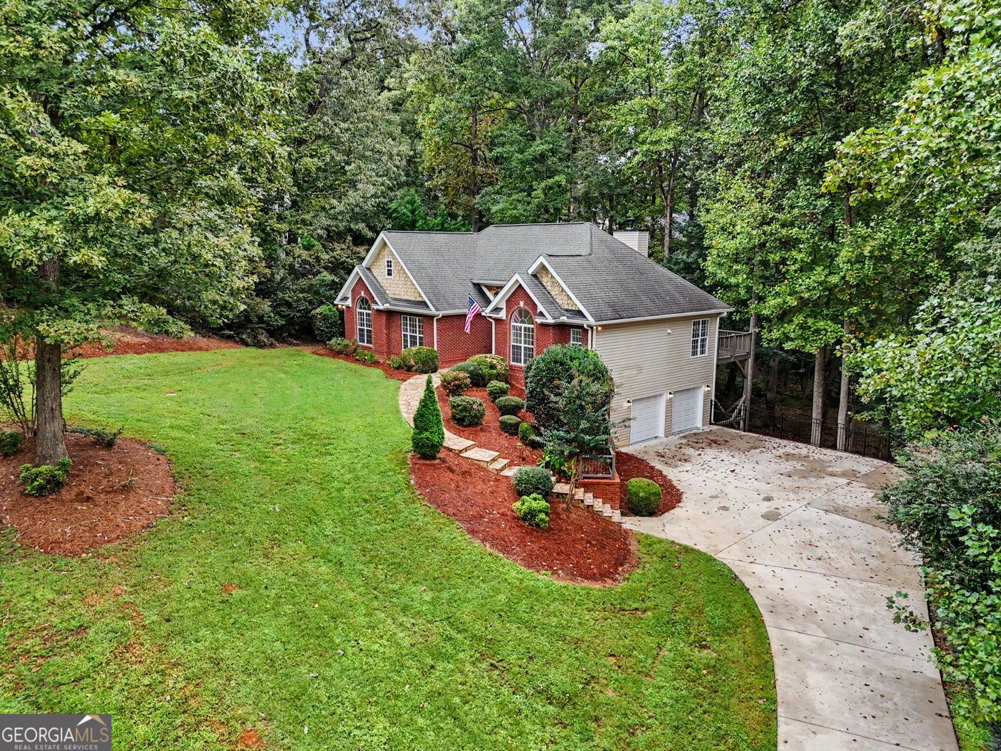
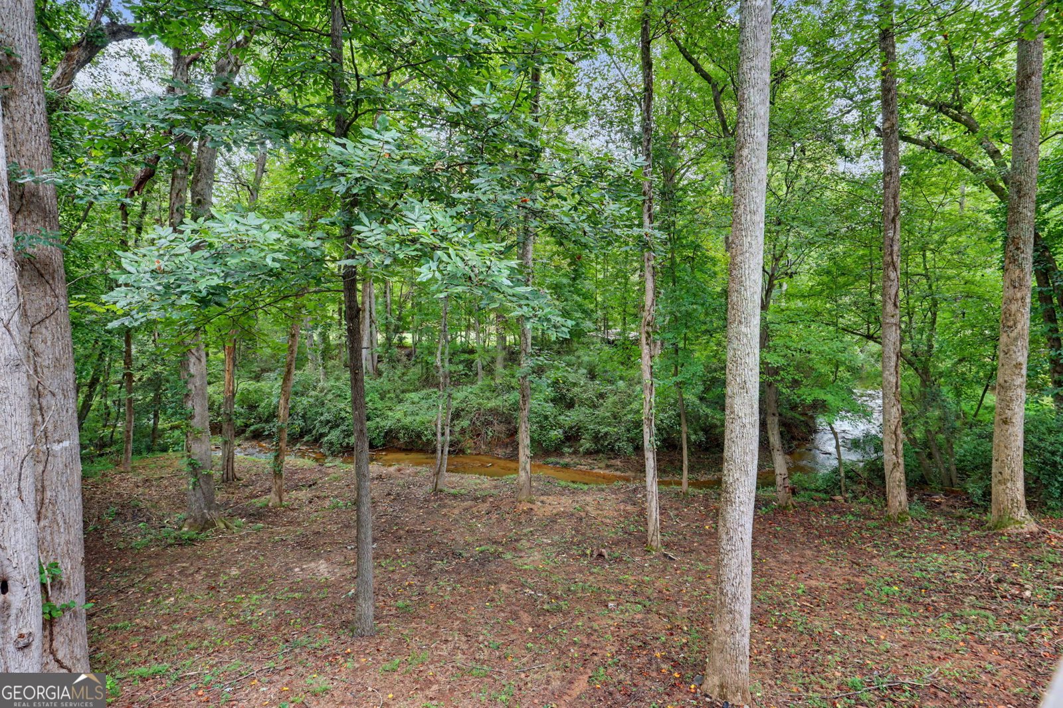
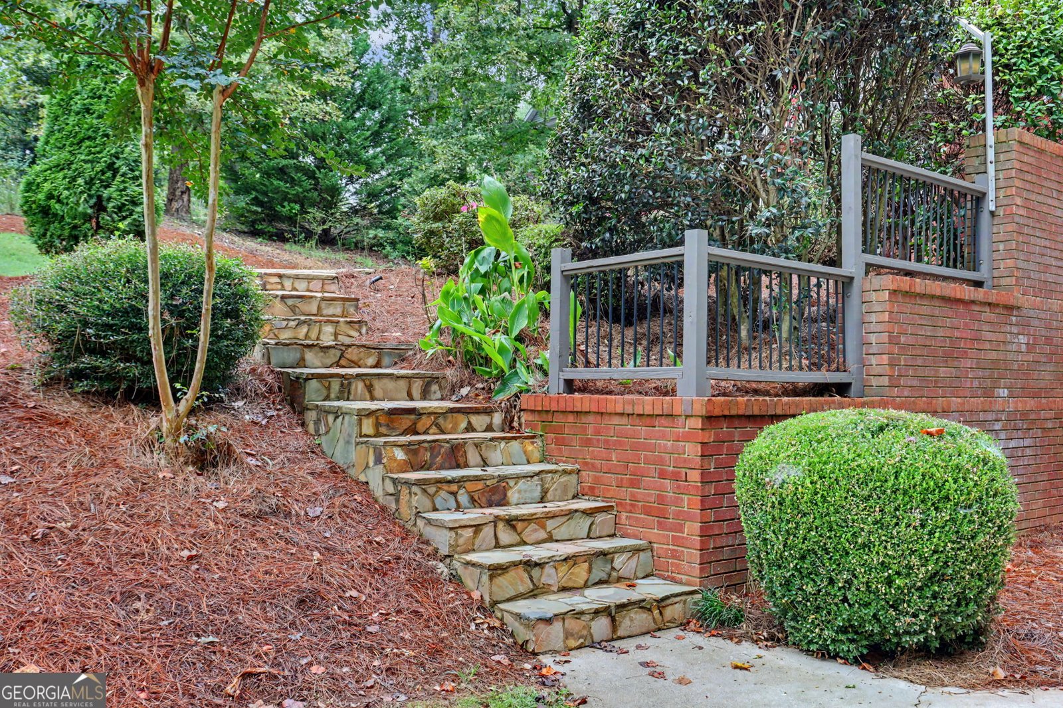
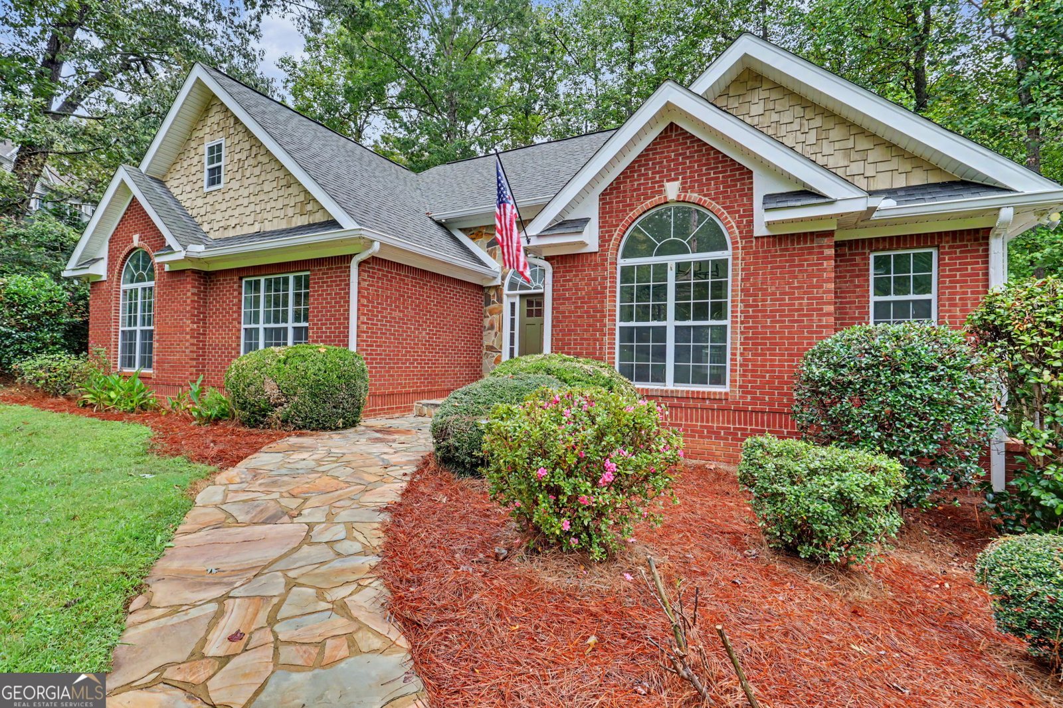
Recently Renovated Brick Home on the South Fork of Mud Creek! Welcome home to this recently renovated brick and vinyl home offering a wonderful combination of comfort, space, and a peaceful creekside setting. The main level features three bedrooms and two full baths, along with attractive tile flooring and a cozy gas fireplace that creates a warm and inviting gathering space. New stainless steel appliances in the kitchen and fresh paint throughout the home. The full basement provides even more room to live, work, or entertain and includes a kitchenette, offering the potential for an in-law suite, guest quarters, home office, recreation area, or additional living space. Or this full finished basement provides a 4th bedroom and 3rd bathroom. Step outside and enjoy the beauty of the property from the two-level deck overlooking the backyard and South Fork of Mud Creek. Whether you're enjoying your morning coffee, entertaining friends and family, or simply listening to the creek, this outdoor space is sure to become a favorite. Located outside the city limits yet close to everything you need, this home gives you the peaceful setting you want without giving up convenience. With recent renovations, flexible living space, and a beautiful creekside location, this is a property you'll want to see!
Welcome to 174 Tusquittee Trail in Tusquittee Valley Estates, where this thoughtfully designed 4-bed, 3-bath home is ready for its next chapter. Thoughtfully planned, the interior provides 2,850 square feet of finished living space with an open, livable feel from room to room. The kitchen was planned for both everyday meals and special occasions, with plenty of room to cook, serve, and connect. A central family room and dining area provide a welcoming place to unwind, gather, and enjoy time together. Step outside to approximately 0.74 acres, creating a comfortable setting for outdoor living and weekend gatherings. Practical parking available makes everyday living easier for households with multiple vehicles. Tusquittee Valley Estates offers a well established community setting in Cornelia with convenient access to local shopping, dining, and major routes. With approximately 20 days on the market, this home is well positioned for the next owner. Currently offered at $419,900, this home delivers a strong combination of space, condition, and location.

▾ Show more
174 Tusquittee Trail - Map & Directions
view in Google Maps
Facts & features
School District Information
High School
Middle School
Elementary School
Additional Information about
Tusquittee Valley Estates
Association
Yes
Association Fee
$250
Association Fee Includes
Maintenance Grounds
None
Additional Information about
174 Tusquittee Trail
County
Year Built
2005
Appliances
Dishwasher
Electric Water Heater
Microwave
Oven/Range (Combo)
Refrigerator
Stainless Steel Appliance(s)
Architectural Style
Brick Front
Ranch
Basement
Bath Finished
Exterior Entry
Finished
Full
Interior Entry
Construction Materials
Brick
Vinyl Siding
Cooling
Central Air
Heat Pump
Fireplace Features
Gas Log
Living Room
Flooring
Tile
Vinyl
Heating
Central
Electric
Heat Pump
Home Warranty
No
Interior Features
In-Law Floorplan
Master On Main Level
Separate Shower
Soaking Tub
Tile Bath
Tray Ceiling(s)
Walk-In Closet(s)
Laundry Features
In Basement,In Kitchen
Levels
One
Patio and Porch Features
Deck
Selling Status
Updated/Remodeled
Roof
Composition
Rooms
Family Room
Foyer
Laundry
Sewer Type
Private Sewer,Public Sewer
Total Finished Area
2,850
Total Fire Places
1
Utilities
Electricity Available
High Speed Internet
Sewer Connected
Underground Utilities
Water Available
Water Source
Public
Finished Basement
Yes
Master on the Main
Yes
Land Information
Lot Size
.5 to 1 Acre
Lot Features
Level
Lot Size Estimated
0.74
View
Seasonal View
Water Front Features
Creek
Garages and Parking Information
Parking Features
Basement
Garage
Parking Pad
Side/Rear Entrance
Tax Information
Taxes
$4,368
Tax Year
2024
Tax ID Number
044 079G
▾ Show more
listed by real estate agent kelly ausburn and century 21 community realty